Beautiful 2 BR, 2 full bath townhome offering easy one-level living and low HOA fees, conveniently located just off Timberlake Rd! The bright, open floor plan features LVP flooring, vaulted ceilings, recessed lighting, and an inviting gas log fireplace with stone surround. The spacious kitchen offers granite countertops, abundant cabinetry, stainless appliances, and a large breakfast bar overlooking the living area. The primary suite features a beautifully appointed bath with double vanity and an impressive walk-in shower with elegant marble-look tile and built-in niche. A standout feature is the full unfinished walk-out basementonly a few townhomes in this community have basementsoffering exceptional storage and wonderful potential for future finished living space. Add a 2-car garage and rear deck for even more space, convenience, and flexibility!
For sale
Price cut: $10K (10/2)
$369,900
112 Chateau Pl, Lynchburg, VA 24502
2beds
1,432sqft
Townhouse
Built in 2021
3,571 Square Feet Lot
$-- Zestimate®
$258/sqft
$172/mo HOA
What's special
Easy one-level livingBright open floor planStainless appliancesGranite countertopsRecessed lightingLvp flooringSpacious kitchen
- 99 days
- 135
- 2
Zillow last checked:
Listing updated:
Listed by:
Lynne Creasy 434-401-1394 lynne@lynnecreasy.com,
Karl Miller Realty LLC 434-239-2394
Source: LMLS,MLS#: 368506 Originating MLS: Lynchburg Board of Realtors
Facts & features
Interior
Bedrooms & bathrooms
- Bedrooms: 2
- Bathrooms: 2
- Full bathrooms: 2
Primary bedroom
- Level: First
- Area: 240
- Dimensions: 16 x 15
Bedroom
- Dimensions: 0 x 0
Bedroom 2
- Level: First
- Area: 168
- Dimensions: 14 x 12
Bedroom 3
- Area: 0
- Dimensions: 0 x 0
Bedroom 4
- Area: 0
- Dimensions: 0 x 0
Bedroom 5
- Area: 0
- Dimensions: 0 x 0
Dining room
- Area: 0
- Dimensions: 0 x 0
Family room
- Area: 0
- Dimensions: 0 x 0
Great room
- Level: First
- Area: 266
- Dimensions: 19 x 14
Kitchen
- Level: First
- Area: 154
- Dimensions: 14 x 11
Living room
- Area: 0
- Dimensions: 0 x 0
Office
- Area: 0
- Dimensions: 0 x 0
Heating
- Heat Pump
Cooling
- Heat Pump
Appliances
- Included: Dishwasher, Dryer, Microwave, Electric Range, Refrigerator, Washer, Electric Water Heater
- Laundry: Laundry Closet, Main Level
Features
- Ceiling Fan(s), Great Room, High Speed Internet, Main Level Bedroom, Main Level Den
- Flooring: Ceramic Tile, Vinyl Plank
- Windows: Storm Window(s), Skylight(s)
- Basement: Exterior Entry,Full,Interior Entry,Bath/Stubbed,Sump Pump,Walk-Out Access
- Attic: Access
- Number of fireplaces: 1
- Fireplace features: 1 Fireplace, Gas Log, Leased Propane Tank
Interior area
- Total structure area: 1,432
- Total interior livable area: 1,432 sqft
- Finished area above ground: 1,432
- Finished area below ground: 0
Property
Parking
- Parking features: Concrete Drive
- Has uncovered spaces: Yes
Features
- Levels: One
Lot
- Size: 3,571 Square Feet
- Features: Landscaped, Undergrnd Utilities
Details
- Parcel number: 25415030
Construction
Type & style
- Home type: Townhouse
- Property subtype: Townhouse
Materials
- Stone, Vinyl Siding
- Roof: Shingle
Condition
- Year built: 2021
Utilities & green energy
- Electric: AEP/Appalachian Powr
- Sewer: City
- Water: City
- Utilities for property: Cable Connections
Community & HOA
Community
- Subdivision: Candlewood Court Villas
HOA
- Has HOA: Yes
- Services included: Maintenance Structure, Maintenance Grounds, Snow Removal, Trash
- HOA fee: $172 monthly
Location
- Region: Lynchburg
Financial & listing details
- Price per square foot: $258/sqft
- Tax assessed value: $348,100
- Annual tax amount: $2,747
- Date on market: 8/7/2026
- Cumulative days on market: 100 days
Estimated market value
Not available
Estimated sales range
Not available
Not available
Price history
| Date | Event | Price |
|---|---|---|
| 10/2/2026 | Price change | $369,900-2.6%$258/sqft |
Source:  LMLS #368506 Report a problem | ||
| 9/9/2026 | Price change | $379,900-2.6%$265/sqft |
Source: LMLS #368506 Report a problem | ||
| 8/7/2026 | Listed for sale | $389,900+9.8%$272/sqft |
Source: LMLS #368506 Report a problem | ||
| 8/30/2024 | Sold | $355,000$248/sqft |
Source: LMLS #353727 Report a problem | ||
| 7/28/2024 | Listed for sale | $355,000+4561.9%$248/sqft |
Source: LMLS #353727 Report a problem | ||
| 3/20/2024 | Sold | $7,615-97.3%$5/sqft |
Source: Public Record Report a problem | ||
| 6/29/2021 | Sold | $279,900$195/sqft |
Source: LMLS #330551 Report a problem | ||
| 5/13/2021 | Pending sale | $279,900$195/sqft |
Source: LMLS #330551 Report a problem | ||
Public tax history
| Year | Property taxes | Tax assessment |
|---|---|---|
| 2025 | $2,924 +6.5% | $348,100 +12.8% |
| 2024 | $2,747 | $308,600 |
| 2023 | $2,747 -2.7% | $308,600 +21.4% |
| 2022 | $2,822 | $254,200 |
| 2021 | $2,822 +916.8% | $254,200 +916.8% |
| 2020 | $278 | $25,000 |
| 2019 | $278 | $25,000 |
| 2018 | $278 +33.3% | $25,000 |
| 2017 | $208 | $25,000 |
| 2016 | $208 | $25,000 +25% |
| 2015 | $208 +275% | $20,000 |
| 2014 | $56 | $20,000 |
| 2012 | -- | $20,000 |
| 2011 | -- | $20,000 |
| 2009 | -- | $20,000 |
| 2008 | -- | $20,000 |
| 2007 | -- | -- |
Find assessor info on the county website
Monthly payment
Est. payment
Payment breakdown
Explore the cost of this home by adjusting the details. Changes won't be saved.Climate risks
Neighborhood: 24502


Similar homes
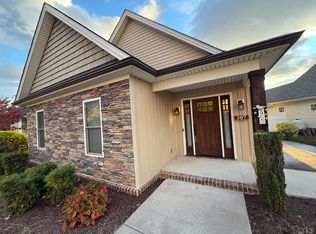
- $419,9003 bd2 ba1.8k sqft307 Cornerstone St, Lynchburg, VA 24502For Sale
 MLS ID #370429, Matthew Hayden Wood, Re/Max 1st Olympic. LMLS
- $355,0002 bd2 ba1.6k sqft149 Lockridge Ln, Lynchburg, VA 24502For Sale
 MLS ID #369419, Jordan Smith, Keeton & Co Real Estate. LMLS
- $294,9003 bd4 ba1.8k sqft125 Willard Way, Lynchburg, VA 24502For Sale
 MLS ID #370065, Tracy Ellett, Keller Williams. LMLS
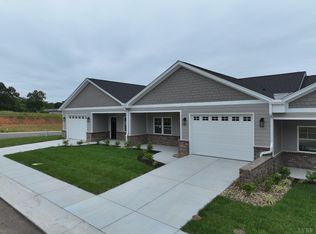
- $359,9002 bd2 ba1.5k sqft15 Tiphne Ln, Lynchburg, VA 24502For Sale
 MLS ID #359595, Rosie Wright Gantt, Century 21 ALL-SERVICE. LMLS
