$10,000 toward buyer closing costs plus a seller-paid 2/1 rate buydown (up to $5,800) with an accepted offer. Don't miss one of the last opportunities to own new construction in Cornerstone, as these are the final condos being built in the community. This one-level floor plan offers direct walk-out views from the private balcony to the Crown Courtyard, creating convenient outdoor space for pets and relaxation. Located minutes from Liberty University, dining, shopping, fitness, parks, and trails. Features include quartz countertops, white cabinetry, luxury vinyl plank flooring, abundant natural light, 3 bedrooms, 2 full baths, a bonus room, elevator access, secured entry, security cameras, ample parking, and low-maintenance living. Model unit is 1006. Based on current lending scenarios, qualified buyers may see a first-year interest rate in the mid-4% range; actual rates vary by lender, loan program, borrower qualifications, and market conditions.
For sale
$311,500
419 Rotunda St #2007, Lynchburg, VA 24502
3beds
1,389sqft
:
Get pre-qualified$2,172/mo
Condominium
Built in 2025
-- sqft lot
$-- Zestimate®
$224/sqft
$199/mo HOA
What's special
Elevator accessPrivate balconySecured entryBonus roomOne-level floor planAmple parkingLuxury vinyl plank flooring
- 11 days |
- 154 |
- 7 |
Zillow last checked:
Listing updated:
Listed by:
Jill Rufus 434-258-5362 jillrufusexp@gmail.com,
eXp Realty LLC-Stafford 866-825-7169
Source: LMLS,MLS#: 368054 Originating MLS: Lynchburg Board of Realtors
Originating MLS: Lynchburg Board of RealtorsFacts & features
Interior
Bedrooms & bathrooms
- Bedrooms: 3
- Bathrooms: 2
- Full bathrooms: 2
Primary bedroom
- Level: First
- Area: 196
- Dimensions: 14 x 14
Bedroom
- Dimensions: 0 x 0
Bedroom 2
- Level: First
- Area: 143
- Dimensions: 11 x 13
Bedroom 3
- Level: First
- Area: 121
- Dimensions: 11 x 11
Bedroom 4
- Area: 0
- Dimensions: 0 x 0
Bedroom 5
- Area: 0
- Dimensions: 0 x 0
Dining room
- Area: 105
- Dimensions: 7 x 15
Family room
- Area: 0
- Dimensions: 0 x 0
Great room
- Area: 0
- Dimensions: 0 x 0
Kitchen
- Level: First
- Area: 132
- Dimensions: 11 x 12
Living room
- Level: First
- Area: 150
- Dimensions: 10 x 15
Office
- Area: 0
- Dimensions: 0 x 0
Heating
- Heat Pump
Cooling
- Heat Pump
Appliances
- Included: Dishwasher, Microwave, Electric Range, Electric Water Heater
- Laundry: Laundry Room, Main Level
Features
- Ceiling Fan(s), Drywall, Main Level Bedroom, Primary Bed w/Bath, Pantry, Separate Dining Room, TV Mount(s), Walk-In Closet(s)
- Flooring: Vinyl Plank
- Basement: Slab
- Attic: None
Interior area
- Total structure area: 1,389
- Total interior livable area: 1,389 sqft
- Finished area above ground: 1,389
- Finished area below ground: 0
Property
Parking
- Parking features: Off Street
Features
- Levels: One
- Patio & porch: Patio
- Pool features: Pool Nearby
Lot
- Features: Landscaped, Near Golf Course
Details
- Parcel number: 26316070
- Zoning: R-1
Construction
Type & style
- Home type: Condo
- Property subtype: Condominium
Materials
- Solid Masonry, Stone, Vinyl Siding
- Roof: Shingle
Condition
- Year built: 2025
Utilities & green energy
- Electric: AEP/Appalachian Powr
- Sewer: City
- Water: City
Community & HOA
Community
- Security: Smoke Detector(s)
- Subdivision: Cornerstone
HOA
- Has HOA: Yes
- Services included: Maintenance Structure, Maintenance Grounds, Insurance, Neighborhood Lights, Road Maintenance, Roof, Snow Removal, Trash
- HOA fee: $199 monthly
Location
- Region: Lynchburg
Financial & listing details
- Price per square foot: $224/sqft
- Annual tax amount: $2,500
- Date on market: 7/15/2026
- Cumulative days on market: 12 days
Estimated market value
Not available
Estimated sales range
Not available
Not available
Price history
| Date | Event | Price |
|---|---|---|
| 7/15/2026 | Listed for sale | $311,500-1.6%$224/sqft |
Source:  LMLS #368054 Report a problem LMLS #368054 Report a problem | ||
| 7/15/2026 | Listing removed | $316,500$228/sqft |
Source: LMLS #366633 Report a problem | ||
| 3/22/2026 | Listed for sale | $316,500$228/sqft |
Source: eXp Realty #365216 Report a problem | ||
Public tax history
Tax history is unavailable.
Monthly payment
Est. payment
Payment breakdown
Explore the cost of this home by adjusting the details. Changes won't be saved.Climate risks
Neighborhood: 24502
Nearby schools
GreatSchools rating
- 2/10Heritage Elementary SchoolGrades: PK-5Distance: 1.7 mi
- 1/10Sandusky Middle SchoolGrades: 6-8Distance: 3 mi
- 2/10Heritage High SchoolGrades: 9-12Distance: 1.7 mi
- $336,700-- bd-- ba-- sqft419 Rotunda St, Lynchburg, VA 24502Off Market
- $326,500-- bd-- ba1.4k sqft419 Rotunda St #2006, Lynchburg, VA 24502Sold
- $337,500-- bd-- ba1.4k sqft419 Rotunda St #3003, Lynchburg, VA 24502Off Market
- $340,0003 bd2 ba1.4k sqft419 Rotunda St #3007, Lynchburg, VA 24502Sold

- $336,800-- bd-- ba1.3k sqft419 Rotunda St #1001, Lynchburg, VA 24502Off Market
- $319,800-- bd-- ba1.2k sqft419 Rotunda St #1002, Lynchburg, VA 24502Off Market
- $316,500-- bd-- ba1.4k sqft419 Rotunda St #2001, Lynchburg, VA 24502Sold
- $321,5003 bd2 ba1.4k sqft419 Rotunda St #2002, Lynchburg, VA 24502Sold
A local agent can set up tours, give advice and negotiate with sellers.
A local lender can help you make sure your offer is ready when you are.
Similar homes
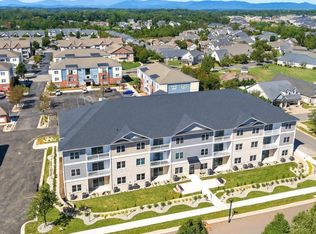
- $299,0002 bd2 ba1.3k sqft420 Capstone Dr Unit 103, Lynchburg, VA 24502For Sale
 MLS ID #368053, Jill Rufus, eXp Realty LLC-Stafford. LMLS
 - $335,0002 bd2 ba1.4k sqft420 Capstone Dr #303, Lynchburg, VA 24502For SaleMLS ID #366910, Jill Rufus, eXp Realty LLC-Stafford. LMLS
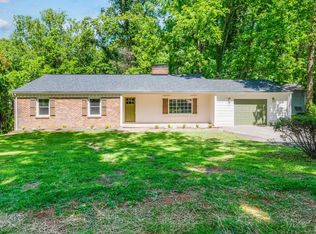
- $319,9003 bd2 ba1.5k sqft1432 Nelson Dr, Lynchburg, VA 24502For Sale
 MLS ID #366598, Luther Maddy, Elite Realty. LMLS
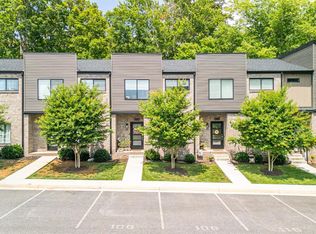
 - $309,0003 bd3 ba1.5k sqft106 Zentry Pl, Lynchburg, VA 24502For Sale
 MLS ID #367669, Drake Rufus, eXp Realty LLC-Stafford. LMLS
 - $275,0003 bd3 ba1.5k sqft122 Capital St, Lynchburg, VA 24502For SaleMLS ID #366924, Sulwyn Palazzo, Realty ONE Group Leading Edge. LMLS
- $299,9003 bd2 ba1.6k sqft6276 Pawnee Dr, Lynchburg, VA 24502For SaleMLS ID #367956, Adam C. Hopkins, Virginia Homes & Land Realty. LMLS
- $364,9904 bd3 ba1.7k sqft5 Overlook Dr, Lynchburg, VA 24502New ConstructionMLS ID #368125, Meg Smith, MKB, REALTORS. LMLS
- $314,9004 bd3 ba1.7k sqft536 Leesville Road #501, Lynchburg, VA 24502For SaleMLS ID #365861, Ashley C. Eiban. eXp Realty
- $319,9003 bd2 ba1.6k sqft104 Villas Way Dr, Lynchburg, VA 24502For SaleMLS ID #367851, Julie Pierce, John Stewart Walker, Inc. LMLS
- $299,9004 bd3 ba1.7k sqft536 Leesville Road #502, Lynchburg, VA 24502For SaleMLS ID #365862, Ashley C. Eiban. eXp Realty
- $314,9004 bd3 ba1.7k sqft536 Leesville Lot Rd #501, Lynchburg, VA 24502New ConstructionMLS ID #365861, Ashley C. Eiban, eXp Realty LLC-Lynchburg. LMLS
- $299,9003 bd3 ba1.6k sqft556 Leesville Rd #703, Lynchburg, VA 24502For SaleMLS ID #367204, Christina Hall, eXp Realty LLC-Lynchburg. LMLS
- $299,9004 bd3 ba1.7k sqft536 Leesville Lot Rd #502, Lynchburg, VA 24502New ConstructionMLS ID #365862, Ashley C. Eiban, eXp Realty LLC-Lynchburg. LMLS
- $298,9003 bd3 ba1.7k sqft420 Breezewood Dr #110, Lynchburg, VA 24502For SaleMLS ID #367244, Christopher Kiger, eXp Realty LLC-Lynchburg. LMLS
- $169,9002 bd2 ba1.2k sqft15 Beacon Ct, Lynchburg, VA 24502For SaleMLS ID #367779, Tim Bushnell, Keller Williams. LMLS
- $289,9004 bd2 ba1.6k sqft634 Thomas Rd, Lynchburg, VA 24502For SaleMLS ID #366786, Schyler Coleman Higgins, Cornerstone Realty Group Inc.. LMLS
- $259,9003 bd3 ba1.4k sqft134 Melissa Ln, Lynchburg, VA 24502New ConstructionMLS ID #366609, Scottie T. Booker, Divine Fog Realty Company LLC. LMLS
- $259,9003 bd3 ba1.4k sqft146 Melissa Ln, Lynchburg, VA 24502New ConstructionMLS ID #366611, Scottie T. Booker, Divine Fog Realty Company LLC. LMLS
- $259,9003 bd3 ba1.4k sqft158 Melissa Ln, Lynchburg, VA 24502New ConstructionMLS ID #366612, Scottie T. Booker, Divine Fog Realty Company LLC. LMLS
- $249,9003 bd3 ba1.3k sqft138 Melissa Ln, Lynchburg, VA 24502New ConstructionMLS ID #366615, Scottie T. Booker, Divine Fog Realty Company LLC. LMLS
