Ready early August. Spacious 4 bedroom & 3 full bathroom townhomes off Leesville Rd just minutes to Liberty University, colleges, Wards Rd, dining & shopping. Community allows short-term rentals (Airbnb/VRBO), mid or long term rentals, offering a strong opportunity for investors or owner-occupants. Open-concept main level with custom kitchen featuring quartz countertops, tile backsplash, large island, stainless appliances (refrigerator included) & abundant cabinetry. Bright dining & living area plus a main-level bedroom & full bathideal for guests or office use. Upstairs includes a vaulted primary suite w/ oversized walk-in closet & private bath, two additional bedrooms, full hall bath, and laundry room (washer & dryer included). Luxury vinyl plank flooring, upgraded insulation, ample storage & modern finishes throughout. Built by Sundance with a 1-year systems warranty and 10-year structural warranty backed by Liberty Mutual.
New construction
$299,900
536 Leesville Lot Rd #502, Lynchburg, VA 24502
4beds
1,758sqft
Townhouse
Built in ----
1,655 Square Feet Lot
$298,900 Zestimate®
$171/sqft
$150/mo HOA
What's special
Private bathUpgraded insulationOpen-concept main levelModern finishes throughoutLuxury vinyl plank flooringTwo additional bedroomsLarge island
- 130 days |
- 184 |
- 13 |
Zillow last checked:
Listing updated:
Listed by:
Ashley C. Eiban 434-941-7066 ashley@ashleyeiban.com,
eXp Realty LLC-Lynchburg 434-849-8597
Source: LMLS,MLS#: 365862 Originating MLS: Lynchburg Board of Realtors
Originating MLS: Lynchburg Board of RealtorsFacts & features
Interior
Bedrooms & bathrooms
- Bedrooms: 4
- Bathrooms: 3
- Full bathrooms: 3
Primary bedroom
- Level: Second
- Area: 143
- Dimensions: 11 x 13
Bedroom
- Dimensions: 0 x 0
Bedroom 2
- Level: Second
- Area: 130
- Dimensions: 10 x 13
Bedroom 3
- Level: Second
- Area: 108
- Dimensions: 9 x 12
Bedroom 4
- Level: First
- Area: 143
- Dimensions: 11 x 13
Bedroom 5
- Area: 0
- Dimensions: 0 x 0
Dining room
- Area: 0
- Dimensions: 0 x 0
Family room
- Level: First
- Area: 266
- Dimensions: 19 x 14
Great room
- Area: 0
- Dimensions: 0 x 0
Kitchen
- Level: First
- Area: 96
- Dimensions: 12 x 8
Living room
- Area: 0
- Dimensions: 0 x 0
Office
- Area: 0
- Dimensions: 0 x 0
Heating
- Heat Pump
Cooling
- Heat Pump
Appliances
- Included: Dishwasher, Dryer, Microwave, Electric Range, Refrigerator, Washer, Electric Water Heater
- Laundry: Dryer Hookup, Laundry Room, Second Floor, Separate Laundry Rm., Washer Hookup
Features
- Ceiling Fan(s), Great Room, High Speed Internet, Primary Bed w/Bath, Pantry, Tile Bath(s), Walk-In Closet(s)
- Flooring: Vinyl Plank
- Basement: Slab
- Attic: Access
- Number of fireplaces: 1
- Fireplace features: 1 Fireplace, Great Room, Other
Interior area
- Total structure area: 1,758
- Total interior livable area: 1,758 sqft
- Finished area above ground: 1,758
- Finished area below ground: 0
Property
Parking
- Parking features: Off Street, Paved Drive
- Has uncovered spaces: Yes
Features
- Levels: Two
- Patio & porch: Patio, Porch, Front Porch, Rear Porch
Lot
- Size: 1,655 Square Feet
- Features: Landscaped, Undergrnd Utilities
Details
- Parcel number: 24809048
Construction
Type & style
- Home type: Townhouse
- Property subtype: Townhouse
Materials
- Brick, Stone, Vinyl Siding
- Roof: Shingle
Condition
- New construction: Yes
Details
- Warranty included: Yes
Utilities & green energy
- Electric: AEP/Appalachian Powr
- Sewer: City
- Water: City
- Utilities for property: Cable Available, Cable Connections
Community & HOA
Community
- Subdivision: 387 : TOWNS AT MISTY MOUNTAIN
HOA
- Has HOA: Yes
- Amenities included: Parking
- Services included: Snow Removal
- HOA fee: $150 monthly
Location
- Region: Lynchburg
Financial & listing details
- Price per square foot: $171/sqft
- Annual tax amount: $2,000
- Date on market: 4/15/2026
- Cumulative days on market: 131 days
Estimated market value
$298,900
$284,000 - $314,000
$1,921/mo
Price history
| Date | Event | Price |
|---|---|---|
| 4/20/2026 | Price change | $299,900-4.8%$171/sqft |
Source:  LMLS #365862 Report a problem LMLS #365862 Report a problem | ||
| 4/15/2026 | Listed for sale | $314,900$179/sqft |
Source: LMLS #365862 Report a problem | ||
Public tax history
Tax history is unavailable.
Monthly payment
Est. payment
Payment breakdown
Explore the cost of this home by adjusting the details. Changes won't be saved.Climate risks
Neighborhood: 24502
Nearby schools
GreatSchools rating
- 4/10Sandusky Elementary SchoolGrades: PK-5Distance: 0.5 mi
- 1/10Sandusky Middle SchoolGrades: 6-8Distance: 0.6 mi
- 2/10Heritage High SchoolGrades: 9-12Distance: 1.2 mi
- $9,017-- bd-- ba-- sqftW Lydia Park Dr, Nogales, AZ 85621Off Market
- $24,060-- bd-- ba-- sqftW Lydia Park Dr, Nogales, AZ 85621Off Market
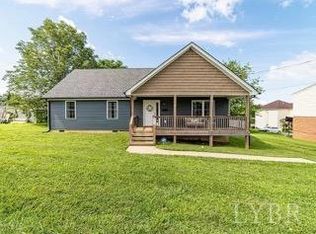
- $291,2003 bd2 ba1.5k sqft2007 Pansy St, Lynchburg, VA 24502Off Market

- $385,0004 bd3 ba1.9k sqft521 Mantle Dr, Lynchburg, VA 24502Sold
- $92,400-- bd-- ba-- sqftSnow Shoe Ct, Mc Henry, MD 21541Off Market
- $19,500-- bd-- ba-- sqftLong Leaf Ln, Leonardtown, MD 20650Off Market
- $247,4003 bd1 ba768 sqft1134 Ruff Dr, Lynchburg, VA 24502Off Market
- $5,000-- bd-- ba-- sqftDeal Island Rd, Princess Anne, MD 21853Off Market
- $956-- bd-- ba-- sqftTo Be Assigned, Lynchburg, VA 24502Sold
A local agent can set up tours, give advice and negotiate with sellers.
A local lender can help you make sure your offer is ready when you are.
Similar homes
- $314,9004 bd3 ba1.7k sqft536 Leesville Lot Rd #501, Lynchburg, VA 24502New Construction
 MLS ID #365861, Ashley C. Eiban, eXp Realty LLC-Lynchburg. LMLS
 - $299,9004 bd3 ba1.7k sqft536 Leesville Road #502, Lynchburg, VA 24502For SaleMLS ID #365862, Ashley C. Eiban. eXp Realty
- $314,9004 bd3 ba1.7k sqft536 Leesville Road #501, Lynchburg, VA 24502For SaleMLS ID #365861, Ashley C. Eiban. eXp Realty
- $274,9003 bd1 ba1k sqft1504 Sangloe Pl, Lynchburg, VA 24502For Sale
 MLS ID #368759, Jason C. Hinds, DeWitt Real Estate & Auctions. LMLS
 - $289,8003 bd2 ba1.6k sqft6276 Pawnee Dr, Lynchburg, VA 24502For SaleMLS ID #367956, Adam C. Hopkins, Virginia Homes & Land Realty. LMLS
- $314,9003 bd2 ba1.5k sqft1432 Nelson Dr, Lynchburg, VA 24502For SaleMLS ID #366598, Luther Maddy, Elite Realty. LMLS
- $298,9003 bd3 ba1.7k sqft420 Breezewood Dr #110, Lynchburg, VA 24502For SaleMLS ID #367244, Christopher Kiger, eXp Realty LLC-Lynchburg. LMLS
- $299,9004 bd3 ba1.7k sqft536 Leesville Rd Unit 205, Lynchburg, VA 24502For SaleMLS ID #364851, Ashley C. Eiban, eXp Realty LLC-Lynchburg. LMLS
- $299,9004 bd3 ba1.7k sqft536 Leesville Rd Unit 206, Lynchburg, VA 24502For SaleMLS ID #364775, Ashley C. Eiban, eXp Realty LLC-Lynchburg. LMLS
- $318,9003 bd3 ba1.6k sqft556 Leesville Rd #508, Lynchburg, VA 24502For SaleMLS ID #368626, Michelle Wingo Stebbings, Century 21 ALL-SERVICE-FOR. LMLS
- $319,9003 bd2 ba1.6k sqft104 Villas Way Dr, Lynchburg, VA 24502For SaleMLS ID #367851, Julie Pierce, John Stewart Walker, Inc. LMLS
- $289,9002 bd3 ba1.5k sqft556 Leesville Rd #1201, Lynchburg, VA 24502For SaleMLS ID #368329, Tyler Voogd, LPT Realty, Inc. LMLS
- $289,9004 bd2 ba1.6k sqft634 Thomas Rd, Lynchburg, VA 24502For SaleMLS ID #366786, Schyler Coleman Higgins, Cornerstone Realty Group Inc.. LMLS
- $309,0003 bd3 ba1.5k sqft106 Zentry Pl, Lynchburg, VA 24502For SaleMLS ID #367669, Drake Rufus, eXp Realty LLC-Stafford. LMLS
- $368,9002 bd2 ba1.6k sqft149 Lockridge Ln, Lynchburg, VA 24502For SaleMLS ID #367645, Janissa Olson, Keeton & Co Real Estate. LMLS
- $292,0003 bd3 ba1.6k sqft556 Leesville Rd #703, Lynchburg, VA 24502For SaleMLS ID #367204, Christina Hall, eXp Realty LLC-Lynchburg. LMLS
- $294,9003 bd3 ba1.3k sqft1016 Harrison Dr, Forest, VA 24551For SaleMLS ID #368408, Ian Smith, Legacy Realty. LMLS
- $259,9003 bd3 ba1.4k sqft134 Melissa Ln, Lynchburg, VA 24502New ConstructionMLS ID #366609, Scottie T. Booker, Divine Fog Realty Company LLC. LMLS
- $259,9003 bd3 ba1.4k sqft158 Melissa Ln, Lynchburg, VA 24502New ConstructionMLS ID #366612, Scottie T. Booker, Divine Fog Realty Company LLC. LMLS
- $259,9003 bd3 ba1.4k sqft146 Melissa Ln, Lynchburg, VA 24502New ConstructionMLS ID #366611, Scottie T. Booker, Divine Fog Realty Company LLC. LMLS
