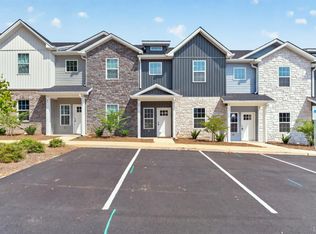
Brand-new, move-in-ready townhome by Sundance Design & Build featuring a unique four-bedroom, three-full-bath floor plan. The main level includes a bedroom, while upstairs offers a spacious primary suite with en-suite bath plus two additional bedrooms sharing a full bath.Enjoy an open-concept layout with a custom kitchen featuring quartz countertops, tile backsplash, oversized island, and all appliances included plus a washer and dryer. Luxury vinyl plank flooring runs throughout at no additional cost. Located just off Leesville Road, minutes from Liberty University and the University of Lynchburg, with shopping and dining nearby on Timberlake Road and Wards Road. Short-term rentals, including Airbnb and VRBO, are permitted, making this an excellent opportunity for both homeowners and investors.
For sale
$299,900
536 Leesville Rd Unit 206, Lynchburg, VA 24502
4beds
1,758sqft
Townhouse
Built in 2026
1,698 Square Feet Lot
$299,300 Zestimate®
$171/sqft
$150/mo HOA
What's special
Open-concept layoutAll appliances includedFour-bedroom three-full-bath floor planOversized islandTile backsplash
- 18 days
- 352
- 17
Zillow last checked:
Listing updated:
Listed by:
Tina Friar 434-660-6020 tina@hiretinafriar.com,
Keller Williams 434-534-9113
Source: LMLS,MLS#: 369295 Originating MLS: Lynchburg Board of Realtors
Originating MLS: Lynchburg Board of RealtorsFacts & features
Interior
Bedrooms & bathrooms
- Bedrooms: 4
- Bathrooms: 3
- Full bathrooms: 3
Primary bedroom
- Level: Second
- Area: 143
- Dimensions: 13 x 11
Bedroom
- Dimensions: 0 x 0
Bedroom 2
- Level: Second
- Area: 130
- Dimensions: 13 x 10
Bedroom 3
- Level: Second
- Area: 108
- Dimensions: 12 x 9
Bedroom 4
- Level: First
- Area: 143
- Dimensions: 13 x 11
Bedroom 5
- Area: 0
- Dimensions: 0 x 0
Dining room
- Area: 0
- Dimensions: 0 x 0
Family room
- Area: 0
- Dimensions: 0 x 0
Great room
- Area: 0
- Dimensions: 0 x 0
Kitchen
- Level: First
- Area: 96
- Dimensions: 12 x 8
Living room
- Level: First
- Area: 266
- Dimensions: 19 x 14
Office
- Area: 0
- Dimensions: 0 x 0
Heating
- Heat Pump
Cooling
- Heat Pump
Appliances
- Included: Dishwasher, Dryer, Microwave, Electric Range, Refrigerator, Washer, Electric Water Heater
- Laundry: Dryer Hookup, Laundry Room, Second Floor, Washer Hookup
Features
- Ceiling Fan(s), Drywall, High Speed Internet, Primary Bed w/Bath, Pantry, Tile Bath(s), Walk-In Closet(s)
- Flooring: Vinyl Plank
- Basement: Slab
- Attic: Access
Interior area
- Total structure area: 1,758
- Total interior livable area: 1,758 sqft
- Finished area above ground: 1,758
- Finished area below ground: 0
Video & virtual tour
Property
Parking
- Parking features: Off Street, Paved Drive
- Has uncovered spaces: Yes
Features
- Levels: Two
- Patio & porch: Porch, Front Porch, Rear Porch
Lot
- Size: 1,698 Square Feet
- Features: Landscaped
Details
- Parcel number: 24809081
Construction
Type & style
- Home type: Townhouse
- Property subtype: Townhouse
Materials
- Stone, Vinyl Siding
- Roof: Shingle
Condition
- Year built: 2026
Details
- Warranty included: Yes
Utilities & green energy
- Electric: AEP/Appalachian Powr
- Sewer: City
- Water: City
- Utilities for property: Cable Available
Community & HOA
Community
- Security: Smoke Detector(s)
- Subdivision: Towns At Misty Mountain
HOA
- Has HOA: Yes
- Amenities included: Parking
- Services included: Neighborhood Lights, Road Maintenance, Sewer, Snow Removal
- HOA fee: $150 monthly
Location
- Region: Lynchburg
Financial & listing details
- Price per square foot: $171/sqft
- Tax assessed value: $20,000
- Annual tax amount: $168
- Date on market: 9/18/2026
- Cumulative days on market: 174 days
Estimated market value
$299,300
$284,000 - $314,000
$2,125/mo
Price history
| Date | Event | Price |
|---|---|---|
| 9/18/2026 | Listed for sale | $299,900$171/sqft |
Source:  LMLS #369295 Report a problem LMLS #369295 Report a problem | ||
| 9/14/2026 | Listing removed | $299,900$171/sqft |
Source: LMLS #364775 Report a problem | ||
| 4/15/2026 | Listed for sale | $299,900$171/sqft |
Source: LMLS #364775 Report a problem | ||
| 3/5/2026 | Pending sale | $299,900$171/sqft |
Source: LMLS #364775 Report a problem | ||
| 3/2/2026 | Listed for sale | $299,900$171/sqft |
Source: eXp Realty #364775 Report a problem | ||
Public tax history
| Year | Property taxes | Tax assessment |
|---|---|---|
| 2025 | $168 | $20,000 |
| 2024 | -- | -- |
Find assessor info on the county website
Monthly payment
Est. payment
Payment breakdown
Explore the cost of this home by adjusting the details. Changes won't be saved.Climate risks
Neighborhood: 24502
- $313,200-- bd-- ba6.8k sqft536 Leesville Rd UNIT B, Lynchburg, VA 24502Off Market
- $20,000-- bd-- ba-- sqft536 Leesville Rd UNIT 608, Lynchburg, VA 24502Off Market
- $20,000-- bd-- ba-- sqft536 Leesville Rd UNIT 607, Lynchburg, VA 24502Off Market
- $20,000-- bd-- ba-- sqft536 Leesville Rd UNIT 606, Lynchburg, VA 24502Off Market
Similar homes
- $299,9004 bd3 ba1.7k sqft536 Leesville Rd Unit 205, Lynchburg, VA 24502For Sale
 MLS ID #369514, Tina Friar, Keller Williams. LMLS
 - $299,9004 bd3 ba1.7k sqft536 Leesville Rd Unit 503, Lynchburg, VA 24502For Sale
 MLS ID #369515, Tina Friar, Keller Williams. LMLS
 - $299,9004 bd3 ba1.7k sqft536 Leesville Rd Unit 502, Lynchburg, VA 24502For SaleMLS ID #369426, Tina Friar, Keller Williams. LMLS
- $314,9004 bd3 ba1.7k sqft536 Leesville Rd Unit 501, Lynchburg, VA 24502For SaleMLS ID #369396, Tina Friar, Keller Williams. LMLS
- $315,0003 bd3 ba1.3k sqft263 Jordan Ct, Lynchburg, VA 24501New Construction
 MLS ID #931999, BAILEY JENKINS. RVAR
