Welcome to 104 Jonathans Landing, a 1,600 sq. ft. patio home designed for all-main-level living. This residence features a maintenance-free exterior, a concrete driveway, and an attached two-car garage. The interior is defined by hardwood flooring throughout the entire home. The main living area features a cathedral ceiling and a gas log fireplace, accented by crown molding and transom windows that provide extra natural light. In the kitchen, you will find granite countertops and a breakfast area featuring a bay window. The primary bedroom is notably large, incorporating a dedicated sitting area with large windows, a spacious walk-in closet, and a full private bathroom. This home is built for functionality and ease of upkeep, located in close proximity to the local hospital, shopping centers, and restaurants. Whether you are looking to downsize or simply want a more accessible layout, this property provides a solid floor plan in a convenient location.
For sale
$339,900
104 Jonathans Lndg, Lynchburg, VA 24502
3beds
1,604sqft
:
Get pre-qualified$2,422/mo
Townhouse
Built in 2005
7,710 Square Feet Lot
$-- Zestimate®
$212/sqft
$315/mo HOA
What's special
- 76 days |
- 298 |
- 14 |
Likely to sell faster than
Zillow last checked:
Listing updated:
Listed by:
Joshua Keith Ballengee 434-665-2103 josh.ballengee@enrg.realty,
ENRG REALTY 434-665-2103,
Chuck Cole 434-509-3629,
ENRG REALTY
Source: LMLS,MLS#: 366566 Originating MLS: Lynchburg Board of Realtors
Originating MLS: Lynchburg Board of RealtorsFacts & features
Interior
Bedrooms & bathrooms
- Bedrooms: 3
- Bathrooms: 2
- Full bathrooms: 2
Primary bedroom
- Level: First
- Area: 180
- Dimensions: 15 x 12
Bedroom
- Dimensions: 0 x 0
Bedroom 2
- Level: First
- Area: 120
- Dimensions: 12 x 10
Bedroom 3
- Level: First
- Area: 121
- Dimensions: 11 x 11
Bedroom 4
- Area: 0
- Dimensions: 0 x 0
Bedroom 5
- Area: 0
- Dimensions: 0 x 0
Dining room
- Level: First
- Area: 180
- Dimensions: 15 x 12
Family room
- Area: 0
- Dimensions: 0 x 0
Great room
- Area: 0
- Dimensions: 0 x 0
Kitchen
- Level: First
- Area: 162
- Dimensions: 18 x 9
Living room
- Level: First
- Area: 255
- Dimensions: 17 x 15
Office
- Area: 0
- Dimensions: 0 x 0
Heating
- Heat Pump
Cooling
- Heat Pump
Appliances
- Included: Dishwasher, Microwave, Electric Range, Refrigerator, Electric Water Heater
- Laundry: Laundry Room, Main Level
Features
- Ceiling Fan(s), Drywall, Main Level Bedroom, Primary Bed w/Bath, Separate Dining Room, Walk-In Closet(s)
- Flooring: Engineered Hardwood
- Windows: Insulated Windows
- Basement: Slab
- Attic: Access,Pull Down Stairs
- Number of fireplaces: 1
- Fireplace features: 1 Fireplace, Gas Log
Interior area
- Total structure area: 1,604
- Total interior livable area: 1,604 sqft
- Finished area above ground: 1,604
- Finished area below ground: 0
Property
Parking
- Parking features: Concrete Drive
- Has uncovered spaces: Yes
Features
- Levels: One
Lot
- Size: 7,710 Square Feet
- Features: Landscaped, Undergrnd Utilities
Details
- Parcel number: 23404024
Construction
Type & style
- Home type: Townhouse
- Property subtype: Townhouse
Materials
- Brick, Vinyl Siding
- Roof: Shingle
Condition
- Year built: 2005
Utilities & green energy
- Sewer: City
- Water: City
- Utilities for property: Cable Available, Cable Connections
Community & HOA
Community
- Subdivision: The Villas at Stonemill
HOA
- Has HOA: Yes
- Amenities included: Parking
- Services included: Maintenance Structure, Maintenance Grounds, Neighborhood Lights, Roof, Trash
- HOA fee: $315 monthly
Location
- Region: Lynchburg
Financial & listing details
- Price per square foot: $212/sqft
- Tax assessed value: $313,400
- Annual tax amount: $2,500
- Date on market: 5/14/2026
- Cumulative days on market: 78 days
Estimated market value
Not available
Estimated sales range
Not available
Not available
Price history
| Date | Event | Price |
|---|---|---|
| 5/14/2026 | Listed for sale | $339,900+83.2%$212/sqft |
Source:  LMLS #366566 Report a problem LMLS #366566 Report a problem | ||
| 7/29/2010 | Sold | $185,500+1.1%$116/sqft |
Source: LMLS #253904 Report a problem | ||
| 2/28/2005 | Sold | $183,400$114/sqft |
Source: LMLS #213788 Report a problem | ||
Public tax history
| Year | Property taxes | Tax assessment |
|---|---|---|
| 2025 | $2,633 +1.8% | $313,400 +7.8% |
| 2024 | $2,587 | $290,700 |
| 2023 | $2,587 +10.1% | $290,700 +37.3% |
| 2022 | $2,350 | $211,700 |
| 2021 | $2,350 +6.9% | $211,700 +6.9% |
| 2020 | $2,198 | $198,000 |
| 2019 | $2,198 +12.9% | $198,000 +12.9% |
| 2018 | $1,947 +1.9% | $175,400 |
| 2017 | $1,911 | $175,400 +1.9% |
| 2016 | $1,911 | $172,200 +0.8% |
| 2015 | $1,911 +0.8% | $170,900 |
| 2014 | $1,897 | $170,900 |
| 2012 | -- | $170,900 |
| 2011 | -- | $170,900 -9.4% |
| 2009 | -- | $188,600 +2.2% |
| 2008 | -- | $184,500 +12.4% |
| 2007 | -- | $164,100 |
| 2006 | -- | $164,100 +2% |
| 2005 | -- | $160,900 +543.6% |
| 2004 | -- | $25,000 |
| 2003 | -- | $25,000 |
Find assessor info on the county website
Monthly payment
Est. payment
Payment breakdown
Explore the cost of this home by adjusting the details. Changes won't be saved.Climate risks
Neighborhood: 24502
Nearby schools
GreatSchools rating
- 4/10Sandusky Elementary SchoolGrades: PK-5Distance: 1.3 mi
- 1/10Sandusky Middle SchoolGrades: 6-8Distance: 1.4 mi
- 2/10Heritage High SchoolGrades: 9-12Distance: 2.1 mi
- $295,4002 bd2 ba1.5k sqft102 Jonathans Lndg, Lynchburg, VA 24502Off Market

- $344,6003 bd2 ba1.8k sqft106 Jonathans Lndg, Lynchburg, VA 24502Off Market
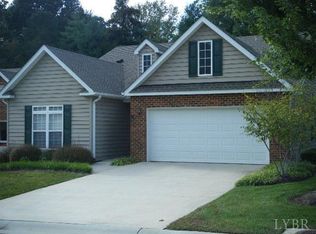
- $350,400-- bd-- ba1.8k sqft100 Jonathans Lndg, Lynchburg, VA 24502Off Market
- $299,6002 bd2 ba1.5k sqft108 Jonathans Lndg, Lynchburg, VA 24502Off Market
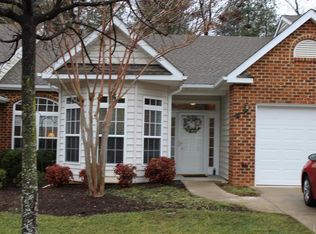
- $331,800-- bd-- ba1.4k sqft110 Jonathans Lndg, Lynchburg, VA 24502Off Market
- $393,5004 bd3 ba2.1k sqft108 Riverbirch Trce, Lynchburg, VA 24502Off Market
- $418,6004 bd-- ba1.9k sqft110 Riverbirch Trce, Lynchburg, VA 24502Off Market
- $306,8003 bd2 ba1.4k sqft106 Riverbirch Trce, Lynchburg, VA 24502Off Market
A local agent can set up tours, give advice and negotiate with sellers.
A local lender can help you make sure your offer is ready when you are.
Similar homes
- $319,9003 bd2 ba1.6k sqft104 Villas Way Dr, Lynchburg, VA 24502For Sale
 MLS ID #367851, Julie Pierce, John Stewart Walker, Inc. LMLS
 - $324,9004 bd2 ba1.9k sqft66 Edgewood Dr, Lynchburg, VA 24502For Sale
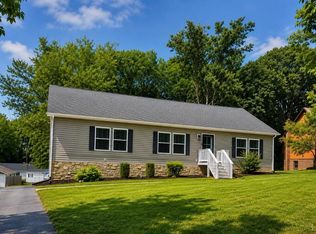 MLS ID #368210, Wanda Robertson, Virginia Homes & Land Realty. LMLS
 - $329,9004 bd3 ba2.3k sqft7128 Meadowbrook Rd, Lynchburg, VA 24502For Sale
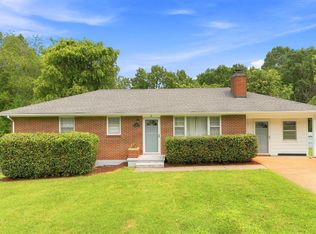 MLS ID #368090, Adam M. Stinespring, Keller Williams. LMLS
 - $349,9003 bd2 ba1.2k sqft50 Laurel Ln, Lynchburg, VA 24502For Sale
 MLS ID #367715, Ted Jordan, Realty ONE Group Leading Edge. LMLS
 - $299,9004 bd3 ba1.6k sqft340 Blackhawke Dr, Lynchburg, VA 24502For SaleMLS ID #367807, Cody Smith, Keller Williams. LMLS
- $299,9003 bd2 ba1.6k sqft6276 Pawnee Dr, Lynchburg, VA 24502For SaleMLS ID #367956, Adam C. Hopkins, Virginia Homes & Land Realty. LMLS
- $314,9003 bd4 ba2.2k sqft133 Willard Way, Lynchburg, VA 24502For SaleMLS ID #366430, Noah Kessler, Keller Williams. LMLS
- $379,9003 bd2 ba2.2k sqft1217 Wood Rd, Lynchburg, VA 24502For SaleMLS ID #367237, Jeff Cunningham, BHHS Dawson Ford Garbee-Forest. LMLS
- $379,9003 bd3 ba2k sqft317 Wyndhurst Dr, Lynchburg, VA 24502For SaleMLS ID #367652, Judy F Woten, The Real Estate Advantage. LMLS
- $289,9004 bd2 ba1.5k sqft509 Atlanta Ave, Lynchburg, VA 24502For SaleMLS ID #367905, Jeremiah Cochenour, Mark A. Dalton & Co., Inc.. LMLS
- $359,9002 bd2 ba1.7k sqft237 Salisbury Cir, Lynchburg, VA 24502For SaleMLS ID #367717, Tina Friar, Keller Williams. LMLS
- $280,0003 bd2 ba1.4k sqft442 Homewood Dr, Lynchburg, VA 24502For SaleMLS ID #367653, Kem E. Cobb, Elite Realty. LMLS
- $320,0002 bd2 ba1.3k sqft404 Legacy Oaks Cir, Lynchburg, VA 24501For SaleMLS ID #365458, Jeremy Bruce Phillips Sr., BHHS Dawson Ford Garbee-Forest. LMLS
- $244,9002 bd2 ba1.4k sqft601 Wyndhurst Dr APT 104, Lynchburg, VA 24502For SaleMLS ID #368241, Heather Watson, Keller Williams. LMLS
- $269,9003 bd3 ba1.4k sqft109 Rowse Dr, Lynchburg, VA 24502For SaleMLS ID #367108, Steven Bucklew, Blackwater Property Management. LMLS
- $239,9002 bd3 ba1.3k sqft110 Aaron Pl APT 212, Lynchburg, VA 24502For SaleMLS ID #367305, Chris Stokes, Alliance Realty Group. LMLS
- $309,9003 bd2 ba1.8k sqft2709 Anthony Pl, Lynchburg, VA 24501For SaleMLS ID #367414, Jeremy Bruce Phillips Sr., BHHS Dawson Ford Garbee-Forest. LMLS
- $339,9003 bd2 ba1.5k sqft198 Deer Path, Rustburg, VA 24588For SaleMLS ID #367429, Stephanie Cheatham, Property Mgmt. Specialists. LMLS
- $377,4003 bd2 ba1.4k sqft296 Tommie Wood Ln, Lynchburg, VA 24501For SaleMLS ID #366846, Tiffany Wright, Divine Fog Realty Company LLC. LMLS
- $414,9004 bd3 ba2k sqft104 Wyndpark Cir, Lynchburg, VA 24502For SaleMLS ID #366935, Norman S. Domingo, XRealty.net LLC. LMLS
