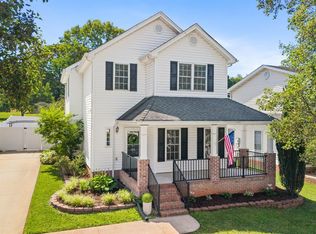
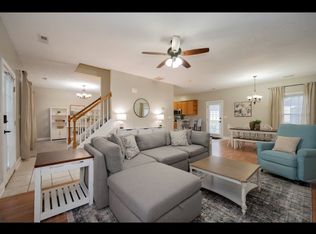
Charming 4 bed 3 full bath single family home with 2 car garage in The Parks at Wyndhurst.Relax in the rocking chairs on your front porch or on your serene patio overlooking your fenced-in yard and the common area, which is maintained by the HOA.This home offers a Primary suite which has 2 walk-in closets and an ensuite bathroom with a private water closet.There are also 2 other private suites with full bathrooms,one on the 1st floor and an identical suite on the 2nd floor.Great for income potential or for in-laws, teenagers, or college students.Small 4th bedroom is perfect for nursery or office.Large living room plus a large bonus room on 2nd floor can be a den, media room, exercise room, or 5th bedroom if a closet is added!Tons of storage!Attics in house and garage.Storage room under stairs plus so many large closets. HOA provides a playground, a large gazebo, and a common area for residents. Wyndhurst offers restaurants, shops, offices, and the YMCA, all within walking distance.
For sale
Price cut: $10.1K (6/25)
$414,900
104 Wyndpark Cir, Lynchburg, VA 24502
4beds
2,024sqft
:
Get pre-qualified$2,622/mo
Single Family Residence
Built in 2001
5,009 Square Feet Lot
$410,100 Zestimate®
$205/sqft
$50/mo HOA
What's special
- 76 days |
- 397 |
- 22 |
Zillow last checked:
Listing updated:
Listed by:
Norman S. Domingo 888-838-9044 affiliates@xrealty.net,
XRealty.net LLC 888-838-9044
Source: LMLS,MLS#: 366935 Originating MLS: Lynchburg Board of Realtors
Originating MLS: Lynchburg Board of RealtorsFacts & features
Interior
Bedrooms & bathrooms
- Bedrooms: 4
- Bathrooms: 3
- Full bathrooms: 3
Primary bedroom
- Level: Second
- Area: 156
- Dimensions: 13 x 12
Bedroom
- Dimensions: 0 x 0
Bedroom 2
- Level: First
- Area: 130
- Dimensions: 13 x 10
Bedroom 3
- Level: Second
- Area: 130
- Dimensions: 13 x 10
Bedroom 4
- Level: Second
- Area: 110
- Dimensions: 11 x 10
Bedroom 5
- Area: 0
- Dimensions: 0 x 0
Dining room
- Level: First
- Area: 130
- Dimensions: 13 x 10
Family room
- Area: 0
- Dimensions: 0 x 0
Great room
- Level: Second
- Area: 196
- Dimensions: 14 x 14
Kitchen
- Level: First
- Area: 130
- Dimensions: 13 x 10
Living room
- Level: First
- Area: 336
- Dimensions: 24 x 14
Office
- Area: 0
- Dimensions: 0 x 0
Heating
- Heat Pump
Cooling
- Heat Pump
Appliances
- Included: Dishwasher, Disposal, Dryer, Microwave, Electric Range, Refrigerator, Self Cleaning Oven, Washer, Electric Water Heater
- Laundry: Dryer Hookup, Laundry Closet, Main Level, Washer Hookup
Features
- Ceiling Fan(s), Drywall, High Speed Internet, Main Level Bedroom, Primary Bed w/Bath, Separate Dining Room, Walk-In Closet(s)
- Flooring: Carpet, Hardwood, Vinyl
- Doors: Storm Door(s)
- Basement: Slab
- Attic: Access
- Number of fireplaces: 1
- Fireplace features: 1 Fireplace, Gas Log, Living Room, Screen
Interior area
- Total structure area: 2,024
- Total interior livable area: 2,024 sqft
- Finished area above ground: 2,024
- Finished area below ground: 0
Property
Parking
- Total spaces: 2
- Parking features: Concrete Drive, 2 Car Detached Garage
- Garage spaces: 2
- Has uncovered spaces: Yes
Features
- Levels: Two
- Stories: 2
- Exterior features: Garden
- Has spa: Yes
- Spa features: Bath
- Fencing: Fenced
Lot
- Size: 5,009 Square Feet
- Features: Landscaped
Details
- Parcel number: 25022012
- Zoning: R2
Construction
Type & style
- Home type: SingleFamily
- Architectural style: Two Story
- Property subtype: Single Family Residence
Materials
- Brick, Vinyl Siding
- Roof: Shingle
Condition
- Year built: 2001
Utilities & green energy
- Sewer: City
- Water: City
- Utilities for property: Cable Available, Cable Connections
Community & HOA
Community
- Security: Smoke Detector(s)
- Subdivision: The Parks at Wyndhurst
HOA
- Has HOA: Yes
- Amenities included: Playground
- Services included: Snow Removal, Trash
- HOA fee: $50 monthly
Location
- Region: Lynchburg
Financial & listing details
- Price per square foot: $205/sqft
- Tax assessed value: $357,200
- Annual tax amount: $3,000
- Date on market: 5/29/2026
- Cumulative days on market: 77 days
Estimated market value
$410,100
$390,000 - $431,000
$2,390/mo
Price history
| Date | Event | Price |
|---|---|---|
| 6/25/2026 | Price change | $414,900-2.4%$205/sqft |
Source:  LMLS #366935 Report a problem LMLS #366935 Report a problem | ||
| 5/29/2026 | Listed for sale | $425,000+88.1%$210/sqft |
Source: LMLS #366935 Report a problem | ||
| 9/8/2017 | Sold | $225,900+19%$112/sqft |
Source: LMLS #307656 Report a problem | ||
| 8/9/2012 | Sold | $189,900$94/sqft |
Source: LMLS #272720 Report a problem | ||
| 5/23/2012 | Listed for sale | $189,900-5%$94/sqft |
Source: Dawson Ford Garbee & Co #272720 Report a problem | ||
| 3/24/2012 | Listing removed | $199,900$99/sqft |
Source: CENTURY 21 ALL-SERVICE #268848 Report a problem | ||
| 1/15/2012 | Price change | $199,900-4.8%$99/sqft |
Source: CENTURY 21 ALL-SERVICE #268848 Report a problem | ||
| 9/25/2011 | Price change | $209,900-0.5%$104/sqft |
Source: CENTURY 21 ALL-SERVICE #268848 Report a problem | ||
| 6/19/2011 | Price change | $210,900-5%$104/sqft |
Source: RE/MAX 1ST OLYMPIC #265414 Report a problem | ||
| 3/20/2011 | Listed for sale | $221,900-3.5%$110/sqft |
Source: Vflyer #265414 Report a problem | ||
| 12/3/2010 | Listing removed | $229,900$114/sqft |
Source: RE/MAX 1st Olympic #259687 Report a problem | ||
| 5/8/2010 | Listed for sale | $229,900-1.3%$114/sqft |
Source: RE/MAX 1st Olympic #259687 Report a problem | ||
| 12/5/2009 | Listing removed | $232,900$115/sqft |
Source: ALL-SERVICE #249758 Report a problem | ||
| 5/16/2009 | Listed for sale | $232,900+6.6%$115/sqft |
Source: CENTURY 21 ALL-SERVICE #249758 Report a problem | ||
| 7/13/2007 | Sold | $218,500+36.6%$108/sqft |
Source: LMLS #227514 Report a problem | ||
| 4/23/2004 | Sold | $160,000+1%$79/sqft |
Source:  LMLS #209455 Report a problem LMLS #209455 Report a problem | ||
| 11/12/2001 | Sold | $158,400$78/sqft |
Source: LMLS #128805 Report a problem | ||
Public tax history
| Year | Property taxes | Tax assessment |
|---|---|---|
| 2025 | $3,000 +12.5% | $357,200 +19.2% |
| 2024 | $2,666 | $299,600 |
| 2023 | $2,666 +4.6% | $299,600 +30.4% |
| 2022 | $2,550 | $229,700 |
| 2021 | $2,550 +8.1% | $229,700 +8.1% |
| 2020 | $2,359 | $212,500 |
| 2019 | $2,359 +6.3% | $212,500 +6.3% |
| 2018 | $2,219 +1.4% | $199,900 |
| 2017 | $2,188 | $199,900 +1.4% |
| 2016 | $2,188 | $197,100 |
| 2015 | $2,188 | $197,100 -3.2% |
| 2014 | $2,188 | $203,600 |
| 2012 | -- | $203,600 |
| 2011 | -- | $203,600 -7.1% |
| 2009 | -- | $219,200 -4.9% |
| 2008 | -- | $230,500 +28.4% |
| 2007 | -- | $179,500 |
| 2006 | -- | $179,500 |
| 2005 | -- | $179,500 +13.5% |
| 2004 | -- | $158,200 |
| 2003 | -- | $158,200 +6.2% |
| 2002 | -- | $149,000 +29.6% |
| 2001 | -- | $115,000 |
Find assessor info on the county website
Monthly payment
Est. payment
Payment breakdown
Explore the cost of this home by adjusting the details. Changes won't be saved.Climate risks
Neighborhood: 24502
Nearby schools
GreatSchools rating
- 2/10Heritage Elementary SchoolGrades: PK-5Distance: 2 mi
- 1/10Sandusky Middle SchoolGrades: 6-8Distance: 2.9 mi
- 2/10Heritage High SchoolGrades: 9-12Distance: 2.1 mi
- $355,0003 bd3 ba1.7k sqft106 Wyndpark Cir, Lynchburg, VA 24502Sold
- $336,0003 bd3 ba1.8k sqft102 Wyndpark Cir, Lynchburg, VA 24502Off Market
- $342,200-- bd3 ba1.7k sqft108 Wyndpark Cir, Lynchburg, VA 24502Off Market
- $356,0003 bd3 ba1.8k sqft100 Wyndpark Cir, Lynchburg, VA 24502Off Market
- $302,700-- bd2 ba1.4k sqft105 Wyndpark Cir, Lynchburg, VA 24502Off Market
- $346,5003 bd3 ba1.5k sqft103 Wyndpark Cir, Lynchburg, VA 24502Off Market
- $327,4003 bd3 ba1.5k sqft107 Wyndpark Cir, Lynchburg, VA 24502Off Market
- $366,000-- bd2 ba1.8k sqft101 Wyndpark Cir, Lynchburg, VA 24502Off Market
A local agent can set up tours, give advice and negotiate with sellers.
A local lender can help you make sure your offer is ready when you are.
Similar homes
- $379,0004 bd3 ba2.2k sqft109 Kenbridge Pl, Lynchburg, VA 24502For Sale
 MLS ID #368519, Carter Ancona, Keller Williams. LMLS
 - $419,0004 bd3 ba2.8k sqft480 Greenwell Ct, Lynchburg, VA 24502For Sale
 MLS ID #368395, Alison Pettit, Mark A. Dalton & Co., Inc.. LMLS
 - $359,9003 bd3 ba1.8k sqft125 Wyndview Dr, Lynchburg, VA 24502For Sale
 MLS ID #368384, Noah Peter Gatto, Keller Williams. LMLS
 - $360,0004 bd3 ba2.1k sqft63 Viking Dr, Lynchburg, VA 24502For Sale
 MLS ID #368409, Ashley Nash, TMoore Real Estate Group LLC. LMLS
 - $312,5003 bd4 ba1.8k sqft125 Willard Way, Lynchburg, VA 24502For SaleMLS ID #368213, Tracy Ellett, Keller Williams. LMLS
- $314,9003 bd4 ba2.2k sqft133 Willard Way, Lynchburg, VA 24502For SaleMLS ID #366430, Noah Kessler, Keller Williams. LMLS
- $349,9003 bd2 ba1.2k sqft50 Laurel Ln, Lynchburg, VA 24502For SaleMLS ID #367715, Ted Jordan, Realty ONE Group Leading Edge. LMLS
- $364,9954 bd3 ba2.5k sqft205 Robin Dr, Lynchburg, VA 24502For SaleMLS ID #365678, Sarah Rauf, Stacey Angel Real Estate LLC. LMLS
- $364,9003 bd3 ba2k sqft1191 Rainbow Forest Dr, Lynchburg, VA 24502For SaleMLS ID #366695, Susan Smith, NextHome TwoFourFive. LMLS
- $389,9004 bd3 ba2.6k sqft1600 Cottontown Rd, Forest, VA 24551For SaleMLS ID #368539, Luther Maddy, Elite Realty. LMLS
- $359,9003 bd2 ba2.5k sqft204 Hook Dr, Lynchburg, VA 24502For SaleMLS ID #366918, Michelle Wingo Stebbings, Century 21 ALL-SERVICE-FOR. LMLS
- $364,9004 bd3 ba2.4k sqft1002 Oxford Point Rd, Lynchburg, VA 24502For SaleMLS ID #367745, Matt Coleman, eXp Realty LLC-Stafford. LMLS
- $489,9004 bd3 ba2.6k sqft206 Paulette Cir, Lynchburg, VA 24502For SaleMLS ID #367472, Stephen Garrett Mock, John Stewart Walker, Inc. LMLS
- $385,0003 bd3 ba2.7k sqft101 Cambridge Dr, Lynchburg, VA 24502For SaleMLS ID #368316, Melissa Lynn Hill, Keller Williams. LMLS
- $299,9004 bd4 ba2.1k sqft229 Towne Crier Rd, Lynchburg, VA 24502For SaleMLS ID #368504, Cody Smith, Keller Williams. LMLS
- $309,9004 bd3 ba2.3k sqft7128 Meadowbrook Rd, Lynchburg, VA 24502For SaleMLS ID #368090, Adam M. Stinespring, Keller Williams. LMLS
- $414,9003 bd3 ba2.1k sqft1650 Cottontown Rd, Forest, VA 24551For SaleMLS ID #366974, Nadine Blakely, Re/Max 1st Olympic. LMLS
- $399,9004 bd3 ba1.8k sqft209 Davids Way, Evington, VA 24550For SaleMLS ID #368467, Jane Blickenstaff, Blickenstaff & Company, Realto. LMLS
- $449,9004 bd3 ba1.9k sqft1300 Boonsboro Pl, Lynchburg, VA 24503For SaleMLS ID #368427, Stacy Powell, Keller Williams. LMLS
- $352,0003 bd4 ba2.2k sqft133 Bennett Dr, Lynchburg, VA 24501For SaleMLS ID #368497, Gary McCullough, Lynchburg's Finest Team LLC. LMLS
