Jefferson Forest Schools! Soaring cathedral ceilings, walls of windows, and a striking contemporary A-frame design make this 2,740 finished sq. ft. home unlike anything else on the market! Situated on a .56-acre corner lot, enjoy three spacious yard areas, including a level backyard and large fenced area perfect for children or pets. The open floor plan is filled with natural light, with a great room featuring a gas log fireplace. Vaulted primary suite offers a private bath, double vanities, and adjoining loft overlooking the great room perfect for a home office. Finished walkout lower level features a wood-burning fireplace, tile flooring, and spacious tile patio. Bonus room offers potential for a 4th bedroom. TRANE HVAC less than 10 years old and newer carpet. Priced below market value, offering an opportunity to build future equity with updates. Sold AS IS. Price reflects needed deck replacement. Renovation loan options may be available to qualified buyers. Agent Owned
For sale
Price cut: $10K (8/15)
$375,000
101 Cambridge Dr, Lynchburg, VA 24502
3beds
2,740sqft
Single Family Residence
Built in 1996
0.56 Acres Lot
$-- Zestimate®
$137/sqft
$-- HOA
What's special
Wood-burning fireplacePrivate bathFinished walkout lower levelStriking contemporary a-frame designLevel backyardSpacious tile patioNewer carpet
- 19 days |
- 3,165 |
- 195 |
Likely to sell faster than
Zillow last checked:
Listing updated:
Listed by:
Melissa Lynn Hill 434-592-8940 melissahill1132@gmail.com,
Keller Williams 434-534-9113
Source: LMLS,MLS#: 368316 Originating MLS: Lynchburg Board of Realtors
Originating MLS: Lynchburg Board of RealtorsFacts & features
Interior
Bedrooms & bathrooms
- Bedrooms: 3
- Bathrooms: 3
- Full bathrooms: 2
- 1/2 bathrooms: 1
Primary bedroom
- Level: Second
- Area: 212.8
- Dimensions: 16 x 13.3
Bedroom
- Dimensions: 0 x 0
Bedroom 2
- Level: First
- Area: 126.49
- Dimensions: 13.9 x 9.1
Bedroom 3
- Level: First
- Area: 147.63
- Dimensions: 13.3 x 11.1
Bedroom 4
- Area: 0
- Dimensions: 0 x 0
Bedroom 5
- Area: 0
- Dimensions: 0 x 0
Dining room
- Level: First
- Area: 185.15
- Dimensions: 16.1 x 11.5
Family room
- Area: 0
- Dimensions: 0 x 0
Great room
- Area: 0
- Dimensions: 0 x 0
Kitchen
- Level: First
- Area: 116.27
- Dimensions: 10.11 x 11.5
Living room
- Level: First
- Area: 461.1
- Dimensions: 29 x 15.9
Office
- Area: 0
- Dimensions: 0 x 0
Heating
- Heat Pump
Cooling
- Heat Pump
Appliances
- Included: Double Oven, Electric Range, Electric Water Heater
- Laundry: Dryer Hookup, Laundry Room, Washer Hookup
Features
- Ceiling Fan(s), Primary Bed w/Bath
- Flooring: Carpet, Tile, Wood
- Basement: Exterior Entry,Finished,Full,Heated,Walk-Out Access
- Attic: None
- Number of fireplaces: 2
- Fireplace features: 2 Fireplaces, Gas Log, Wood Burning, Basement
Interior area
- Total structure area: 2,740
- Total interior livable area: 2,740 sqft
- Finished area above ground: 1,788
- Finished area below ground: 952
Property
Parking
- Parking features: Off Street, Paved Drive
- Has uncovered spaces: Yes
Features
- Levels: Two
- Exterior features: Garden
- Fencing: Fenced
Lot
- Size: 0.56 Acres
Details
- Parcel number: 8301206
Construction
Type & style
- Home type: SingleFamily
- Architectural style: A-Frame
- Property subtype: Single Family Residence
Materials
- Wood Siding
- Roof: Shingle
Condition
- Year built: 1996
Utilities & green energy
- Electric: AEP/Appalachian Powr
- Sewer: Septic Tank
- Water: County
Community & HOA
Location
- Region: Lynchburg
Financial & listing details
- Price per square foot: $137/sqft
- Tax assessed value: $346,100
- Annual tax amount: $1,419
- Date on market: 7/29/2026
- Cumulative days on market: 20 days
Estimated market value
Not available
Estimated sales range
Not available
Not available
Price history
| Date | Event | Price |
|---|---|---|
| 8/15/2026 | Price change | $375,000-2.6%$137/sqft |
Source:  LMLS #368316 Report a problem LMLS #368316 Report a problem | ||
| 7/29/2026 | Listed for sale | $385,000+67.4%$141/sqft |
Source: LMLS #368316 Report a problem | ||
| 10/14/2009 | Sold | $230,000+58.6%$84/sqft |
Source: LMLS #251238 Report a problem | ||
| 4/27/2001 | Sold | $145,000$53/sqft |
Source: LMLS #127317 Report a problem | ||
Public tax history
| Year | Property taxes | Tax assessment |
|---|---|---|
| 2025 | -- | $346,100 |
| 2024 | $1,419 | $346,100 |
| 2023 | -- | $346,100 +28.9% |
| 2022 | $1,342 | $268,400 |
| 2021 | $1,342 | $268,400 |
| 2020 | $1,342 -3.8% | $268,400 |
| 2019 | $1,396 +20.9% | $268,400 +20.9% |
| 2018 | $1,154 0% | $222,000 |
| 2017 | $1,154 | $222,000 |
| 2016 | $1,154 | $222,000 |
| 2015 | $1,154 | $222,000 |
| 2014 | $1,154 +4% | $222,000 |
| 2013 | $1,110 | $222,000 |
| 2012 | $1,110 | $222,000 |
| 2011 | $1,110 | $222,000 |
| 2010 | $1,110 | $222,000 |
| 2009 | $1,110 | $222,000 |
| 2008 | $1,110 | $222,000 |
| 2007 | $1,110 -1% | $222,000 +28.7% |
| 2006 | $1,121 | $172,500 |
| 2005 | $1,121 | $172,500 |
| 2004 | $1,121 | $172,500 |
Find assessor info on the county website
Monthly payment
Est. payment
Payment breakdown
Explore the cost of this home by adjusting the details. Changes won't be saved.Climate risks
Neighborhood: 24502
Nearby schools
GreatSchools rating
- 8/10Boonsboro Elementary SchoolGrades: PK-5Distance: 2.3 mi
- 9/10Forest Middle SchoolGrades: 6-8Distance: 4.8 mi
- 7/10Jefferson Forest High SchoolGrades: 9-12Distance: 4.3 mi
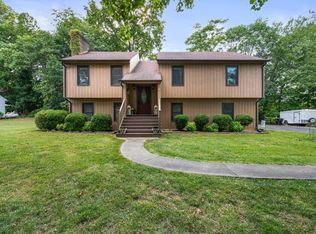
- $355,0004 bd3 ba2.2k sqft103 Cambridge Dr, Lynchburg, VA 24502Sold
- $409,9003 bd3 ba1.8k sqft309 Mullbury Pl, Lynchburg, VA 24502Off Market
- $385,1003 bd3 ba1.7k sqft307 Mullbury Pl, Lynchburg, VA 24502Off Market
- $331,9003 bd2 ba1.3k sqft105 Cambridge Dr, Lynchburg, VA 24502Off Market

- $317,7003 bd2 ba1.4k sqft105 Cambridge Dr LOT 8, Lynchburg, VA 24502Off Market
- $530,7005 bd4 ba5k sqft305 Mullbury Pl, Lynchburg, VA 24502Off Market
- $449,0003 bd2 ba1.4k sqft214 Chadwick Dr, Lynchburg, VA 24502Off Market
- $367,9003 bd2 ba1.5k sqft301 Chadwick Dr, Lynchburg, VA 24502Off Market
A local agent can set up tours, give advice and negotiate with sellers.
A local lender can help you make sure your offer is ready when you are.
Similar homes
- $364,9004 bd3 ba2.4k sqft1002 Oxford Point Rd, Lynchburg, VA 24502For Sale
 MLS ID #367745, Matt Coleman, eXp Realty LLC-Stafford. LMLS
 - $360,0004 bd3 ba2.1k sqft63 Viking Dr, Lynchburg, VA 24502For Sale
 MLS ID #368409, Ashley Nash, TMoore Real Estate Group LLC. LMLS
 - $389,9003 bd3 ba1.9k sqft1614 Silver Creek Dr, Lynchburg, VA 24503For Sale
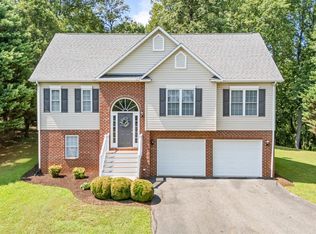 MLS ID #368545, Anne Thompson, Realty ONE Group Leading Edge. LMLS
 - $379,0004 bd3 ba2.2k sqft109 Kenbridge Pl, Lynchburg, VA 24502For Sale
 MLS ID #368519, Carter Ancona, Keller Williams. LMLS
 - $364,9003 bd3 ba2k sqft135 Cheyenne Dr, Lynchburg, VA 24502For SaleMLS ID #368366, Heather Watson, Keller Williams. LMLS
- $359,9003 bd2 ba2.5k sqft204 Hook Dr, Lynchburg, VA 24502For SaleMLS ID #366918, Michelle Wingo Stebbings, Century 21 ALL-SERVICE-FOR. LMLS
- $359,9004 bd3 ba2.9k sqft2305 Hawthorne Rd, Lynchburg, VA 24503For SaleMLS ID #368252, Sky N. Pacot, LPT Realty, Inc. LMLS
- $369,9003 bd3 ba2.6k sqft369 Juniper Dr, Lynchburg, VA 24502For SaleMLS ID #366927, Billy Morris, John Stewart Walker, Inc. LMLS
- $364,9003 bd3 ba2k sqft1191 Rainbow Forest Dr, Lynchburg, VA 24502For SaleMLS ID #366695, Susan Smith, NextHome TwoFourFive. LMLS
- $429,9004 bd3 ba2.2k sqft544 Lady Slipper Ln, Lynchburg, VA 24502For SaleMLS ID #367369, Doris Brammer, John Stewart Walker, Inc. LMLS
- $379,9003 bd2 ba2.2k sqft1217 Wood Rd, Lynchburg, VA 24502For SaleMLS ID #367237, Jeff Cunningham, BHHS Dawson Ford Garbee-Forest. LMLS
- $389,9004 bd3 ba2.6k sqft1600 Cottontown Rd, Forest, VA 24551For SaleMLS ID #368539, Luther Maddy, Elite Realty. LMLS
- $399,9005 bd4 ba3.8k sqft711 Chinook Pl, Lynchburg, VA 24502For SaleMLS ID #368482, William Matthew Barrett IV, Elite Realty. LMLS
- $352,0003 bd4 ba2.2k sqft133 Bennett Dr, Lynchburg, VA 24501For SaleMLS ID #368497, Gary McCullough, Lynchburg's Finest Team LLC. LMLS
- $419,0004 bd3 ba2.8k sqft480 Greenwell Ct, Lynchburg, VA 24502For SaleMLS ID #368395, Alison Pettit, Mark A. Dalton & Co., Inc.. LMLS
- $429,9004 bd4 ba2.6k sqft1609 Silver Creek Dr, Lynchburg, VA 24503For SaleMLS ID #368344, Jannie Handy, Mark A. Dalton & Co., Inc.. LMLS
- $359,9003 bd3 ba1.8k sqft125 Wyndview Dr, Lynchburg, VA 24502For SaleMLS ID #368384, Noah Peter Gatto, Keller Williams. LMLS
- $309,9004 bd3 ba2.3k sqft7128 Meadowbrook Rd, Lynchburg, VA 24502For SaleMLS ID #368090, Adam M. Stinespring, Keller Williams. LMLS
- $312,5003 bd4 ba1.8k sqft125 Willard Way, Lynchburg, VA 24502For SaleMLS ID #368213, Tracy Ellett, Keller Williams. LMLS
- $435,0003 bd2 ba2.2k sqft18697 Forest Rd, Lynchburg, VA 24502For SaleMLS ID #366436, David Russell Evans, Mark A. Dalton & Co., Inc.. LMLS
