Two Kitchens. One Extraordinary Address: Move-in-ready Silver Creek standout, rare flexibility & updates throughout. Hardwood floors & 9-ft ceilings span a bright main level with separate dining & great rooms, gas fireplace, plus new light fixtures & fans. Upstairs: three bedrooms & two full baths, including a primary suite with walk-in closet & new glass spa shower: dual heads, rainfall head, handheld wand & double vanity. Hall & half baths updated. The walk-out lower level is a full in-law suite with private entrance & its own heat pump w/16-inch travertine tile, high ceilings, a second full kitchen with quartz & all appliances, full bath, plus a home theater pre-wired for surround sound, ideal for guests, in-laws, or income. Outside: maintenance-free Trex on two decks, fresh blacktop driveway & pressure-washed brick-&-vinyl exterior on a private 1.52-acre cul-de-sac lot. New microwave & dishwasher. Low Bedford County taxes, minutes to shopping & dining, Jefferson Forest schools.
Pending
Price increase: $10.1K (8/18)
$440,000
1609 Silver Creek Dr, Lynchburg, VA 24503
4beds
2,624sqft
Single Family Residence
Built in 2003
1.52 Acres Lot
$-- Zestimate®
$168/sqft
$-- HOA
What's special
Gas fireplaceBright main levelFresh blacktop drivewayGreat roomNew microwave and dishwasherHardwood floors
- 30 days
- 1,492
- 101
Zillow last checked:
Listing updated:
Listed by:
Jannie Handy 434-444-0560 JANNIEHANDY@GMAIL.COM,
Mark A. Dalton & Co., Inc. 434-841-8405
Source: LMLS,MLS#: 368344 Originating MLS: Lynchburg Board of Realtors
Originating MLS: Lynchburg Board of RealtorsFacts & features
Interior
Bedrooms & bathrooms
- Bedrooms: 4
- Bathrooms: 4
- Full bathrooms: 3
- 1/2 bathrooms: 1
Primary bedroom
- Level: First
- Area: 204
- Dimensions: 17 x 12
Bedroom
- Dimensions: 0 x 0
Bedroom 2
- Level: Second
- Area: 132
- Dimensions: 12 x 11
Bedroom 3
- Level: Second
- Area: 132
- Dimensions: 12 x 11
Bedroom 4
- Level: Below Grade
- Area: 264
- Dimensions: 22 x 12
Bedroom 5
- Area: 0
- Dimensions: 0 x 0
Dining room
- Level: First
- Area: 132
- Dimensions: 12 x 11
Family room
- Area: 0
- Dimensions: 0 x 0
Great room
- Level: First
- Area: 204
- Dimensions: 17 x 12
Kitchen
- Level: First
- Area: 221
- Dimensions: 17 x 13
Living room
- Level: First
- Area: 132
- Dimensions: 12 x 11
Office
- Area: 0
- Dimensions: 0 x 0
Heating
- Heat Pump, Two-Zone
Cooling
- Heat Pump, Two-Zone
Appliances
- Included: Dishwasher, Disposal, Microwave, Electric Range, Refrigerator, Self Cleaning Oven, Electric Water Heater
- Laundry: Dryer Hookup, Laundry Room, Second Floor, Separate Laundry Rm., Washer Hookup
Features
- Apartment, Ceiling Fan(s), Drywall, Great Room, Primary Bed w/Bath, Separate Dining Room, Tile Bath(s), Walk-In Closet(s)
- Flooring: Carpet, Ceramic Tile, Hardwood, Tile
- Windows: Insulated Windows
- Basement: Apartment,Exterior Entry,Finished,Full,Game Room,Heated,Interior Entry,Walk-Out Access
- Attic: Access,Scuttle
- Number of fireplaces: 1
- Fireplace features: 1 Fireplace, Gas Log, Great Room
Interior area
- Total structure area: 2,624
- Total interior livable area: 2,624 sqft
- Finished area above ground: 1,768
- Finished area below ground: 856
Video & virtual tour
Property
Parking
- Parking features: Off Street, Paved Drive
- Has uncovered spaces: Yes
Features
- Levels: Two
- Stories: 2
- Patio & porch: Front Porch, Rear Porch
Lot
- Size: 1.52 Acres
- Features: Landscaped, Undergrnd Utilities
Details
- Additional structures: Storage
- Parcel number: 821734
Construction
Type & style
- Home type: SingleFamily
- Architectural style: Two Story
- Property subtype: Single Family Residence
Materials
- Brick, Vinyl Siding
- Roof: Shingle
Condition
- Year built: 2003
Utilities & green energy
- Electric: AEP/Appalachian Powr
- Sewer: Septic Tank
- Water: County
- Utilities for property: Cable Available
Community & HOA
Community
- Security: Smoke Detector(s)
- Subdivision: Silver Creek
Location
- Region: Lynchburg
Financial & listing details
- Price per square foot: $168/sqft
- Tax assessed value: $332,600
- Annual tax amount: $1,365
- Date on market: 7/31/2026
- Cumulative days on market: 18 days
Estimated market value
Not available
Estimated sales range
Not available
Not available
Price history
| Date | Event | Price |
|---|---|---|
| 8/18/2026 | Pending sale | $440,000+2.3%$168/sqft |
Source:  LMLS #368344 Report a problem LMLS #368344 Report a problem | ||
| 8/16/2026 | Price change | $429,900-2.3%$164/sqft |
Source: LMLS #368344 Report a problem | ||
| 8/4/2026 | Pending sale | $440,000+4.8%$168/sqft |
Source: LMLS #368344 Report a problem | ||
| 7/31/2026 | Listed for sale | $419,900+83.4%$160/sqft |
Source: LMLS #368344 Report a problem | ||
| 7/30/2012 | Sold | $229,000$87/sqft |
Source: LMLS #272813 Report a problem | ||
Public tax history
| Year | Property taxes | Tax assessment |
|---|---|---|
| 2025 | -- | $332,600 |
| 2024 | $1,364 | $332,600 |
| 2023 | $1,364 +13.2% | $332,600 +38% |
| 2022 | $1,205 | $241,000 |
| 2021 | $1,205 | $241,000 |
| 2020 | $1,205 -3.8% | $241,000 |
| 2019 | $1,253 +11% | $241,000 +11% |
| 2018 | $1,129 | $217,100 |
| 2017 | $1,129 | $217,100 |
| 2016 | $1,129 | $217,100 |
| 2015 | $1,129 +7.4% | $217,100 +7.4% |
| 2014 | $1,051 +4% | $202,200 |
| 2013 | $1,011 | $202,200 |
| 2012 | $1,011 | $202,200 |
| 2011 | $1,011 +4.3% | $202,200 +4.3% |
| 2010 | $969 | $193,800 |
| 2009 | $969 | $193,800 |
| 2008 | $969 | $193,800 |
| 2007 | $969 +1.9% | $193,800 +32.5% |
| 2006 | $951 | $146,300 |
| 2005 | $951 | $146,300 |
| 2004 | $951 | $146,300 |
Find assessor info on the county website
Monthly payment
Est. payment
Payment breakdown
Explore the cost of this home by adjusting the details. Changes won't be saved.Climate risks
Neighborhood: 24503
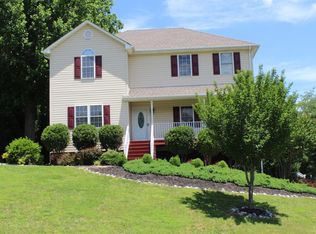
Similar homes
- $389,9003 bd3 ba1.9k sqft1614 Silver Creek Dr, Lynchburg, VA 24503For Sale
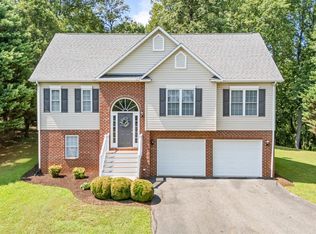 MLS ID #368545, Anne Thompson, Realty ONE Group Leading Edge. LMLS
 - $449,9004 bd3 ba1.9k sqft1300 Boonsboro Pl, Lynchburg, VA 24503For Sale
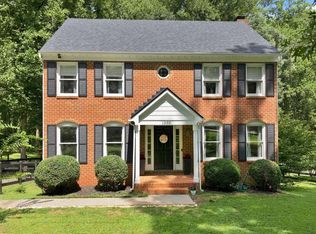 MLS ID #368427, Stacy Powell, Keller Williams. LMLS
 - $360,0004 bd3 ba2.1k sqft63 Viking Dr, Lynchburg, VA 24502For Sale
 MLS ID #368899, Ashley Nash, TMoore Real Estate Group LLC. LMLS
 - $459,0003 bd2 ba2k sqft1164 Boonsboro Meadows Dr, Lynchburg, VA 24503For Sale
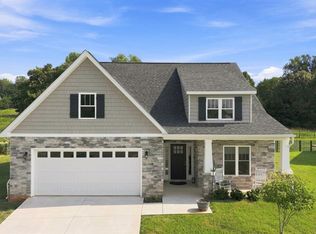 MLS ID #368627, Greg Lucado, Real Broker, LLC. LMLS
