Cul-de-sac Living! Close to schools & Shopping! Remodeled Kitchen and Primary Suite! Screened-In Porch! Garage with Tons of Storage (and space for a Car Lift) and you decide if you join the HOA! Located on a quiet cul-de-sac in Ivy Hill, this home offers comfortable living space with several major updates already completed. The remodeled kitchen features new cabinetry, quartz countertops, tile backsplash, new appliances, and new flooring. The primary suite has also been remodeled with a brand-new bathroom, including a tile shower, new cabinetry, and new flooring. The screened-in porch provides additional space to relax and/or entertain. A new upstairs HVAC system was installed in 2025, and the crawl space has been professionally cleaned and encapsulated. Enjoy the benefits of Ivy Hill living with community amenities including golf, swimming, tennis, and pickleball, along with convenient access to nearby schools and everyday necessities!
Pending
Price cut: $15K (8/27)
$455,000
1103 Ivy Pl, Forest, VA 24551
4beds
2,448sqft
Single Family Residence
Built in 1986
0.78 Acres Lot
$-- Zestimate®
$186/sqft
$-- HOA
What's special
Brand-new bathroomTile showerCul-de-sac livingNew flooringScreened-in porchRemodeled kitchenTile backsplash
- 78 days
- 398
- 30
Likely to sell faster than
Zillow last checked:
Listing updated:
Listed by:
Corrie Hall 434-426-2845 soldsistersva@gmail.com,
eXp Realty LLC-Lynchburg 434-849-8597
Source: LMLS,MLS#: 368352 Originating MLS: Lynchburg Board of Realtors
Originating MLS: Lynchburg Board of RealtorsFacts & features
Interior
Bedrooms & bathrooms
- Bedrooms: 4
- Bathrooms: 3
- Full bathrooms: 2
- 1/2 bathrooms: 1
Primary bedroom
- Level: Second
- Area: 182
- Dimensions: 13 x 14
Bedroom
- Dimensions: 0 x 0
Bedroom 2
- Level: Second
- Area: 182
- Dimensions: 13 x 14
Bedroom 3
- Level: Second
- Area: 144
- Dimensions: 12 x 12
Bedroom 4
- Level: Second
- Area: 120
- Dimensions: 10 x 12
Bedroom 5
- Area: 0
- Dimensions: 0 x 0
Dining room
- Level: First
- Area: 130
- Dimensions: 13 x 10
Family room
- Level: First
- Area: 264
- Dimensions: 22 x 12
Great room
- Area: 0
- Dimensions: 0 x 0
Kitchen
- Level: First
- Area: 182
- Dimensions: 14 x 13
Living room
- Level: First
- Area: 196
- Dimensions: 14 x 14
Office
- Level: First
- Area: 195
- Dimensions: 15 x 13
Heating
- Heat Pump
Cooling
- Heat Pump
Appliances
- Included: Dishwasher, Dryer, Microwave, Gas Range, Refrigerator, Self Cleaning Oven, Washer, Electric Water Heater
- Laundry: Dryer Hookup, Laundry Room, Main Level, Washer Hookup
Features
- Ceiling Fan(s), Drywall, Soaking Tub, High Speed Internet, Primary Bed w/Bath, Separate Dining Room, Walk-In Closet(s), Workshop
- Flooring: Carpet, Hardwood, Laminate
- Windows: Skylight(s)
- Basement: Crawl Space
- Attic: Floored,Walk-In,Walk-up
- Number of fireplaces: 1
- Fireplace features: 1 Fireplace, Den, Gas Log
Interior area
- Total structure area: 2,448
- Total interior livable area: 2,448 sqft
- Finished area above ground: 2,448
- Finished area below ground: 0
Property
Parking
- Parking features: Off Street, Paved Drive
- Has uncovered spaces: Yes
Features
- Levels: Two
- Patio & porch: Porch, Rear Porch, Screened Porch
- Exterior features: Garden, Tennis Courts Nearby
- Pool features: Pool Nearby
Lot
- Size: 0.78 Acres
- Features: Landscaped, Close to Clubhouse, Near Golf Course
Details
- Parcel number: 98B16
Construction
Type & style
- Home type: SingleFamily
- Property subtype: Single Family Residence
Materials
- Vinyl Siding
- Roof: Shingle
Condition
- Year built: 1986
Utilities & green energy
- Electric: AEP/Appalachian Powr
- Sewer: Septic Tank
- Water: County
- Utilities for property: Cable Available
Community & HOA
Community
- Security: Smoke Detector(s)
- Subdivision: Ivy Hill
Location
- Region: Forest
Financial & listing details
- Price per square foot: $186/sqft
- Tax assessed value: $386,300
- Annual tax amount: $1,600
- Date on market: 7/30/2026
- Cumulative days on market: 163 days
Estimated market value
Not available
Estimated sales range
Not available
Not available
Price history
| Date | Event | Price |
|---|---|---|
| 9/24/2026 | Pending sale | $455,000$186/sqft |
Source:  LMLS #368352 Report a problem LMLS #368352 Report a problem | ||
| 8/27/2026 | Price change | $455,000-3.2%$186/sqft |
Source: LMLS #368352 Report a problem | ||
| 8/20/2026 | Price change | $470,000-2.1%$192/sqft |
Source: LMLS #368352 Report a problem | ||
| 7/30/2026 | Price change | $479,900-2%$196/sqft |
Source: LMLS #368352 Report a problem | ||
| 6/12/2026 | Price change | $489,900-2%$200/sqft |
Source: LMLS #366253 Report a problem | ||
| 5/7/2026 | Listed for sale | $499,900+38.9%$204/sqft |
Source: LMLS #366253 Report a problem | ||
| 8/2/2021 | Sold | $359,900$147/sqft |
Source: LMLS #331998 Report a problem | ||
| 6/28/2021 | Pending sale | $359,900$147/sqft |
Source: LMLS #331998 Report a problem | ||
| 6/13/2021 | Contingent | $359,900$147/sqft |
Source: LMLS #331998 Report a problem | ||
| 6/7/2021 | Listed for sale | $359,900+56.5%$147/sqft |
Source: LMLS #331998 Report a problem | ||
| 5/29/2009 | Sold | $230,000+3.1%$94/sqft |
Source: LMLS #243255 Report a problem | ||
| 7/11/2008 | Sold | $223,000-0.8%$91/sqft |
Source:  LMLS #239752 Report a problem LMLS #239752 Report a problem | ||
| 5/13/2005 | Sold | $224,900$92/sqft |
Source: LMLS #215217 Report a problem | ||
Public tax history
| Year | Property taxes | Tax assessment |
|---|---|---|
| 2025 | -- | $386,300 |
| 2024 | $1,584 | $386,300 |
| 2023 | $1,584 +9.6% | $386,300 +33.6% |
| 2022 | $1,446 | $289,100 |
| 2021 | $1,446 | $289,100 |
| 2020 | $1,446 -3.8% | $289,100 |
| 2019 | $1,503 +31.9% | $289,100 +31.9% |
| 2018 | $1,139 | $219,100 |
| 2017 | $1,139 | $219,100 |
| 2016 | $1,139 | $219,100 |
| 2015 | $1,139 -1.8% | $219,100 -1.8% |
| 2014 | $1,160 +4% | $223,100 |
| 2013 | $1,116 | $223,100 |
| 2012 | $1,116 | $223,100 |
| 2011 | $1,116 -0.3% | $223,100 -0.3% |
| 2010 | $1,119 | $223,800 |
| 2009 | $1,119 | $223,800 |
| 2008 | $1,119 | $223,800 |
| 2007 | $1,119 -13.1% | $223,800 +13% |
| 2006 | $1,287 | $198,000 |
| 2005 | $1,287 | $198,000 |
| 2004 | $1,287 | $198,000 |
Find assessor info on the county website
Monthly payment
Est. payment
Payment breakdown
Explore the cost of this home by adjusting the details. Changes won't be saved.Climate risks
Neighborhood: 24551
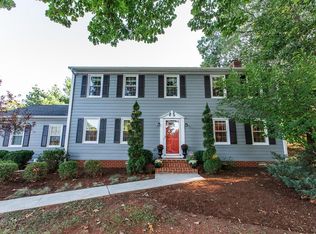
Similar homes
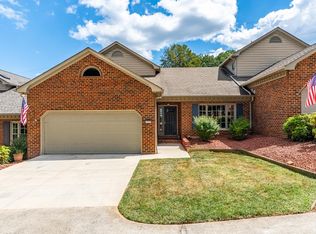
- $424,9003 bd3 ba1.9k sqft6707 Coffee Rd, Forest, VA 24551For Sale
 MLS ID #369305, Allen Houston Addair, eXp Realty LLC-Lynchburg. LMLS
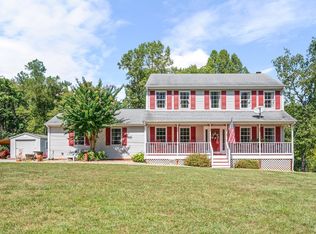
 - $549,0004 bd3 ba2.7k sqft1305 Daltons Dr, Forest, VA 24551For Sale
 MLS ID #367288, Stacey Angel, Stacey Angel Real Estate LLC. LMLS
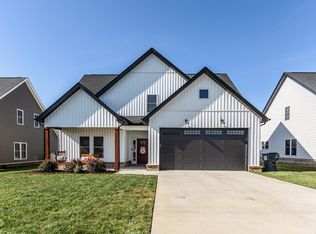
 - $485,0004 bd3 ba2k sqft1106 Brewington Dr, Forest, VA 24551For Sale
 MLS ID #369121, Drew, Nolen Real Estate. LMLS
 - $535,0004 bd4 ba3.4k sqft1017 Hooper Woods Dr, Forest, VA 24551For Sale
 MLS ID #368507, Shannon Sims, Keller Williams. LMLS
