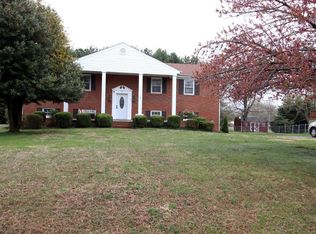
This completely renovated 5-bedroom, 3-full-bath home offers approximately 2,464 sq. ft. of flexible living space with room to spread out. Step inside to a fresh, move-in-ready interior featuring new flooring, fresh paint, new appliances, updated light fixtures, and thoughtful improvements throughout. The versatile floor plan provides plenty of options for bedrooms, a home office, playroom, guest space, or whatever fits your lifestyle. Outside, the large fenced backyard offers plenty of room to relax, entertain, garden, or enjoy time outdoors. A 1-car garage and two driveways add even more convenience. Located in Campbell County with easy access to shopping, dining, schools, and everything Forest and Lynchburg have to offer. Renovated homes with this much space, a fenced yard, and a .75-acre lot are hard to find - schedule your showing today!
For sale
Price cut: $10K (10/8)
$399,900
19 Mistletoe Dr, Forest, VA 24551
5beds
2,464sqft
Single Family Residence
Built in 1973
0.75 Acres Lot
$394,500 Zestimate®
$162/sqft
$-- HOA
What's special
Large fenced backyardFresh move-in-ready interiorVersatile floor planThoughtful improvements throughoutTwo drivewaysNew flooringUpdated light fixtures
- 25 days
- 1,116
- 79
Zillow last checked:
Listing updated:
Listed by:
Krystle Hicks 434-851-0004 khicks@nexthome245.com,
NextHome TwoFourFive 434-382-1828
Source: LMLS,MLS#: 369338 Originating MLS: Lynchburg Board of Realtors
Originating MLS: Lynchburg Board of RealtorsFacts & features
Interior
Bedrooms & bathrooms
- Bedrooms: 5
- Bathrooms: 3
- Full bathrooms: 3
Primary bedroom
- Level: Second
- Area: 180
- Dimensions: 15 x 12
Bedroom
- Dimensions: 0 x 0
Bedroom 2
- Level: Second
- Area: 120
- Dimensions: 10 x 12
Bedroom 3
- Level: Second
- Area: 154
- Dimensions: 14 x 11
Bedroom 4
- Level: First
- Area: 216
- Dimensions: 18 x 12
Bedroom 5
- Level: First
- Area: 144
- Dimensions: 12 x 12
Dining room
- Level: Second
- Area: 130
- Dimensions: 10 x 13
Family room
- Area: 0
- Dimensions: 0 x 0
Great room
- Area: 0
- Dimensions: 0 x 0
Kitchen
- Level: Second
- Area: 156
- Dimensions: 12 x 13
Living room
- Level: Second
- Area: 264
- Dimensions: 22 x 12
Office
- Area: 0
- Dimensions: 0 x 0
Heating
- Heat Pump
Cooling
- Heat Pump
Appliances
- Included: Dishwasher, Microwave, Electric Range, Refrigerator, Electric Water Heater
- Laundry: In Basement, Dryer Hookup, Separate Laundry Rm., Washer Hookup
Features
- Ceiling Fan(s), Primary Bed w/Bath, Separate Dining Room
- Flooring: Vinyl Plank
- Doors: Storm Door(s)
- Basement: Exterior Entry,Finished,Full,Heated,Interior Entry
- Attic: Scuttle
- Number of fireplaces: 1
- Fireplace features: 1 Fireplace, Den, Basement
Interior area
- Total structure area: 2,464
- Total interior livable area: 2,464 sqft
- Finished area above ground: 2,464
- Finished area below ground: 0
Property
Parking
- Parking features: Off Street
Features
- Levels: Multi/Split
- Patio & porch: Patio
Lot
- Size: 0.75 Acres
- Features: Landscaped
Details
- Parcel number: 11B31
Construction
Type & style
- Home type: SingleFamily
- Architectural style: Split Foyer
- Property subtype: Single Family Residence
Materials
- Brick
- Roof: Shingle
Condition
- Year built: 1973
Utilities & green energy
- Electric: AEP/Appalachian Powr
- Sewer: Septic Tank
- Water: County
- Utilities for property: Cable Available, Cable Connections
Community & HOA
Community
- Security: Smoke Detector(s)
Location
- Region: Forest
Financial & listing details
- Price per square foot: $162/sqft
- Tax assessed value: $249,300
- Annual tax amount: $1,122
- Date on market: 9/18/2026
- Cumulative days on market: 24 days
Estimated market value
$394,500
$375,000 - $414,000
$2,800/mo
Price history
| Date | Event | Price |
|---|---|---|
| 10/8/2026 | Price change | $399,900-2.4%$162/sqft |
Source:  LMLS #369338 Report a problem LMLS #369338 Report a problem | ||
| 9/18/2026 | Listed for sale | $409,900+100.9%$166/sqft |
Source: LMLS #369338 Report a problem | ||
| 4/8/2019 | Sold | $204,000-2.9%$83/sqft |
Source: LMLS #315708 Report a problem | ||
| 2/22/2019 | Price change | $210,000-2.3%$85/sqft |
Source: RE/MAX Community #315708 Report a problem | ||
| 12/4/2018 | Listed for sale | $214,900+16.2%$87/sqft |
Source: RE/MAX Community #315708 Report a problem | ||
| 3/1/2015 | Listing removed | $184,900$75/sqft |
Source: The Realty Group Lynchburg dba Keller Williams #287361 Report a problem | ||
| 8/27/2014 | Listed for sale | $184,900$75/sqft |
Source: The Realty Group Lynchburg dba Keller Williams #287361 Report a problem | ||
Public tax history
| Year | Property taxes | Tax assessment |
|---|---|---|
| 2024 | $1,122 | $249,300 |
| 2023 | -- | $249,300 +40.9% |
| 2022 | $920 | $176,900 |
| 2021 | $920 | -- |
| 2020 | -- | -- |
| 2019 | $882 | $176,900 +4.3% |
| 2018 | $882 | $169,600 |
| 2017 | -- | $169,600 |
| 2016 | -- | $169,600 |
| 2015 | -- | $169,600 +1.9% |
| 2014 | -- | $166,500 |
| 2013 | -- | $166,500 |
| 2012 | -- | $166,500 |
| 2011 | -- | $166,500 +1.2% |
| 2010 | -- | $164,600 |
| 2009 | -- | $164,600 |
| 2008 | -- | $164,600 |
| 2007 | -- | $164,600 +23.5% |
| 2006 | -- | $133,300 |
| 2005 | -- | $133,300 |
| 2004 | -- | $133,300 +3.1% |
| 2003 | -- | $129,300 +25.4% |
| 2002 | $588 | $103,131 |
| 2001 | $588 | $103,131 |
| 2000 | $588 | $103,131 |
Find assessor info on the county website
Monthly payment
Est. payment
Payment breakdown
Explore the cost of this home by adjusting the details. Changes won't be saved.Climate risks
Neighborhood: 24551
Similar homes
- $339,0004 bd2 ba1.9k sqft500 Jefferson Manor Dr, Forest, VA 24551For Sale
 MLS ID #369695, Jamey Parks, Keller Williams. LMLS
 - $345,0003 bd2 ba2.3k sqft112 Valleywood Dr, Forest, VA 24551For Sale
 MLS ID #368721, William Matthew Barrett IV, Elite Realty. LMLS
 - $379,9003 bd2 ba1.5k sqft412 Lake Vista Dr, Forest, VA 24551For Sale
 MLS ID #369423, Heika Tia Ryan Ufema, Jason Mitchell Real Estate. LMLS
 - $--5 bd3 ba2.8k sqft104 Clearview Cir, Rustburg, VA 24588AuctionXome
