Put 115 Stonehouse Dr on your list of homes to see! This home is practically two homes in one with two full kitchens, multiple bedrooms, full baths, and a laundry on each level. So much potential for Airbnb, rental income, or multi-generational living (which is what the current Sellers used it for). Upstairs the updated kitchen offers newer appliances (3 yrs or less), granite countertops, a coffee bar, and a true pantry. One of the bedrooms upstairs comes with its own full bathroom for added privacy. The sunroom provides beautiful light with flexibility for use as a second living area/family room for the second floor. With a fenced in yard, spacious paved driveway, attached one car garage as well as beautiful landscaping and a shed for those garden tools, this home checks all the boxes. Not to mention its convenient central location off of Leesville Rd.Currently on a 3 bedroom septic but with sewer available for future hookup if desired. Don't wait to schedule your showing of this one!
For sale
$399,900
115 Stonehouse Dr, Lynchburg, VA 24502
5beds
3,082sqft
Single Family Residence
Built in 1976
0.43 Acres Lot
$390,300 Zestimate®
$130/sqft
$-- HOA
What's special
Beautiful landscapingSpacious paved drivewayFenced in yardGranite countertopsAttached one car garageLaundry on each levelMultiple bedrooms
- 10 days |
- 560 |
- 64 |
Zillow last checked:
Listing updated:
Listed by:
Kari Lynn Carlile 434-221-5393 karicarlile@gmail.com,
NextHome TwoFourFive 434-382-1828
Source: LMLS,MLS#: 368508 Originating MLS: Lynchburg Board of Realtors
Originating MLS: Lynchburg Board of RealtorsFacts & features
Interior
Bedrooms & bathrooms
- Bedrooms: 5
- Bathrooms: 3
- Full bathrooms: 3
Primary bedroom
- Level: First
- Area: 294
- Dimensions: 21 x 14
Bedroom
- Dimensions: 0 x 0
Bedroom 2
- Level: Second
- Area: 154
- Dimensions: 11 x 14
Bedroom 3
- Level: Second
- Area: 110
- Dimensions: 10 x 11
Bedroom 4
- Level: Second
- Area: 143
- Dimensions: 11 x 13
Bedroom 5
- Level: First
- Area: 306
- Dimensions: 17 x 18
Dining room
- Level: Second
- Area: 132
- Dimensions: 11 x 12
Family room
- Level: First
- Area: 221
- Dimensions: 17 x 13
Great room
- Area: 0
- Dimensions: 0 x 0
Kitchen
- Level: Second
- Area: 144
- Dimensions: 12 x 12
Living room
- Level: Second
- Area: 221
- Dimensions: 17 x 13
Office
- Area: 0
- Dimensions: 0 x 0
Heating
- Electric Baseboard, Heat Pump
Cooling
- Heat Pump, Window Unit(s)
Appliances
- Included: Dishwasher, Dryer, Microwave, Electric Range, Refrigerator, Washer, Electric Water Heater
- Laundry: Dryer Hookup, Laundry Closet, Main Level, Second Floor, Washer Hookup
Features
- Apartment, Ceiling Fan(s), Drywall, Main Level Bedroom, Main Level Den, Primary Bed w/Bath, Pantry, Tile Bath(s), Walk-In Closet(s), Workshop
- Flooring: Ceramic Tile, Engineered Hardwood, Laminate, Vinyl Plank
- Windows: Insulated Windows
- Basement: Apartment,Exterior Entry,Finished,Full,Game Room,Heated,Interior Entry
- Attic: Access,Pull Down Stairs,Storage Only
- Number of fireplaces: 1
- Fireplace features: 1 Fireplace, Gas Log, Great Room, Basement
Interior area
- Total structure area: 3,082
- Total interior livable area: 3,082 sqft
- Finished area above ground: 3,082
- Finished area below ground: 0
Property
Parking
- Parking features: Paved Drive
- Has uncovered spaces: Yes
Accessibility
- Accessibility features: Grab Bar(s)
Features
- Levels: Multi/Split
- Patio & porch: Patio
- Exterior features: Garden
- Fencing: Fenced
Lot
- Size: 0.43 Acres
- Features: Landscaped, Undergrnd Utilities
Details
- Additional structures: Storage
- Parcel number: 24709008
- Zoning: R1
Construction
Type & style
- Home type: SingleFamily
- Architectural style: Split Foyer
- Property subtype: Single Family Residence
Materials
- Brick
- Roof: Shingle
Condition
- Year built: 1976
Utilities & green energy
- Electric: AEP/Appalachian Powr
- Sewer: City
- Water: City
- Utilities for property: Cable Available, Cable Connections
Community & HOA
Community
- Security: Smoke Detector(s)
- Subdivision: College Park
Location
- Region: Lynchburg
Financial & listing details
- Price per square foot: $130/sqft
- Tax assessed value: $373,300
- Annual tax amount: $2,846
- Date on market: 8/7/2026
- Cumulative days on market: 11 days
Estimated market value
$390,300
$371,000 - $410,000
$2,624/mo
Price history
| Date | Event | Price |
|---|---|---|
| 8/7/2026 | Listed for sale | $399,900+52.6%$130/sqft |
Source:  LMLS #368508 Report a problem LMLS #368508 Report a problem | ||
| 11/30/2020 | Sold | $262,000-1.1%$85/sqft |
Source: LMLS #327060 Report a problem | ||
| 9/29/2020 | Price change | $264,900-1.9%$86/sqft |
Source: The Hopkins Real Estate Group #327060 Report a problem | ||
| 9/3/2020 | Listed for sale | $269,900+14.4%$88/sqft |
Source: The Hopkins Real Estate Group #327060 Report a problem | ||
| 3/22/2019 | Sold | $235,900$77/sqft |
Source: LMLS #316775 Report a problem | ||
| 2/19/2019 | Listed for sale | $235,900+7.3%$77/sqft |
Source: RE/MAX Community #316775 Report a problem | ||
| 8/16/2017 | Sold | $219,900$71/sqft |
Source: LMLS #306508 Report a problem | ||
| 7/13/2017 | Listed for sale | $219,900$71/sqft |
Source: John Stewart Walker, Inc #306508 Report a problem | ||
Public tax history
| Year | Property taxes | Tax assessment |
|---|---|---|
| 2025 | $3,136 +10.2% | $373,300 +16.7% |
| 2024 | $2,846 | $319,800 |
| 2023 | $2,846 +4.7% | $319,800 +30.5% |
| 2022 | $2,720 | $245,000 |
| 2021 | $2,720 +13.2% | $245,000 +13.2% |
| 2020 | $2,403 | $216,500 |
| 2019 | $2,403 +5.2% | $216,500 +5.2% |
| 2018 | $2,284 +9.6% | $205,800 +9.6% |
| 2017 | $2,085 | $187,800 |
| 2016 | $2,085 | $187,800 |
| 2015 | $2,085 | $187,800 -2% |
| 2014 | $2,085 | $191,600 |
| 2012 | -- | $191,600 |
| 2011 | -- | $191,600 |
| 2009 | -- | $191,600 +12.6% |
| 2008 | -- | $170,200 +12.7% |
| 2007 | -- | $151,000 |
| 2006 | -- | $151,000 |
| 2005 | -- | $151,000 +12.4% |
| 2004 | -- | $134,400 |
| 2003 | -- | $134,400 +6.7% |
| 2002 | -- | $126,000 |
| 2001 | -- | $126,000 |
Find assessor info on the county website
Monthly payment
Est. payment
Payment breakdown
Explore the cost of this home by adjusting the details. Changes won't be saved.Climate risks
Neighborhood: 24502
Nearby schools
GreatSchools rating
- 2/10Heritage Elementary SchoolGrades: PK-5Distance: 0.6 mi
- 1/10Sandusky Middle SchoolGrades: 6-8Distance: 1.6 mi
- 2/10Heritage High SchoolGrades: 9-12Distance: 0.4 mi
- $297,800-- bd3 ba1.3k sqft113 Stonehouse Dr, Lynchburg, VA 24502Off Market
- $303,5003 bd2 ba1.5k sqft117 Stonehouse Dr, Lynchburg, VA 24502Sold
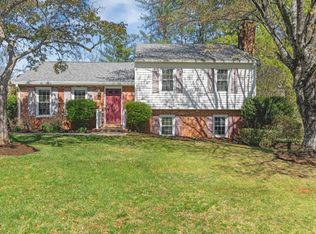
- $368,2004 bd2 ba2.6k sqft101 Walnut Pl, Lynchburg, VA 24502Off Market
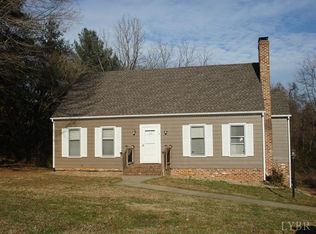
- $289,2003 bd2 ba1.9k sqft200 Stonehouse Dr, Lynchburg, VA 24502Off Market

- $303,400-- bd3 ba1.3k sqft106 Stonehouse Dr, Lynchburg, VA 24502Off Market
- $266,4003 bd2 ba1.3k sqft104 Stonehouse Dr, Lynchburg, VA 24502Off Market
- $390,2004 bd4 ba3k sqft101 Old Post Rd, Lynchburg, VA 24502Off Market
- $310,200-- bd3 ba1.3k sqft111 Stonehouse Dr, Lynchburg, VA 24502Off Market
A local agent can set up tours, give advice and negotiate with sellers.
A local lender can help you make sure your offer is ready when you are.
Similar homes
- $379,0004 bd3 ba2.2k sqft109 Kenbridge Pl, Lynchburg, VA 24502For Sale
 MLS ID #368519, Carter Ancona, Keller Williams. LMLS
 - $389,9005 bd3 ba3k sqft72 S Lake Dr, Lynchburg, VA 24502For Sale
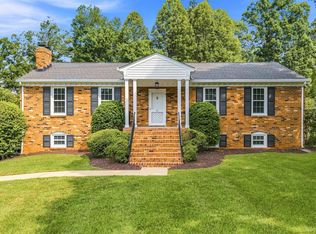 MLS ID #367794, Sterling Stroud, Keller Williams. LMLS
 - $455,0006 bd4 ba3.3k sqft101 Watkins Pl, Lynchburg, VA 24502For Sale
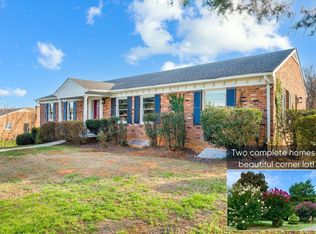 MLS ID #368289, Caroline Kay Crowder, eXp Realty LLC-Lynchburg. LMLS
 - $360,0004 bd3 ba2.1k sqft63 Viking Dr, Lynchburg, VA 24502For Sale
 MLS ID #368409, Ashley Nash, TMoore Real Estate Group LLC. LMLS
 - $419,0004 bd3 ba2.8k sqft480 Greenwell Ct, Lynchburg, VA 24502For SaleMLS ID #368395, Alison Pettit, Mark A. Dalton & Co., Inc.. LMLS
- $359,9004 bd3 ba1.9k sqft295 Westridge Cir, Lynchburg, VA 24502For SaleMLS ID #368319, Audrey Roberts, Keller Williams. LMLS
- $364,9003 bd3 ba2k sqft135 Cheyenne Dr, Lynchburg, VA 24502For SaleMLS ID #368366, Heather Watson, Keller Williams. LMLS
- $359,9003 bd2 ba2.5k sqft204 Hook Dr, Lynchburg, VA 24502For SaleMLS ID #366918, Michelle Wingo Stebbings, Century 21 ALL-SERVICE-FOR. LMLS
- $389,9004 bd3 ba2.6k sqft1600 Cottontown Rd, Forest, VA 24551For SaleMLS ID #368539, Luther Maddy, Elite Realty. LMLS
- $399,9004 bd3 ba2.7k sqft3700 Otter Pl, Lynchburg, VA 24503For SaleMLS ID #366141, Hope Davis Metzger, Magnolia Mountain Realty. LMLS
- $439,9004 bd3 ba3k sqft3605 Willow Lawn Dr, Lynchburg, VA 24503For SaleMLS ID #368580, Cindy Kavana, Lauren Bell Real Estate, Inc.. LMLS
- $309,9004 bd3 ba2.3k sqft7128 Meadowbrook Rd, Lynchburg, VA 24502For SaleMLS ID #368090, Adam M. Stinespring, Keller Williams. LMLS
- $364,9004 bd3 ba2.4k sqft1002 Oxford Point Rd, Lynchburg, VA 24502For SaleMLS ID #367745, Matt Coleman, eXp Realty LLC-Stafford. LMLS
- $329,9003 bd2 ba2.5k sqft128 Lynview Dr, Lynchburg, VA 24502For SaleMLS ID #368450, Mike Misjuns, Century 21 ALL-SERVICE. LMLS
- $389,9003 bd3 ba1.9k sqft1614 Silver Creek Dr, Lynchburg, VA 24503For SaleMLS ID #368545, Anne Thompson, Realty ONE Group Leading Edge. LMLS
- $364,9003 bd3 ba2k sqft1191 Rainbow Forest Dr, Lynchburg, VA 24502For SaleMLS ID #366695, Susan Smith, NextHome TwoFourFive. LMLS
- $352,0003 bd4 ba2.2k sqft133 Bennett Dr, Lynchburg, VA 24501For SaleMLS ID #368497, Gary McCullough, Lynchburg's Finest Team LLC. LMLS
- $474,9005 bd3 ba2.8k sqft3609 Tanglewood Ln, Lynchburg, VA 24503For SaleMLS ID #368363, Sky N. Pacot, LPT Realty, Inc. LMLS
- $299,9004 bd4 ba2.1k sqft229 Towne Crier Rd, Lynchburg, VA 24502For SaleMLS ID #368504, Cody Smith, Keller Williams. LMLS
- $249,9004 bd3 ba2.8k sqft3819 Moorman Dr, Lynchburg, VA 24501For SaleMLS ID #368267, Schyler Coleman Higgins, Cornerstone Realty Group Inc.. LMLS
