This charming 4-bedroom 2.5 bath brick ranch perfectly blends classic 1970s character with modern updates. The bright and spacious main living area features a beautifully updated kitchen with white cabinetry, quartz countertops, and stainless steel appliances that are less than three years old. Three bedrooms and 1.5 baths upstairs and and additional bedroom, full bath, and family room with wood-burning fireplace in the basement give plenty of room for everyone! Recent improvements include updated lighting (recessed lighting in the living room) and plumbing fixtures, fresh paint throughout, new luxury vinyl plank (LVP) flooring, and a full bathroom in the basement. Ideally located just off Timberlake Road, this home is nestled in a wonderful walkable neighborhood while remaining close to shopping, dining, and everyday amenities. Don't miss your opportunity to make this beautiful home yours-schedule your showing today!
For sale
Price cut: $10K (8/19)
$349,900
295 Westridge Cir, Lynchburg, VA 24502
4beds
1,994sqft
Single Family Residence
Built in 1971
0.5 Acres Lot
$-- Zestimate®
$175/sqft
$-- HOA
What's special
Fresh paint throughoutBeautifully updated kitchenQuartz countertopsWhite cabinetry
- 20 days |
- 1,300 |
- 59 |
Likely to sell faster than
Zillow last checked:
Listing updated:
Listed by:
Audrey Roberts 603-520-8499 audreyrobertsrealtor@gmail.com,
Keller Williams 434-534-9113
Source: LMLS,MLS#: 368319 Originating MLS: Lynchburg Board of Realtors
Originating MLS: Lynchburg Board of RealtorsFacts & features
Interior
Bedrooms & bathrooms
- Bedrooms: 4
- Bathrooms: 3
- Full bathrooms: 2
- 1/2 bathrooms: 1
Primary bedroom
- Level: Second
- Area: 168
- Dimensions: 14 x 12
Bedroom
- Dimensions: 0 x 0
Bedroom 2
- Level: Second
- Area: 130
- Dimensions: 13 x 10
Bedroom 3
- Level: Second
- Area: 130
- Dimensions: 13 x 10
Bedroom 4
- Level: Below Grade
- Area: 144
- Dimensions: 12 x 12
Bedroom 5
- Area: 0
- Dimensions: 0 x 0
Dining room
- Level: First
- Area: 120
- Dimensions: 12 x 10
Family room
- Level: Below Grade
- Area: 338
- Dimensions: 26 x 13
Great room
- Area: 0
- Dimensions: 0 x 0
Kitchen
- Level: First
- Area: 132
- Dimensions: 12 x 11
Living room
- Level: First
- Area: 234
- Dimensions: 18 x 13
Office
- Area: 0
- Dimensions: 0 x 0
Heating
- Electric Baseboard, Heat Pump
Cooling
- Heat Pump
Appliances
- Included: Dishwasher, Microwave, Electric Range, Refrigerator, Electric Water Heater
- Laundry: In Basement, Dryer Hookup, Washer Hookup
Features
- Ceiling Fan(s), Drywall, High Speed Internet, Primary Bed w/Bath, Separate Dining Room, Tile Bath(s), Walk-In Closet(s)
- Flooring: Hardwood, Vinyl Plank
- Doors: Storm Door(s)
- Windows: Storm Window(s)
- Basement: Exterior Entry,Finished,Interior Entry,Sump Pump,Walk-Out Access
- Attic: Pull Down Stairs
- Number of fireplaces: 1
- Fireplace features: 1 Fireplace, Great Room, Wood Burning, Basement
Interior area
- Total structure area: 1,994
- Total interior livable area: 1,994 sqft
- Finished area above ground: 1,323
- Finished area below ground: 671
Property
Parking
- Total spaces: 2
- Parking features: Off Street, Carport Parking (2 Car)
- Carport spaces: 2
Features
- Levels: Three Or More
- Patio & porch: Front Porch
Lot
- Size: 0.5 Acres
- Features: Landscaped
Details
- Additional structures: Storage
- Parcel number: 12I1235
Construction
Type & style
- Home type: SingleFamily
- Architectural style: Split Level
- Property subtype: Single Family Residence
Materials
- Brick, Vinyl Siding
- Roof: Shingle
Condition
- Year built: 1971
Utilities & green energy
- Electric: AEP/Appalachian Powr
- Sewer: County
- Water: County
Community & HOA
Location
- Region: Lynchburg
Financial & listing details
- Price per square foot: $175/sqft
- Tax assessed value: $198,800
- Annual tax amount: $895
- Date on market: 7/30/2026
- Cumulative days on market: 40 days
Estimated market value
Not available
Estimated sales range
Not available
Not available
Price history
| Date | Event | Price |
|---|---|---|
| 8/19/2026 | Price change | $349,900-2.8%$175/sqft |
Source:  LMLS #368319 Report a problem LMLS #368319 Report a problem | ||
| 7/30/2026 | Listed for sale | $359,900-2.7%$180/sqft |
Source: LMLS #368319 Report a problem | ||
| 7/25/2026 | Listing removed | $369,900$186/sqft |
Source: LMLS #367775 Report a problem | ||
| 7/13/2026 | Price change | $369,900-2.6%$186/sqft |
Source: LMLS #367775 Report a problem | ||
| 7/6/2026 | Listed for sale | $379,900+35.7%$191/sqft |
Source: LMLS #367775 Report a problem | ||
| 10/3/2023 | Sold | $280,000$140/sqft |
Source: Public Record Report a problem | ||
Public tax history
| Year | Property taxes | Tax assessment |
|---|---|---|
| 2024 | $895 | $198,800 |
| 2023 | $895 +4.9% | $198,800 +21.2% |
| 2022 | $853 | $164,000 |
| 2021 | $853 | -- |
| 2020 | -- | -- |
| 2019 | $762 | $164,000 +11.9% |
| 2018 | $762 | $146,500 |
| 2017 | -- | $146,500 |
| 2016 | -- | $146,500 |
| 2015 | -- | $146,500 +4% |
| 2014 | -- | $140,800 |
| 2013 | -- | $140,800 |
| 2012 | -- | $140,800 |
| 2011 | -- | $140,800 -2.4% |
| 2010 | -- | $144,200 |
| 2009 | -- | $144,200 |
| 2008 | -- | $144,200 |
| 2007 | -- | $144,200 +25.6% |
| 2006 | -- | $114,800 |
| 2005 | -- | $114,800 |
| 2004 | -- | $114,800 |
| 2003 | -- | $114,800 +28.3% |
| 2002 | $510 | $89,474 |
| 2001 | $510 | $89,474 |
| 2000 | $510 | $89,474 |
Find assessor info on the county website
Monthly payment
Est. payment
Payment breakdown
Explore the cost of this home by adjusting the details. Changes won't be saved.Climate risks
Neighborhood: 24502
Nearby schools
GreatSchools rating
- 5/10Tomahawk Elementary SchoolGrades: PK-5Distance: 0.7 mi
- 5/10Brookville Middle SchoolGrades: 6-8Distance: 0.7 mi
- 6/10Brookville High SchoolGrades: 9-12Distance: 0.8 mi
- $302,1003 bd2 ba1.8k sqft271 Westridge Cir, Lynchburg, VA 24502Off Market
- $300,2003 bd2 ba2k sqft325 Westridge Cir, Lynchburg, VA 24502Off Market
- $339,0003 bd2 ba1.4k sqft300 Westridge, Lynchburg, VA 24502Off Market
- $356,2004 bd3 ba2.5k sqft375 Westridge Cir, Lynchburg, VA 24502Off Market

- $294,3003 bd1 ba1.9k sqft439 Westridge Cir, Lynchburg, VA 24502Off Market
- $285,4003 bd1 ba2.1k sqft251 Westridge Cir, Lynchburg, VA 24502Off Market
- $295,5003 bd2 ba1.9k sqft401 Westridge Cir, Lynchburg, VA 24502Off Market
- $303,5004 bd2 ba2.1k sqft461 Westridge Cir, Lynchburg, VA 24502Off Market
A local agent can set up tours, give advice and negotiate with sellers.
A local lender can help you make sure your offer is ready when you are.
Similar homes
- $379,0004 bd3 ba2.2k sqft109 Kenbridge Pl, Lynchburg, VA 24502For Sale
 MLS ID #368519, Carter Ancona, Keller Williams. LMLS
 - $364,9003 bd3 ba2k sqft135 Cheyenne Dr, Lynchburg, VA 24502For Sale
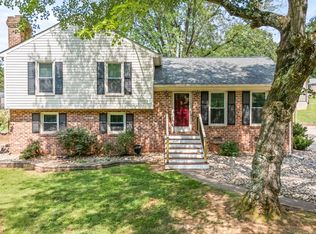 MLS ID #368366, Heather Watson, Keller Williams. LMLS
 - $345,0003 bd2 ba2.3k sqft112 Valleywood Dr, Forest, VA 24551For Sale
 MLS ID #368721, William Matthew Barrett IV, Elite Realty. LMLS
 - $364,9003 bd3 ba2k sqft1191 Rainbow Forest Dr, Lynchburg, VA 24502For Sale
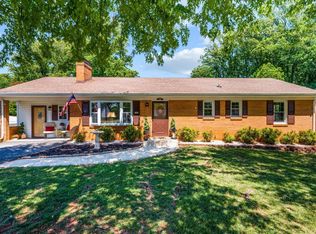 MLS ID #366695, Susan Smith, NextHome TwoFourFive. LMLS
 - $312,5003 bd4 ba1.8k sqft125 Willard Way, Lynchburg, VA 24502For SaleMLS ID #368213, Tracy Ellett, Keller Williams. LMLS
- $329,9003 bd2 ba2.5k sqft128 Lynview Dr, Lynchburg, VA 24502For SaleMLS ID #368450, Mike Misjuns, Century 21 ALL-SERVICE. LMLS
- $339,9003 bd2 ba1.2k sqft50 Laurel Ln, Lynchburg, VA 24502For SaleMLS ID #367715, Ted Jordan, Realty ONE Group Leading Edge. LMLS
- $414,9004 bd4 ba2.5k sqft191 Goldfinch Dr, Lynchburg, VA 24502For SaleMLS ID #368653, Tracy Ellett, Keller Williams. LMLS
- $359,9003 bd2 ba2.5k sqft204 Hook Dr, Lynchburg, VA 24502For SaleMLS ID #366918, Michelle Wingo Stebbings, Century 21 ALL-SERVICE-FOR. LMLS
- $309,9004 bd3 ba2.3k sqft7128 Meadowbrook Rd, Lynchburg, VA 24502For SaleMLS ID #368090, Adam M. Stinespring, Keller Williams. LMLS
- $334,4003 bd2 ba2.1k sqft308 Robin Dr, Lynchburg, VA 24502For SaleMLS ID #366428, Chris Johnson, Long & Foster-Forest. LMLS
- $314,9003 bd4 ba2.2k sqft133 Willard Way, Lynchburg, VA 24502For SaleMLS ID #366430, Noah Kessler, Keller Williams. LMLS
- $419,0004 bd3 ba2.8k sqft480 Greenwell Ct, Lynchburg, VA 24502For SaleMLS ID #368395, Alison Pettit, Mark A. Dalton & Co., Inc.. LMLS
- $314,9003 bd2 ba1.5k sqft1432 Nelson Dr, Lynchburg, VA 24502For SaleMLS ID #366598, Luther Maddy, Elite Realty. LMLS
- $299,9004 bd4 ba2.1k sqft229 Towne Crier Rd, Lynchburg, VA 24502For SaleMLS ID #368504, Cody Smith, Keller Williams. LMLS
- $359,9004 bd3 ba2.9k sqft2305 Hawthorne Rd, Lynchburg, VA 24503For SaleMLS ID #368252, Sky N. Pacot, LPT Realty, Inc. LMLS
- $329,0004 bd3 ba2.5k sqft3909 Handy St, Lynchburg, VA 24502For SaleMLS ID #367764, Preston Thomas Davidson, Mark A. Dalton & Co., Inc.. LMLS
- $349,9003 bd3 ba2.1k sqft201 Forest Dale Dr, Forest, VA 24551For SaleMLS ID #367590, Mary M. Sloan, John Stewart Walker, Inc. LMLS
- $265,0004 bd3 ba1.8k sqft4669 Alabama Ave, Lynchburg, VA 24502For SaleMLS ID #368681, Tim Johannsen, Mark A. Dalton & Co., Inc.. LMLS
- $299,9004 bd3 ba1.6k sqft340 Blackhawke Dr, Lynchburg, VA 24502For SaleMLS ID #367807, Cody Smith, Keller Williams. LMLS
