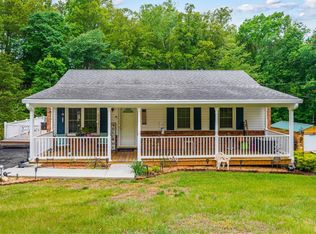
Wow !!! 1 Owner home, meticulously maintained, and located in the Brookville School district !!! From the moment you enter, it is quite apparent the love and care this home has received. Main level living in a beautiful setting. The beautiful back yard is bordered by a peaceful creek and large hardwoods. In addition to the low Campbell County taxes, the average electric cost is only around $100. Call today. This one won't be on the market long !!!
For sale
$349,900
50 Laurel Ln, Lynchburg, VA 24502
3beds
1,232sqft
:
Get pre-qualified$2,193/mo
Single Family Residence
Built in 1996
0.62 Acres Lot
$344,200 Zestimate®
$284/sqft
$-- HOA
What's special
Main level livingLarge hardwoods
- 25 days |
- 1,140 |
- 73 |
Likely to sell faster than
Zillow last checked:
Listing updated:
Listed by:
Ted Jordan 434-401-8101 tedjordanproperties@gmail.com,
Realty ONE Group Leading Edge 434-544-0100
Source: LMLS,MLS#: 367715 Originating MLS: Lynchburg Board of Realtors
Originating MLS: Lynchburg Board of RealtorsFacts & features
Interior
Bedrooms & bathrooms
- Bedrooms: 3
- Bathrooms: 2
- Full bathrooms: 2
Primary bedroom
- Level: First
- Area: 210
- Dimensions: 15 x 14
Bedroom
- Dimensions: 0 x 0
Bedroom 2
- Level: First
- Area: 110
- Dimensions: 11 x 10
Bedroom 3
- Level: First
- Area: 110
- Dimensions: 11 x 10
Bedroom 4
- Area: 0
- Dimensions: 0 x 0
Bedroom 5
- Area: 0
- Dimensions: 0 x 0
Dining room
- Level: First
- Area: 110
- Dimensions: 11 x 10
Family room
- Area: 0
- Dimensions: 0 x 0
Great room
- Area: 0
- Dimensions: 0 x 0
Kitchen
- Level: First
- Area: 110
- Dimensions: 11 x 10
Living room
- Level: First
- Area: 320
- Dimensions: 20 x 16
Office
- Area: 0
- Dimensions: 0 x 0
Heating
- Heat Pump
Cooling
- Heat Pump
Appliances
- Included: Dishwasher, Microwave, Electric Range, Refrigerator, Electric Water Heater
- Laundry: Dryer Hookup, Laundry Closet, Main Level, Washer Hookup
Features
- Ceiling Fan(s), Drywall, Great Room, High Speed Internet, Main Level Bedroom, Primary Bed w/Bath, Walk-In Closet(s)
- Flooring: Vinyl Plank
- Windows: Insulated Windows
- Basement: Crawl Space
- Attic: Pull Down Stairs
- Number of fireplaces: 1
- Fireplace features: 1 Fireplace, Gas Log, Great Room
Interior area
- Total structure area: 1,232
- Total interior livable area: 1,232 sqft
- Finished area above ground: 1,232
- Finished area below ground: 0
Property
Features
- Levels: One
- Patio & porch: Front Porch
Lot
- Size: 0.62 Acres
- Features: Landscaped, Undergrnd Utilities
Details
- Parcel number: 12H87
Construction
Type & style
- Home type: SingleFamily
- Architectural style: Ranch
- Property subtype: Single Family Residence
Materials
- Wood Siding
- Roof: Shingle
Condition
- Year built: 1996
Utilities & green energy
- Electric: AEP/Appalachian Powr
- Sewer: County
- Water: County
- Utilities for property: Cable Available
Community & HOA
Community
- Security: Smoke Detector(s)
Location
- Region: Lynchburg
Financial & listing details
- Price per square foot: $284/sqft
- Tax assessed value: $207,800
- Annual tax amount: $935
- Date on market: 7/2/2026
Estimated market value
$344,200
$327,000 - $361,000
$1,699/mo
Price history
| Date | Event | Price |
|---|---|---|
| 7/2/2026 | Listed for sale | $349,900+321.6%$284/sqft |
Source:  LMLS #367715 Report a problem LMLS #367715 Report a problem | ||
| 6/4/1996 | Sold | $83,000$67/sqft |
Source: Agent Provided Report a problem | ||
Public tax history
| Year | Property taxes | Tax assessment |
|---|---|---|
| 2024 | $935 | $207,800 |
| 2023 | $935 +14.5% | $207,800 +32.3% |
| 2022 | $817 | $157,100 |
| 2021 | $817 | -- |
| 2020 | -- | -- |
| 2019 | $772 | $157,100 +5.8% |
| 2018 | $772 | $148,500 |
| 2017 | -- | $148,500 |
| 2016 | -- | $148,500 |
| 2015 | -- | $148,500 +2.1% |
| 2014 | -- | $145,500 |
| 2013 | -- | $145,500 |
| 2012 | -- | $145,500 |
| 2011 | -- | $145,500 +1% |
| 2010 | -- | $144,100 |
| 2009 | -- | $144,100 |
| 2008 | -- | $144,100 |
| 2007 | -- | $144,100 +33.5% |
| 2006 | -- | $107,900 |
| 2005 | -- | $107,900 |
| 2004 | -- | $107,900 |
| 2003 | -- | $107,900 +23.7% |
| 2002 | $497 | $87,259 |
| 2001 | $497 | $87,259 |
| 2000 | $497 | $87,259 |
Find assessor info on the county website
Monthly payment
Est. payment
Payment breakdown
Explore the cost of this home by adjusting the details. Changes won't be saved.Climate risks
Neighborhood: 24502
Nearby schools
GreatSchools rating
- 5/10Tomahawk Elementary SchoolGrades: PK-5Distance: 0.5 mi
- 5/10Brookville Middle SchoolGrades: 6-8Distance: 0.3 mi
- 6/10Brookville High SchoolGrades: 9-12Distance: 0.5 mi
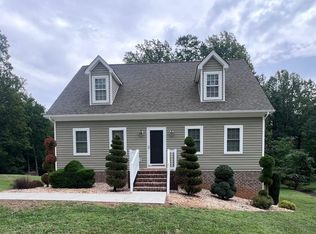
- $399,9004 bd3 ba1.9k sqft54 Laurel Ln, Lynchburg, VA 24502Sold
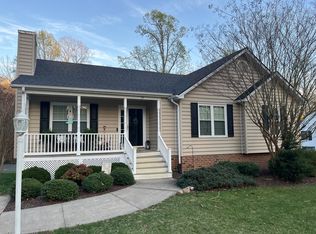
- $278,2003 bd3 ba2.3k sqft34 Laurel Ln, Lynchburg, VA 24502Off Market
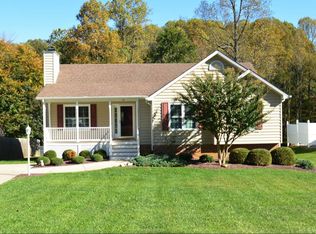
- $398,2003 bd3 ba2.3k sqft34 Laurel Ln LOT 6, Lynchburg, VA 24502Off Market
- $311,900-- bd2 ba1.6k sqft80 Laurel Ln, Lynchburg, VA 24502Off Market
- $351,5003 bd3 ba1.8k sqft90 Holly Haven Dr, Lynchburg, VA 24502Off Market
- $342,3003 bd3 ba1.8k sqft78 Holly Haven Dr, Lynchburg, VA 24502Off Market
- $369,8004 bd3 ba2.3k sqft22 Laurel Ln, Lynchburg, VA 24502Off Market
- $332,0004 bd3 ba1.8k sqft66 Holly Haven Dr, Lynchburg, VA 24502Off Market
A local agent can set up tours, give advice and negotiate with sellers.
A local lender can help you make sure your offer is ready when you are.
Similar homes
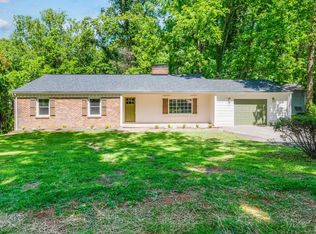
- $319,9003 bd2 ba1.5k sqft1432 Nelson Dr, Lynchburg, VA 24502For Sale
 MLS ID #366598, Luther Maddy, Elite Realty. LMLS
 - $389,9502 bd2 ba1.7k sqft101 Cupola St, Lynchburg, VA 24502For Sale
 MLS ID #368166, Austin Bousman, Re/Max All Stars Realty. LMLS
 - $280,0003 bd2 ba1.4k sqft442 Homewood Dr, Lynchburg, VA 24502For Sale
 MLS ID #367653, Kem E. Cobb, Elite Realty. LMLS
 - $299,9903 bd2 ba1.8k sqft1025 Morey Pl, Lynchburg, VA 24502For Sale
 MLS ID #366220, Nicholas Falwell, DeWitt Real Estate & Auctions. LMLS
 - $289,9004 bd2 ba1.5k sqft509 Atlanta Ave, Lynchburg, VA 24502For SaleMLS ID #367905, Jeremiah Cochenour, Mark A. Dalton & Co., Inc.. LMLS
- $299,9003 bd2 ba1.6k sqft716 Russell Woods Dr, Lynchburg, VA 24502For SaleMLS ID #367530, Te'Ryq Berkley, Cornerstone Realty Group Inc.. LMLS
- $299,9004 bd3 ba1.6k sqft340 Blackhawke Dr, Lynchburg, VA 24502For SaleMLS ID #367807, Cody Smith, Keller Williams. LMLS
- $299,9003 bd2 ba1.6k sqft6276 Pawnee Dr, Lynchburg, VA 24502For SaleMLS ID #367956, Adam C. Hopkins, Virginia Homes & Land Realty. LMLS
- $359,9002 bd2 ba1.7k sqft237 Salisbury Cir, Lynchburg, VA 24502For SaleMLS ID #367717, Tina Friar, Keller Williams. LMLS
- $305,0003 bd2 ba1.2k sqft1283 Gladden Cir, Forest, VA 24551For SaleMLS ID #368128, Ellissa Bowen, Mark A. Dalton & Co., Inc.. LMLS
- $249,9003 bd3 ba1.6k sqft1120 Highland Dr, Lynchburg, VA 24502For SaleMLS ID #368184, Randy Higgins, Cornerstone Realty Group Inc.. LMLS
- $329,9003 bd2 ba1.6k sqft110 Saint David Dr, Lynchburg, VA 24502For SaleMLS ID #367812, Marie Mitchell, Karl Miller Realty LLC. LMLS
- $319,9003 bd2 ba1.6k sqft104 Villas Way Dr, Lynchburg, VA 24502For SaleMLS ID #367851, Julie Pierce, John Stewart Walker, Inc. LMLS
- $385,9003 bd2 ba1.3k sqft1098 Saint Paul Church Cir, Forest, VA 24551For SaleMLS ID #365224, Betty Burch, John Stewart Walker, Inc. LMLS
- $299,9003 bd2 ba1.4k sqft1904 Angel Pl, Huddleston, VA 24104For SaleMLS ID #368191, Bre Campbell, Keller Williams. LMLS
- $375,0003 bd2 ba1.3k sqft3227 Elon Rd, Monroe, VA 24574For SaleMLS ID #367836, Adam Hazelwood, eXp Realty LLC-Lynchburg. LMLS
- $394,9003 bd3 ba1.6k sqft585 Cresthill Rd, Lynchburg, VA 24504For SaleMLS ID #367370, Ann Crickenberger, Long & Foster-Forest. LMLS
- $309,0003 bd3 ba1.5k sqft106 Zentry Pl, Lynchburg, VA 24502For SaleMLS ID #367669, Drake Rufus, eXp Realty LLC-Stafford. LMLS
- $289,9004 bd2 ba1.6k sqft634 Thomas Rd, Lynchburg, VA 24502For SaleMLS ID #366786, Schyler Coleman Higgins, Cornerstone Realty Group Inc.. LMLS
- $397,9004 bd2 ba1.4k sqft108 Piccadilly Ct, Goode, VA 24556For SaleMLS ID #366866, Amanda Marie Whorley, Wainwright & Co., Realtors. LMLS
