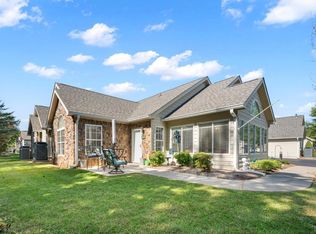
The Canterbury is the largest one level floor plan in Stonegate Villas, featuring two spacious bedrooms, an office with a large Palladian window, and a bright sunroom. This home has been beautifully updated with new stainless steel kitchen appliances!(the new appliance are not shown in current pictures) The water heater and a NEW ROOF have recently been installed. Enjoy views of the green space and walking trail right outside your front door and sunroom. Stonegate Villas offers fantastic amenities including a pool, clubhouse with regular social events, and low-maintenance living. The HOA covers all exterior maintenance, water, sewer, pool, and clubhouse access. All photos are similar to property. Text agent and go show.
For sale
$359,900
237 Salisbury Cir, Lynchburg, VA 24502
2beds
1,714sqft
Condominium
Built in 2003
-- sqft lot
$353,200 Zestimate®
$210/sqft
$433/mo HOA
What's special
Bright sunroomTwo spacious bedrooms
- 16 days |
- 327 |
- 15 |
Zillow last checked:
Listing updated:
Listed by:
Tina Friar 434-660-6020 tina@hiretinafriar.com,
Keller Williams 434-534-9113
Source: LMLS,MLS#: 367717 Originating MLS: Lynchburg Board of Realtors
Originating MLS: Lynchburg Board of RealtorsFacts & features
Interior
Bedrooms & bathrooms
- Bedrooms: 2
- Bathrooms: 2
- Full bathrooms: 2
Primary bedroom
- Level: First
- Area: 195
- Dimensions: 15 x 13
Bedroom
- Dimensions: 0 x 0
Bedroom 2
- Level: First
- Area: 120
- Dimensions: 12 x 10
Bedroom 3
- Area: 0
- Dimensions: 0 x 0
Bedroom 4
- Area: 0
- Dimensions: 0 x 0
Bedroom 5
- Area: 0
- Dimensions: 0 x 0
Dining room
- Area: 0
- Dimensions: 0 x 0
Family room
- Area: 0
- Dimensions: 0 x 0
Great room
- Area: 0
- Dimensions: 0 x 0
Kitchen
- Area: 0
- Dimensions: 0 x 0
Living room
- Level: First
- Area: 450
- Dimensions: 30 x 15
Office
- Level: First
- Area: 143
- Dimensions: 13 x 11
Heating
- Heat Pump
Cooling
- Heat Pump
Appliances
- Included: Dishwasher, Disposal, Dryer, Microwave, Electric Range, Refrigerator, Washer, Electric Water Heater
- Laundry: Dryer Hookup, Laundry Room, Main Level, Separate Laundry Rm., Washer Hookup
Features
- Ceiling Fan(s), Drywall, Main Level Bedroom, Main Level Den, Primary Bed w/Bath, Walk-In Closet(s)
- Flooring: Laminate, Vinyl
- Doors: Storm Door(s)
- Basement: Slab
- Attic: Pull Down Stairs
- Number of fireplaces: 1
- Fireplace features: 1 Fireplace, Gas Log, Living Room
Interior area
- Total structure area: 1,714
- Total interior livable area: 1,714 sqft
- Finished area above ground: 1,714
- Finished area below ground: 0
Property
Parking
- Parking features: Off Street
Features
- Levels: One
- Pool features: Pool Nearby
Lot
- Size: 2,164 Square Feet
- Features: Landscaped, Undergrnd Utilities, Close to Clubhouse
Details
- Parcel number: 24915070
- Zoning: R-1
Construction
Type & style
- Home type: Condo
- Property subtype: Condominium
Materials
- Cement Board/Plank, Stone
- Roof: Shingle
Condition
- Year built: 2003
Utilities & green energy
- Electric: AEP/Appalachian Powr
- Sewer: City
- Water: City
- Utilities for property: Cable Available, Cable Connections
Community & HOA
Community
- Security: Smoke Detector(s)
- Subdivision: Stonegate Villas
HOA
- Has HOA: Yes
- Amenities included: Clubhouse, Parking, Pool
- Services included: Maintenance Structure, Maintenance Grounds, Neighborhood Lights, Road Maintenance, Sewer, Snow Removal, Trash
- HOA fee: $433 monthly
Location
- Region: Lynchburg
Financial & listing details
- Price per square foot: $210/sqft
- Tax assessed value: $322,300
- Annual tax amount: $2,362
- Date on market: 7/6/2026
- Cumulative days on market: 16 days
Estimated market value
$353,200
$336,000 - $371,000
$1,595/mo
Price history
| Date | Event | Price |
|---|---|---|
| 7/6/2026 | Listed for sale | $359,900+5.9%$210/sqft |
Source:  LMLS #367717 Report a problem LMLS #367717 Report a problem | ||
| 9/18/2025 | Sold | $340,000-2.8%$198/sqft |
Source: LMLS #360813 Report a problem | ||
| 9/8/2025 | Pending sale | $349,900$204/sqft |
Source: LMLS #360813 Report a problem | ||
| 8/22/2025 | Listed for sale | $349,900+1.9%$204/sqft |
Source: LMLS #360813 Report a problem | ||
| 1/3/2024 | Sold | $343,500-0.4%$200/sqft |
Source: Public Record Report a problem | ||
| 11/24/2023 | Listed for sale | $345,000+59.7%$201/sqft |
Source: Owner Report a problem | ||
| 2/16/2018 | Sold | $216,000$126/sqft |
Source: LMLS #309140 Report a problem | ||
Public tax history
| Year | Property taxes | Tax assessment |
|---|---|---|
| 2025 | $2,707 +14.6% | $322,300 +21.4% |
| 2024 | $2,362 | $265,400 |
| 2023 | $2,362 -3.7% | $265,400 +20.1% |
| 2022 | $2,452 | $220,900 |
| 2021 | $2,452 +4% | $220,900 +4% |
| 2020 | $2,359 | $212,500 |
| 2019 | $2,359 +8.4% | $212,500 +8.4% |
| 2018 | $2,176 +300% | $196,000 |
| 2017 | $544 | $196,000 |
| 2016 | $544 | $196,000 |
| 2015 | $544 | $196,000 -4.9% |
| 2014 | $544 | $206,200 |
| 2012 | -- | $206,200 |
| 2011 | -- | $206,200 -4.7% |
| 2009 | -- | $216,300 |
| 2008 | -- | $216,300 +18.7% |
| 2007 | -- | $182,200 |
| 2006 | -- | $182,200 |
| 2005 | -- | $182,200 +13.5% |
| 2004 | -- | $160,500 +14.5% |
| 2003 | -- | $140,200 |
Find assessor info on the county website
Monthly payment
Est. payment
Payment breakdown
Explore the cost of this home by adjusting the details. Changes won't be saved.Climate risks
Neighborhood: 24502
Nearby schools
GreatSchools rating
- 4/10Sandusky Elementary SchoolGrades: PK-5Distance: 2.2 mi
- 1/10Sandusky Middle SchoolGrades: 6-8Distance: 2.1 mi
- 2/10Heritage High SchoolGrades: 9-12Distance: 1.3 mi
- $345,3002 bd2 ba1.7k sqft241 Salisbury Cir, Lynchburg, VA 24502Off Market
- $331,900-- bd2 ba1.7k sqft235 Salisbury Cir, Lynchburg, VA 24502Off Market
- $344,500-- bd2 ba1.7k sqft239 Salisbury Cir, Lynchburg, VA 24502Off Market
- $346,7002 bd2 ba1.7k sqft184 Salisbury Cir, Lynchburg, VA 24502Off Market
- $325,000-- bd2 ba1.7k sqft180 Salisbury Cir, Lynchburg, VA 24502Sold
- $334,5002 bd2 ba1.7k sqft245 Salisbury Cir, Lynchburg, VA 24502Off Market
- $282,9002 bd2 ba1.2k sqft188 Salisbury Cir, Lynchburg, VA 24502Off Market
- $312,000-- bd2 ba1.5k sqft243 Salisbury Cir, Lynchburg, VA 24502Off Market
A local agent can set up tours, give advice and negotiate with sellers.
A local lender can help you make sure your offer is ready when you are.
Similar homes
- $309,9002 bd2 ba1.5k sqft226 Salisbury Cir, Lynchburg, VA 24502For Sale
 MLS ID #365289, Jacob Cox, Elite Realty. LMLS
 - $359,9003 bd2 ba2.5k sqft204 Hook Dr, Lynchburg, VA 24502For Sale
 MLS ID #366918, Michelle Wingo Stebbings, Century 21 ALL-SERVICE-FOR. LMLS
 - $349,9003 bd2 ba1.2k sqft50 Laurel Ln, Lynchburg, VA 24502For Sale
 MLS ID #367715, Ted Jordan, Realty ONE Group Leading Edge. LMLS
 - $365,0003 bd2 ba1.7k sqft625 Capstone Dr, Lynchburg, VA 24502For Sale
 MLS ID #367879, Jill Rufus, eXp Realty LLC-Stafford. LMLS
 - $369,9004 bd3 ba1.9k sqft295 Westridge Cir, Lynchburg, VA 24502For SaleMLS ID #367775, Audrey Roberts, Keller Williams. LMLS
- $314,9003 bd4 ba2.2k sqft133 Willard Way, Lynchburg, VA 24502For SaleMLS ID #366430, Noah Kessler, Keller Williams. LMLS
- $364,9003 bd3 ba2k sqft1191 Rainbow Forest Dr #12, Lynchburg, VA 24502For SaleNextHome
- $334,4003 bd2 ba2.1k sqft308 Robin Dr, Lynchburg, VA 24502For SaleMLS ID #366428, Chris Johnson, Long & Foster-Forest. LMLS
- $369,9004 bd3 ba2.4k sqft1002 Oxford Point Rd, Lynchburg, VA 24502For SaleMLS ID #367745, Matt Coleman, eXp Realty LLC-Stafford. LMLS
- $364,9003 bd3 ba2k sqft1191 Rainbow Forest Dr, Lynchburg, VA 24502For SaleMLS ID #366695, Susan Smith, NextHome TwoFourFive. LMLS
- $329,9003 bd2 ba1.6k sqft110 Saint David Dr, Lynchburg, VA 24502For SaleMLS ID #367812, Marie Mitchell, Karl Miller Realty LLC. LMLS
- $264,9002 bd3 ba1.4k sqft702 Wyndhurst Dr, Lynchburg, VA 24502For SaleMLS ID #367850, Tamara Dodson, Realty ONE Group Leading Edge. LMLS
- $368,9002 bd2 ba1.6k sqft149 Lockridge Ln, Lynchburg, VA 24502For SaleMLS ID #367645, Janissa Olson, Keeton & Co Real Estate. LMLS
- $289,9004 bd2 ba1.5k sqft509 Atlanta Ave, Lynchburg, VA 24502For SaleMLS ID #367905, Jeremiah Cochenour, Mark A. Dalton & Co., Inc.. LMLS
- $319,9003 bd2 ba1.6k sqft104 Villas Way Dr, Lynchburg, VA 24502For SaleMLS ID #367851, Julie Pierce, John Stewart Walker, Inc. LMLS
- $339,9003 bd2 ba1.6k sqft104 Jonathans Lndg, Lynchburg, VA 24502For SaleMLS ID #366566, Joshua Keith Ballengee, ENRG REALTY. LMLS
- $299,9004 bd3 ba1.6k sqft340 Blackhawke Dr, Lynchburg, VA 24502For SaleMLS ID #367807, Cody Smith, Keller Williams. LMLS
- $414,9004 bd3 ba2k sqft104 Wyndpark Cir, Lynchburg, VA 24502For SaleMLS ID #366935, Norman S. Domingo, XRealty.net LLC. LMLS
- $289,9003 bd3 ba1.4k sqft207 Capstone Dr, Lynchburg, VA 24502For SaleMLS ID #367464, Corrie Barrick, eXp Realty LLC-Stafford. LMLS
- $359,9003 bd3 ba2.1k sqft201 Forest Dale Dr, Forest, VA 24551For SaleMLS ID #367590, Mary M. Sloan, John Stewart Walker, Inc. LMLS
