No Steps. No Stress. Just Cornerstone Bliss. Stairs are so last season. This one-level gem in the heart of Cornerstone lets you skip the stairs and get straight to living think coffee runs and dinner dates just a sidewalk stroll away, and Liberty University practically around the corner. Walk in and fall for the open-concept layout, where a cozy fireplace sets the mood and the flow into the dining space just makes sense. The kitchen? Total showstopper granite counters, stainless steel appliances, all the cabinetry you could dream of, and a bar that's basically begging for happy hour. Retreat to the primary suite for spa-day energy every day: walk-in closet, double vanities, soaking tub, separate shower. Two more bedrooms and a full bath mean there's room for everyone (or just really good storage). Attached 2-car garage. Front porch made for people-watching. Zero steps, zero excuses this is the Cornerstone life you've been scrolling for. Go tour it!
Pending
$365,000
625 Capstone Dr, Lynchburg, VA 24502
3beds
1,779sqft
Townhouse
Built in 2010
3,354 Square Feet Lot
$-- Zestimate®
$205/sqft
$153/mo HOA
What's special
Cozy fireplaceOne-level gemOpen-concept layoutGranite countersSeparate showerSoaking tubDouble vanities
- 37 days |
- 224 |
- 7 |
Likely to sell faster than
Zillow last checked:
Listing updated:
Listed by:
Jill Rufus 434-258-5362 jillrufusexp@gmail.com,
eXp Realty LLC-Stafford 866-825-7169
Source: LMLS,MLS#: 367879 Originating MLS: Lynchburg Board of Realtors
Originating MLS: Lynchburg Board of RealtorsFacts & features
Interior
Bedrooms & bathrooms
- Bedrooms: 3
- Bathrooms: 2
- Full bathrooms: 2
Primary bedroom
- Level: First
- Area: 204
- Dimensions: 17 x 12
Bedroom
- Dimensions: 0 x 0
Bedroom 2
- Level: First
- Area: 132
- Dimensions: 12 x 11
Bedroom 3
- Level: First
- Area: 132
- Dimensions: 12 x 11
Bedroom 4
- Area: 0
- Dimensions: 0 x 0
Bedroom 5
- Area: 0
- Dimensions: 0 x 0
Dining room
- Level: First
- Area: 204
- Dimensions: 17 x 12
Family room
- Area: 0
- Dimensions: 0 x 0
Great room
- Area: 0
- Dimensions: 0 x 0
Kitchen
- Level: First
- Area: 140
- Dimensions: 14 x 10
Living room
- Level: First
- Area: 272
- Dimensions: 17 x 16
Office
- Area: 0
- Dimensions: 0 x 0
Heating
- Heat Pump
Cooling
- Heat Pump
Appliances
- Included: Dishwasher, Electric Range, Refrigerator, Self Cleaning Oven, Electric Water Heater
- Laundry: Dryer Hookup, Laundry Room, Main Level, Washer Hookup
Features
- Ceiling Fan(s), Soaking Tub, High Speed Internet, Main Level Bedroom, Primary Bed w/Bath, Tile Bath(s), Walk-In Closet(s)
- Flooring: Carpet, Ceramic Tile, Laminate, Vinyl
- Windows: Insulated Windows
- Basement: Slab
- Attic: Access
- Number of fireplaces: 1
- Fireplace features: 1 Fireplace, Gas Log
Interior area
- Total structure area: 1,779
- Total interior livable area: 1,779 sqft
- Finished area above ground: 1,779
- Finished area below ground: 0
Video & virtual tour
Property
Parking
- Parking features: Off Street, Concrete Drive
- Has uncovered spaces: Yes
Features
- Levels: One
- Patio & porch: Front Porch
- Pool features: Pool Nearby
Lot
- Size: 3,354 Square Feet
- Features: Landscaped, Undergrnd Utilities
Details
- Parcel number: 26315412
Construction
Type & style
- Home type: Townhouse
- Property subtype: Townhouse
Materials
- Brick, Stone, Vinyl Siding
- Roof: Shingle
Condition
- Year built: 2010
Utilities & green energy
- Electric: AEP/Appalachian Powr
- Sewer: City
- Water: City
Community & HOA
Community
- Security: Smoke Detector(s)
- Subdivision: Cornerstone-attached Homes
HOA
- Has HOA: Yes
- Amenities included: Playground
- Services included: Maintenance Structure, Maintenance Grounds, Neighborhood Lights, Road Maintenance, Snow Removal, Trash
- HOA fee: $153 monthly
Location
- Region: Lynchburg
Financial & listing details
- Price per square foot: $205/sqft
- Tax assessed value: $332,900
- Annual tax amount: $1,398
- Date on market: 7/10/2026
- Cumulative days on market: 37 days
Estimated market value
Not available
Estimated sales range
Not available
Not available
Price history
| Date | Event | Price |
|---|---|---|
| 7/23/2026 | Pending sale | $365,000$205/sqft |
Source:  LMLS #367879 Report a problem LMLS #367879 Report a problem | ||
| 7/10/2026 | Listed for sale | $365,000+0%$205/sqft |
Source: LMLS #367879 Report a problem | ||
| 5/25/2025 | Listing removed | -- |
Source: Owner Report a problem | ||
| 5/16/2025 | Listed for sale | $364,900+9%$205/sqft |
Source: Owner Report a problem | ||
| 3/8/2024 | Sold | $334,900$188/sqft |
Source: LMLS #350563 Report a problem | ||
| 2/19/2024 | Pending sale | $334,900$188/sqft |
Source: LMLS #350563 Report a problem | ||
| 2/16/2024 | Listed for sale | $334,900+52.9%$188/sqft |
Source: LMLS #350563 Report a problem | ||
| 7/22/2016 | Sold | $219,000-2.6%$123/sqft |
Source: LMLS #297056 Report a problem | ||
| 3/8/2016 | Listed for sale | $224,900$126/sqft |
Source: The Hopkins Real Estate Group #297056 Report a problem | ||
Public tax history
| Year | Property taxes | Tax assessment |
|---|---|---|
| 2025 | $2,796 +13.2% | $332,900 +19.9% |
| 2024 | $2,471 | $277,600 |
| 2023 | $2,471 -3.6% | $277,600 +20.3% |
| 2022 | $2,562 | $230,800 |
| 2021 | $2,562 +4.7% | $230,800 +4.7% |
| 2020 | $2,448 | $220,500 |
| 2019 | $2,448 +6.7% | $220,500 +6.7% |
| 2018 | $2,294 | $206,700 |
| 2017 | $2,294 | $206,700 |
| 2016 | $2,294 | $206,700 |
| 2015 | $2,294 | $206,700 |
| 2014 | $2,294 | $206,700 |
| 2012 | -- | $206,700 |
| 2011 | -- | $206,700 +743.7% |
| 2009 | -- | $24,500 |
| 2008 | -- | $24,500 |
Find assessor info on the county website
Monthly payment
Est. payment
Payment breakdown
Explore the cost of this home by adjusting the details. Changes won't be saved.Climate risks
Neighborhood: 24502
Nearby schools
GreatSchools rating
- 2/10Heritage Elementary SchoolGrades: PK-5Distance: 1.8 mi
- 1/10Sandusky Middle SchoolGrades: 6-8Distance: 3 mi
- 2/10Heritage High SchoolGrades: 9-12Distance: 1.8 mi
- $319,2003 bd3 ba1.6k sqft623 Capstone Dr, Lynchburg, VA 24502Off Market
- $352,7503 bd2 ba1.8k sqft621 Capstone Dr, Lynchburg, VA 24502Sold
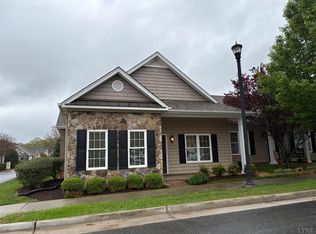
- $324,600-- bd-- ba1.5k sqft629 Capstone Dr, Lynchburg, VA 24502Off Market
- $339,2003 bd2 ba1.8k sqft631 Capstone Dr, Lynchburg, VA 24502Off Market
- $368,100-- bd-- ba1.8k sqft216 Meridian St, Lynchburg, VA 24502Off Market
- $322,4002 bd2 ba1.5k sqft214 Meridian St, Lynchburg, VA 24502Off Market
- $352,800-- bd-- ba1.7k sqft218 Meridian St, Lynchburg, VA 24502Off Market
- $281,2003 bd3 ba1.6k sqft617 Capstone Dr, Lynchburg, VA 24502Off Market
A local agent can set up tours, give advice and negotiate with sellers.
A local lender can help you make sure your offer is ready when you are.
Similar homes
- $379,0004 bd3 ba2.2k sqft109 Kenbridge Pl, Lynchburg, VA 24502For Sale
 MLS ID #368519, Carter Ancona, Keller Williams. LMLS
 - $389,9002 bd2 ba1.4k sqft112 Chateau Pl, Lynchburg, VA 24502For Sale
 MLS ID #368506, Lynne Creasy, Karl Miller Realty LLC. LMLS
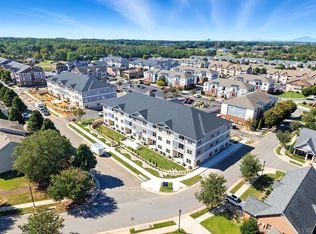
 - $345,0003 bd2 ba1.6k sqft420 Capstone Dr Unit 104, Lynchburg, VA 24502For Sale
 MLS ID #368544, Jill Rufus, eXp Realty LLC-Stafford. LMLS
 - $360,0004 bd3 ba2.1k sqft63 Viking Dr, Lynchburg, VA 24502For Sale
 MLS ID #368409, Ashley Nash, TMoore Real Estate Group LLC. LMLS
 - $359,9004 bd3 ba1.9k sqft295 Westridge Cir, Lynchburg, VA 24502For SaleMLS ID #368319, Audrey Roberts, Keller Williams. LMLS
- $359,9003 bd3 ba1.8k sqft125 Wyndview Dr, Lynchburg, VA 24502For SaleMLS ID #368384, Noah Peter Gatto, Keller Williams. LMLS
- $349,9003 bd2 ba1.2k sqft50 Laurel Ln, Lynchburg, VA 24502For SaleMLS ID #367715, Ted Jordan, Realty ONE Group Leading Edge. LMLS
- $312,5003 bd4 ba1.8k sqft125 Willard Way, Lynchburg, VA 24502For SaleMLS ID #368213, Tracy Ellett, Keller Williams. LMLS
- $364,9003 bd3 ba2k sqft1191 Rainbow Forest Dr, Lynchburg, VA 24502For SaleMLS ID #366695, Susan Smith, NextHome TwoFourFive. LMLS
- $359,9003 bd2 ba2.5k sqft204 Hook Dr, Lynchburg, VA 24502For SaleMLS ID #366918, Michelle Wingo Stebbings, Century 21 ALL-SERVICE-FOR. LMLS
- $319,9003 bd2 ba1.6k sqft104 Villas Way Dr, Lynchburg, VA 24502For SaleMLS ID #367851, Julie Pierce, John Stewart Walker, Inc. LMLS
- $359,9004 bd3 ba1.9k sqft11 Crystal Ln, Evington, VA 24550For SaleMLS ID #368607, Joshua David Redmond, Mark A. Dalton & Co., Inc.. LMLS
- $314,9003 bd4 ba2.2k sqft133 Willard Way, Lynchburg, VA 24502For SaleMLS ID #366430, Noah Kessler, Keller Williams. LMLS
- $394,9003 bd2 ba1.8k sqft89 Lockridge Ln, Lynchburg, VA 24502For SaleMLS ID #366608, Donald A. Marr, NextHome TwoFourFive. LMLS
- $309,0003 bd3 ba1.5k sqft106 Zentry Pl, Lynchburg, VA 24502For SaleMLS ID #367669, Drake Rufus, eXp Realty LLC-Stafford. LMLS
- $234,9003 bd3 ba1.3k sqft212 Capital St, Lynchburg, VA 24502For SaleMLS ID #367110, Karl Miller, Karl Miller Realty LLC. LMLS
- $389,9003 bd3 ba1.9k sqft1614 Silver Creek Dr, Lynchburg, VA 24503For SaleMLS ID #368545, Anne Thompson, Realty ONE Group Leading Edge. LMLS
- $314,9003 bd2 ba1.5k sqft1432 Nelson Dr, Lynchburg, VA 24502For SaleMLS ID #366598, Luther Maddy, Elite Realty. LMLS
- $335,0002 bd2 ba1.4k sqft420 Capstone Dr #303, Lynchburg, VA 24502For SaleMLS ID #366910, Jill Rufus, eXp Realty LLC-Stafford. LMLS
- $369,9003 bd3 ba2k sqft662 Addie Way, Lynchburg, VA 24501For SaleMLS ID #368296, Addison Brafford, Elite Realty. LMLS
