Completely updated home on a 1-acre lot in a convenient central location near Timberlake Rd with easy access to Routes 501 and 460. Major improvements include a brand-new roof, HVAC system, windows, doors, flooring, and appliances, providing true move-in-ready living. The spacious main-level primary suite offers comfort and privacy, while the tiled bathrooms and trendy fixtures add a modern touch. The kitchen features stainless steel appliances and a sunny breakfast nook filled with natural light. An open living and dining area creates an ideal space for entertaining. Enjoy the large rear deck overlooking the expansive yard. Additional features include a garage and a full unfinished basement with rough-in plumbing, offering excellent potential for future expansion. OPEN HOUSE this Sunday, July 12th from 2PM - 4PM.
For sale
Price cut: $5K (8/3)
$314,900
1432 Nelson Dr, Lynchburg, VA 24502
3beds
1,531sqft
:
Get pre-qualified$1,973/mo
Single Family Residence
Built in 1966
1.11 Acres Lot
$-- Zestimate®
$206/sqft
$-- HOA
What's special
Spacious main-level primary suiteBrand-new roofTrendy fixturesTiled bathrooms
- 81 days |
- 1,049 |
- 68 |
Zillow last checked:
Listing updated:
Listed by:
Luther Maddy 434-337-0530 luther@luthermaddyrealestate.com,
Elite Realty 434-386-8501
Source: LMLS,MLS#: 366598 Originating MLS: Lynchburg Board of Realtors
Originating MLS: Lynchburg Board of RealtorsFacts & features
Interior
Bedrooms & bathrooms
- Bedrooms: 3
- Bathrooms: 2
- Full bathrooms: 2
Primary bedroom
- Level: First
- Area: 216
- Dimensions: 18 x 12
Bedroom
- Dimensions: 0 x 0
Bedroom 2
- Level: First
- Area: 180
- Dimensions: 15 x 12
Bedroom 3
- Level: First
- Area: 132
- Dimensions: 12 x 11
Bedroom 4
- Area: 0
- Dimensions: 0 x 0
Bedroom 5
- Area: 0
- Dimensions: 0 x 0
Dining room
- Area: 0
- Dimensions: 0 x 0
Family room
- Area: 0
- Dimensions: 0 x 0
Great room
- Area: 0
- Dimensions: 0 x 0
Kitchen
- Area: 0
- Dimensions: 0 x 0
Living room
- Level: First
- Area: 210
- Dimensions: 15 x 14
Office
- Area: 0
- Dimensions: 0 x 0
Heating
- Heat Pump
Cooling
- Heat Pump
Appliances
- Included: Dishwasher, Electric Range, Refrigerator, Electric Water Heater
- Laundry: In Basement, Dryer Hookup, Washer Hookup
Features
- Ceiling Fan(s), Main Level Bedroom, Primary Bed w/Bath
- Flooring: Vinyl
- Basement: Exterior Entry,Full,Interior Entry,Bath/Stubbed,Walk-Out Access
- Attic: Access
- Number of fireplaces: 2
- Fireplace features: 2 Fireplaces
Interior area
- Total structure area: 1,531
- Total interior livable area: 1,531 sqft
- Finished area above ground: 1,531
- Finished area below ground: 0
Property
Parking
- Parking features: Off Street, Paved Drive
- Has uncovered spaces: Yes
Features
- Levels: One
- Patio & porch: Porch
- Exterior features: Garden
Lot
- Size: 1.11 Acres
Details
- Parcel number: 24407006
Construction
Type & style
- Home type: SingleFamily
- Architectural style: Ranch
- Property subtype: Single Family Residence
Materials
- Brick
- Roof: Metal
Condition
- Year built: 1966
Utilities & green energy
- Sewer: Septic Tank
- Water: City
Community & HOA
Community
- Security: Smoke Detector(s)
- Subdivision: Richland Hills Roundelay
Location
- Region: Lynchburg
Financial & listing details
- Price per square foot: $206/sqft
- Tax assessed value: $249,500
- Annual tax amount: $2,096
- Date on market: 5/15/2026
- Cumulative days on market: 64 days
Estimated market value
Not available
Estimated sales range
Not available
Not available
Price history
| Date | Event | Price |
|---|---|---|
| 8/3/2026 | Price change | $314,900-1.6%$206/sqft |
Source:  LMLS #366598 Report a problem LMLS #366598 Report a problem | ||
| 7/24/2026 | Price change | $319,900-1.5%$209/sqft |
Source: LMLS #366598 Report a problem | ||
| 7/7/2026 | Price change | $324,900-1.5%$212/sqft |
Source: LMLS #366598 Report a problem | ||
| 6/9/2026 | Listed for sale | $329,900$215/sqft |
Source: LMLS #366598 Report a problem | ||
| 5/23/2026 | Pending sale | $329,900$215/sqft |
Source: LMLS #366598 Report a problem | ||
| 5/15/2026 | Listed for sale | $329,900+423.7%$215/sqft |
Source: LMLS #366598 Report a problem | ||
| 9/26/2025 | Sold | $63,000$41/sqft |
Source: Public Record Report a problem | ||
Public tax history
| Year | Property taxes | Tax assessment |
|---|---|---|
| 2025 | $2,096 +34.5% | $249,500 +42.5% |
| 2024 | $1,558 | $175,100 |
| 2023 | $1,558 -16.8% | $175,100 +3.7% |
| 2022 | $1,874 | $168,800 |
| 2021 | $1,874 +0.1% | $168,800 +0.1% |
| 2020 | $1,871 | $168,600 |
| 2019 | $1,871 +2.5% | $168,600 +2.5% |
| 2018 | $1,826 | $164,500 |
| 2017 | $1,826 | $164,500 |
| 2016 | $1,826 | $164,500 |
| 2015 | $1,826 | $164,500 -6.8% |
| 2014 | $1,826 | $176,500 |
| 2012 | -- | $176,500 |
| 2011 | -- | $176,500 +4.1% |
| 2009 | -- | $169,500 +7.8% |
| 2008 | -- | $157,300 +19.1% |
| 2007 | -- | $132,100 |
| 2006 | -- | $132,100 |
| 2005 | -- | $132,100 +12.7% |
| 2004 | -- | $117,200 |
| 2003 | -- | $117,200 +16% |
| 2002 | -- | $101,000 |
| 2001 | -- | $101,000 |
Find assessor info on the county website
Monthly payment
Est. payment
Payment breakdown
Explore the cost of this home by adjusting the details. Changes won't be saved.Climate risks
Neighborhood: 24502
Nearby schools
GreatSchools rating
- 2/10Heritage Elementary SchoolGrades: PK-5Distance: 0.4 mi
- 1/10Sandusky Middle SchoolGrades: 6-8Distance: 1 mi
- 2/10Heritage High SchoolGrades: 9-12Distance: 0.6 mi
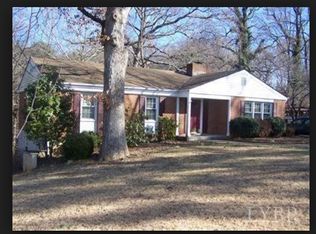
- $300,4005 bd3 ba1.5k sqft1430 Nelson Dr, Lynchburg, VA 24502Off Market
- $285,000-- bd2 ba2k sqft1434 Nelson Dr, Lynchburg, VA 24502Off Market
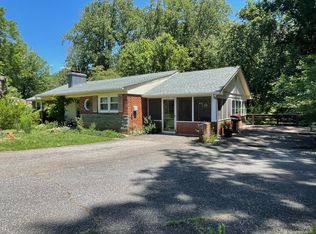
- $285,0003 bd2 ba1.5k sqft1428 Nelson Dr, Lynchburg, VA 24502Sold
- $296,3004 bd3 ba1.9k sqft1436 Nelson Dr, Lynchburg, VA 24502Off Market
- $281,0004 bd2 ba2.2k sqft1426 Nelson Dr, Lynchburg, VA 24502Sold
- $271,9003 bd2 ba1.4k sqft1440 Nelson Dr, Lynchburg, VA 24502Off Market
- $319,700-- bd2 ba2k sqft1438 Nelson Dr, Lynchburg, VA 24502Off Market
- $261,300-- bd2 ba1.5k sqft1417 Brookville Ln, Lynchburg, VA 24502Off Market
A local agent can set up tours, give advice and negotiate with sellers.
A local lender can help you make sure your offer is ready when you are.
Similar homes
- $312,5003 bd4 ba1.8k sqft125 Willard Way, Lynchburg, VA 24502For Sale
 MLS ID #368213, Tracy Ellett, Keller Williams. LMLS
 - $289,9004 bd2 ba1.5k sqft509 Atlanta Ave, Lynchburg, VA 24502For Sale
 MLS ID #367905, Jeremiah Cochenour, Mark A. Dalton & Co., Inc.. LMLS
 - $289,9003 bd2 ba1.6k sqft6276 Pawnee Dr, Lynchburg, VA 24502For Sale
 MLS ID #367956, Adam C. Hopkins, Virginia Homes & Land Realty. LMLS
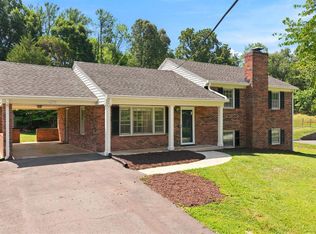
 - $359,9004 bd3 ba1.9k sqft295 Westridge Cir, Lynchburg, VA 24502For Sale
 MLS ID #368319, Tracy Ellett, Keller Williams. LMLS
 - $339,9004 bd3 ba2.2k sqft634 Hayes Dr, Lynchburg, VA 24502For SaleMLS ID #367474, Teresa Grant, Keller Williams. LMLS
- $297,9004 bd2 ba1.9k sqft1107 Ashley Dr, Lynchburg, VA 24501For SaleMLS ID #368334, Michael Lee, Keller Williams. LMLS
- $349,9003 bd2 ba1.2k sqft50 Laurel Ln, Lynchburg, VA 24502For SaleMLS ID #367715, Ted Jordan, Realty ONE Group Leading Edge. LMLS
- $319,9003 bd2 ba1.4k sqft530 Sweeney Cir, Forest, VA 24551For SaleMLS ID #368198, Michele Howard Jordan, Realty ONE Group Leading Edge. LMLS
- $280,0003 bd2 ba1.4k sqft442 Homewood Dr, Lynchburg, VA 24502For SaleMLS ID #367653, Kem E. Cobb, Elite Realty. LMLS
- $319,9004 bd3 ba2.1k sqft205 Oakridge Blvd, Lynchburg, VA 24502For SaleMLS ID #367782, Wendy Reddy, Reddy Real Estate, Inc.. LMLS
- $309,9003 bd2 ba1.5k sqft3811 Moorman Dr, Lynchburg, VA 24501New ConstructionMLS ID #368057, Callie Reyes, Mark A. Dalton & Co., Inc.. LMLS
- $364,9003 bd3 ba2k sqft1191 Rainbow Forest Dr, Lynchburg, VA 24502For SaleMLS ID #366695, Susan Smith, NextHome TwoFourFive. LMLS
- $224,9004 bd2 ba1.5k sqft4818 Windsor Ave, Lynchburg, VA 24502For SaleMLS ID #367525, Schyler Coleman Higgins, Cornerstone Realty Group Inc.. LMLS
- $289,9004 bd2 ba1.6k sqft634 Thomas Rd, Lynchburg, VA 24502For SaleMLS ID #366786, Schyler Coleman Higgins, Cornerstone Realty Group Inc.. LMLS
- $314,9004 bd3 ba1.7k sqft536 Leesville Road #501, Lynchburg, VA 24502For SaleMLS ID #365861, Ashley C. Eiban. eXp Realty
- $314,9004 bd3 ba1.7k sqft536 Leesville Lot Rd #501, Lynchburg, VA 24502New ConstructionMLS ID #365861, Ashley C. Eiban, eXp Realty LLC-Lynchburg. LMLS
- $369,9003 bd3 ba1.9k sqft933 Rothowood Rd, Lynchburg, VA 24503For SaleMLS ID #368160, Matthew Gene Durand, Mark A. Dalton & Co., Inc.. LMLS
- $299,9003 bd2 ba1.2k sqft115 Howard Dr, Lynchburg, VA 24503For SaleMLS ID #368045, Nathan Haefer, Keller Williams. LMLS
- $224,9003 bd2 ba1.4k sqft1508 Edley Pl, Lynchburg, VA 24502For SaleMLS ID #368043, Heather Watson, Keller Williams. LMLS
- $294,9003 bd3 ba1.3k sqft1016 Harrison Dr, Forest, VA 24551For SaleMLS ID #368408, Ian Smith, Legacy Realty. LMLS
