Currently under construction with an estimated completion date of 2/15/2027. This beautiful Pinnacle model offers one-level living with 3 bedrooms, 2 bathrooms, and an open inviting floor plan. The spacious living area flows seamlessly into the chef's kitchen, complete with an island and abundant cabinet space, perfect for entertaining and everyday living. The primary suite features an en-suite bathroom and a walk-in closet, while two additional bedrooms provide flexibility for guests, home office, or family needs. This home will be complete with elegant forest green siding and a back deck to entertain family & friends or relaxation. Limited-time: Choose your exterior color with early contract acceptance!
New construction
$309,900
3811 Moorman Dr, Lynchburg, VA 24501
3beds
1,505sqft
:
Get pre-qualified$1,941/mo
Single Family Residence
Built in 2026
0.38 Acres Lot
$-- Zestimate®
$206/sqft
$-- HOA
What's special
One-level livingOpen inviting floor planTwo additional bedroomsElegant forest green sidingEn-suite bathroomWalk-in closetAbundant cabinet space
- 18 hours |
- 156 |
- 12 |
Zillow last checked:
Listing updated:
Listed by:
Callie Reyes 434-610-8089 callie@nbshomesva.com,
Mark A. Dalton & Co., Inc. 434-841-8405
Source: LMLS,MLS#: 368057 Originating MLS: Lynchburg Board of Realtors
Originating MLS: Lynchburg Board of RealtorsFacts & features
Interior
Bedrooms & bathrooms
- Bedrooms: 3
- Bathrooms: 2
- Full bathrooms: 2
Primary bedroom
- Level: First
- Area: 223.31
- Dimensions: 13.7 x 16.3
Bedroom
- Dimensions: 0 x 0
Bedroom 2
- Level: First
- Area: 127.68
- Dimensions: 11.4 x 11.2
Bedroom 3
- Level: First
- Area: 136.8
- Dimensions: 11.4 x 12
Bedroom 4
- Area: 0
- Dimensions: 0 x 0
Bedroom 5
- Area: 0
- Dimensions: 0 x 0
Dining room
- Area: 0
- Dimensions: 0 x 0
Family room
- Area: 0
- Dimensions: 0 x 0
Great room
- Area: 0
- Dimensions: 0 x 0
Kitchen
- Level: First
- Area: 220
- Dimensions: 20 x 11
Living room
- Level: First
- Area: 340
- Dimensions: 20 x 17
Office
- Area: 0
- Dimensions: 0 x 0
Heating
- Heat Pump
Cooling
- Heat Pump
Appliances
- Included: Dishwasher, Microwave, Electric Range, Electric Water Heater
- Laundry: Dryer Hookup, Laundry Room, Main Level, Washer Hookup
Features
- Ceiling Fan(s), Drywall, Main Level Bedroom, Primary Bed w/Bath, Tile Bath(s), Walk-In Closet(s)
- Flooring: Carpet, Vinyl Plank
- Basement: Crawl Space
- Attic: Access
Interior area
- Total structure area: 1,505
- Total interior livable area: 1,505 sqft
- Finished area above ground: 1,505
- Finished area below ground: 0
Video & virtual tour
Property
Parking
- Parking features: Off Street
Features
- Levels: One
- Patio & porch: Front Porch
Lot
- Size: 0.38 Acres
Details
- Parcel number: 16502020
- Zoning: R-2
Construction
Type & style
- Home type: SingleFamily
- Architectural style: Ranch
- Property subtype: Single Family Residence
Materials
- Vinyl Siding
- Roof: Shingle
Condition
- New construction: Yes
- Year built: 2026
Utilities & green energy
- Electric: AEP/Appalachian Powr
- Sewer: Septic Tank
- Water: City
Community & HOA
Community
- Security: Smoke Detector(s)
Location
- Region: Lynchburg
Financial & listing details
- Price per square foot: $206/sqft
- Tax assessed value: $14,400
- Annual tax amount: $2,603
- Date on market: 7/30/2026
Estimated market value
Not available
Estimated sales range
Not available
$1,319/mo
Price history
| Date | Event | Price |
|---|---|---|
| 7/30/2026 | Listed for sale | $309,900+588.7%$206/sqft |
Source:  LMLS #368057 Report a problem LMLS #368057 Report a problem | ||
| 6/19/2026 | Sold | $45,000$30/sqft |
Source: LMLS #366131 Report a problem | ||
| 4/26/2026 | Pending sale | $45,000$30/sqft |
Source: LMLS #366131 Report a problem | ||
| 4/25/2026 | Listed for sale | $45,000$30/sqft |
Source: LMLS #366131 Report a problem | ||
Public tax history
| Year | Property taxes | Tax assessment |
|---|---|---|
| 2025 | $121 +51% | $14,400 +60% |
| 2024 | $80 | $9,000 |
| 2023 | $80 -7.5% | $9,000 +15.4% |
| 2022 | $87 | $7,800 |
| 2021 | $87 | $7,800 |
| 2020 | $87 | $7,800 |
| 2019 | $87 -62.5% | $7,800 -62.5% |
| 2018 | $231 | $20,800 |
| 2017 | $231 | $20,800 |
| 2016 | $231 | $20,800 |
| 2015 | $231 | $20,800 |
| 2014 | $231 | $20,800 |
| 2012 | -- | $20,800 |
| 2011 | -- | $20,800 |
| 2009 | -- | $20,800 +44.4% |
| 2008 | -- | $14,400 |
| 2007 | -- | $14,400 |
| 2006 | -- | $14,400 |
| 2005 | -- | $14,400 +37.1% |
| 2004 | -- | $10,500 |
| 2003 | -- | $10,500 +5% |
| 2002 | -- | $10,000 |
| 2001 | -- | $10,000 |
Find assessor info on the county website
Monthly payment
Est. payment
Payment breakdown
Explore the cost of this home by adjusting the details. Changes won't be saved.Climate risks
Neighborhood: 24501
Nearby schools
GreatSchools rating
- 1/10Perrymont Elementary SchoolGrades: PK-5Distance: 1.1 mi
- 3/10Paul Laurence Dunbar Middle School for InnovationGrades: 6-8Distance: 2.7 mi
- 3/10E.C. Glass High SchoolGrades: 9-12Distance: 1.7 mi
- $279,0003 bd2 ba1.7k sqft3807 Moorman Dr, Lynchburg, VA 24501Off Market

- $208,300-- bd1 ba1.4k sqft3815 Moorman Dr, Lynchburg, VA 24501Off Market
- $51,700-- bd-- ba-- sqft3737 Montridge Pl, Lynchburg, VA 24501Off Market
- $244,3003 bd2 ba1.1k sqft3812 Moorman Dr, Lynchburg, VA 24501Off Market
- $249,9004 bd3 ba2.1k sqft3819 Moorman Dr, Lynchburg, VA 24501For Sale
- $181,700-- bd1 ba1k sqft3816 Moorman Dr, Lynchburg, VA 24501Off Market
- $184,2002 bd1 ba826 sqft3808 Moorman Dr, Lynchburg, VA 24501Off Market
- $178,600-- bd1 ba1k sqft3820 Moorman Dr, Lynchburg, VA 24501Off Market
A local agent can set up tours, give advice and negotiate with sellers.
A local lender can help you make sure your offer is ready when you are.
Similar homes
- $249,9004 bd3 ba2.1k sqft3819 Moorman Dr, Lynchburg, VA 24501For Sale
 MLS ID #366367, Kandise Powell, Heart of Virginia Realty. LMLS
 - $324,9004 bd2 ba1.9k sqft66 Edgewood Dr, Lynchburg, VA 24502For Sale
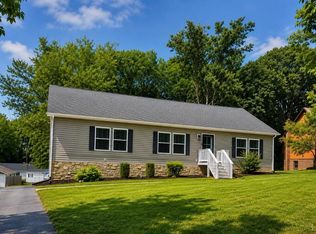 MLS ID #368210, Wanda Robertson, Virginia Homes & Land Realty. LMLS
 - $299,9003 bd2 ba1.6k sqft6276 Pawnee Dr, Lynchburg, VA 24502For Sale
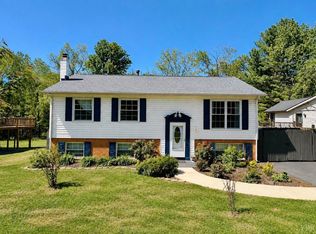 MLS ID #367956, Adam C. Hopkins, Virginia Homes & Land Realty. LMLS
 - $233,4303 bd2 ba1.2k sqft412 York St, Lynchburg, VA 24501For Sale
 MLS ID #368189, Jared D. Anderson, BHHS Dawson Ford Garbee-Forest. LMLS
 - $--3 bd2 ba1.3k sqft2860 Campbell Ave, Lynchburg, VA 24501AuctionAuction.com 1
- $319,0004 bd2 ba1.9k sqft7100 Morton Dr, Lynchburg, VA 24502For SaleMLS ID #366275, Ted Jordan, Realty ONE Group Leading Edge. LMLS
- $199,9002 bd1 ba1k sqft619 Grady St, Lynchburg, VA 24501For SaleMLS ID #368335, Kelly Perdieu, John Stewart Walker, Inc. LMLS
- $245,0003 bd2 ba1.3k sqft3010 Hillview St, Lynchburg, VA 24501For SaleMLS ID #367565, Cody Smith, Keller Williams. LMLS
- $227,9003 bd3 ba1.6k sqft322 Langhorne Ln, Lynchburg, VA 24501For SaleMLS ID #366039, Charlie Watts, Watts Auction Realty Appra Inc. LMLS
- $299,9003 bd3 ba1.5k sqft3008 Hill St #408, Lynchburg, VA 24501For SaleMLS ID #365805, Mickey Herzing, Mark A. Dalton & Co., Inc.. LMLS
- $305,0003 bd2 ba1.2k sqft1283 Gladden Cir, Forest, VA 24551For SaleMLS ID #368128, Ellissa Bowen, Mark A. Dalton & Co., Inc.. LMLS
- $334,4003 bd2 ba2.1k sqft308 Robin Dr, Lynchburg, VA 24502For SaleMLS ID #366428, Chris Johnson, Long & Foster-Forest. LMLS
- $230,0003 bd3 ba1.5k sqft905 Fillmore St, Lynchburg, VA 24501For Sale
 MLS ID #679358, STEVEN REESE, EXP REALTY LLC - STAFFORD. CAAR
 - $255,0003 bd3 ba1.4k sqft101 Wexview Ln, Lynchburg, VA 24502For SaleMLS ID #368331, Callie Shorter, Mark A. Dalton & Co., Inc.. LMLS
- $325,0003 bd2 ba1.7k sqft158 Woodvue Dr, Madison Heights, VA 24572For SaleMLS ID #366926, Trevor Reed Gillispie, Elite Realty. LMLS
- $263,0003 bd2 ba1.3k sqft1017 Taylor St, Lynchburg, VA 24504For SaleMLS ID #367902, Erin Donnell Gray, Century 21 ALL-SERVICE-APP. LMLS
- $339,9003 bd2 ba1.6k sqft104 Jonathans Lndg, Lynchburg, VA 24502For SaleMLS ID #366566, Joshua Keith Ballengee, ENRG REALTY. LMLS
- $259,0003 bd2 ba1.1k sqft145 Winesap Rd, Madison Heights, VA 24572For SaleMLS ID #368227, Billy Morris, John Stewart Walker, Inc. LMLS
- $377,4003 bd2 ba1.4k sqft296 Tommie Wood Ln, Lynchburg, VA 24501For SaleMLS ID #366846, Tiffany Wright, Divine Fog Realty Company LLC. LMLS
- $179,9004 bd2 ba1.3k sqft120 Bright Star Ct, Lynchburg, VA 24501For SaleMLS ID #367915, Jared D. Anderson, BHHS Dawson Ford Garbee-Forest. LMLS
