Very well built home on premium lot in beautiful Richland Hills. This home features 4 Bedrooms , 2 full Baths and a full basement. Enjoy endless hours on the expansive front porch, enclosed back porch, large family room or beautiful back yard. This home has so much to offer and is ready for it's new family. Seller is Motivated ! Offers Encouraged !
For sale
Price cut: $10K (7/29)
$319,000
7100 Morton Dr, Lynchburg, VA 24502
4beds
1,959sqft
:
Get pre-qualified$1,978/mo
Single Family Residence
Built in 1964
0.56 Acres Lot
$316,100 Zestimate®
$163/sqft
$-- HOA
What's special
Large family roomPremium lotEnclosed back porchExpansive front porchFull basement
- 102 days |
- 734 |
- 49 |
Zillow last checked:
Listing updated:
Listed by:
Ted Jordan 434-401-8101 tedjordanproperties@gmail.com,
Realty ONE Group Leading Edge 434-544-0100
Source: LMLS,MLS#: 366275 Originating MLS: Lynchburg Board of Realtors
Originating MLS: Lynchburg Board of RealtorsFacts & features
Interior
Bedrooms & bathrooms
- Bedrooms: 4
- Bathrooms: 2
- Full bathrooms: 2
Primary bedroom
- Level: First
- Area: 182
- Dimensions: 14 x 13
Bedroom
- Dimensions: 0 x 0
Bedroom 2
- Level: First
- Area: 182
- Dimensions: 14 x 13
Bedroom 3
- Level: First
- Area: 121
- Dimensions: 11 x 11
Bedroom 4
- Level: Below Grade
- Area: 182
- Dimensions: 14 x 13
Bedroom 5
- Area: 0
- Dimensions: 0 x 0
Dining room
- Level: First
- Area: 130
- Dimensions: 13 x 10
Family room
- Level: First
- Area: 247
- Dimensions: 19 x 13
Great room
- Area: 0
- Dimensions: 0 x 0
Kitchen
- Level: First
- Area: 156
- Dimensions: 13 x 12
Living room
- Level: First
- Area: 286
- Dimensions: 22 x 13
Office
- Level: Below Grade
- Area: 0
- Dimensions: 0 x 0
Heating
- Heat Pump
Cooling
- Heat Pump
Appliances
- Included: Dishwasher, Electric Range, Refrigerator, Electric Water Heater
- Laundry: In Basement, Dryer Hookup, Washer Hookup
Features
- Ceiling Fan(s), Drywall, High Speed Internet, Main Level Bedroom, Primary Bed w/Bath, Separate Dining Room
- Flooring: Carpet, Tile, Vinyl
- Windows: Insulated Windows
- Basement: Exterior Entry,Full,Interior Entry
- Attic: Scuttle
- Number of fireplaces: 2
- Fireplace features: 2 Fireplaces
Interior area
- Total structure area: 1,959
- Total interior livable area: 1,959 sqft
- Finished area above ground: 1,809
- Finished area below ground: 150
Property
Parking
- Parking features: Off Street
Features
- Levels: One
- Patio & porch: Porch
Lot
- Size: 0.56 Acres
- Features: Landscaped
Details
- Parcel number: 24408004
Construction
Type & style
- Home type: SingleFamily
- Architectural style: Ranch
- Property subtype: Single Family Residence
Materials
- Brick
- Roof: Shingle
Condition
- Year built: 1964
Utilities & green energy
- Electric: AEP/Appalachian Powr
- Sewer: Septic Tank
- Water: City
- Utilities for property: Cable Available, Cable Connections
Community & HOA
Community
- Security: Smoke Detector(s)
- Subdivision: Richland Hills Roundelay
Location
- Region: Lynchburg
Financial & listing details
- Price per square foot: $163/sqft
- Tax assessed value: $253,400
- Annual tax amount: $2,028
- Date on market: 5/2/2026
- Cumulative days on market: 103 days
Estimated market value
$316,100
$300,000 - $332,000
$2,015/mo
Price history
| Date | Event | Price |
|---|---|---|
| 7/29/2026 | Price change | $319,000-3%$163/sqft |
Source:  LMLS #366275 Report a problem LMLS #366275 Report a problem | ||
| 6/26/2026 | Price change | $329,000-5.7%$168/sqft |
Source: LMLS #366275 Report a problem | ||
| 5/19/2026 | Price change | $349,000-10.3%$178/sqft |
Source: LMLS #366275 Report a problem | ||
| 5/2/2026 | Listed for sale | $389,000$199/sqft |
Source: LMLS #366275 Report a problem | ||
Public tax history
| Year | Property taxes | Tax assessment |
|---|---|---|
| 2025 | $2,129 +9.5% | $253,400 +16% |
| 2024 | $1,945 | $218,500 |
| 2023 | $1,945 +7.8% | $218,500 +34.5% |
| 2022 | $1,804 | $162,500 |
| 2021 | $1,804 +2.7% | $162,500 +2.7% |
| 2020 | $1,757 | $158,300 |
| 2019 | $1,757 +2.7% | $158,300 +2.7% |
| 2018 | $1,711 +0.7% | $154,100 |
| 2017 | $1,699 | $154,100 +0.7% |
| 2016 | $1,699 | $153,100 |
| 2015 | $1,699 | $153,100 -6.7% |
| 2014 | $1,699 | $164,100 |
| 2012 | -- | $164,100 |
| 2011 | -- | $164,100 +3.9% |
| 2009 | -- | $157,900 +10.7% |
| 2008 | -- | $142,600 +16.5% |
| 2007 | -- | $122,400 |
| 2006 | -- | $122,400 |
| 2005 | -- | $122,400 +1.5% |
| 2004 | -- | $120,600 |
| 2003 | -- | $120,600 +11.2% |
| 2002 | -- | $108,500 |
| 2001 | -- | $108,500 |
Find assessor info on the county website
Monthly payment
Est. payment
Payment breakdown
Explore the cost of this home by adjusting the details. Changes won't be saved.Climate risks
Neighborhood: 24502
Nearby schools
GreatSchools rating
- 2/10Heritage Elementary SchoolGrades: PK-5Distance: 0.6 mi
- 1/10Sandusky Middle SchoolGrades: 6-8Distance: 0.9 mi
- 2/10Heritage High SchoolGrades: 9-12Distance: 0.8 mi
- $252,400-- bd2 ba1.2k sqft1405 Nelson Dr, Lynchburg, VA 24502Off Market
- $287,6003 bd-- ba2k sqft7102 Morton Dr, Lynchburg, VA 24502Off Market
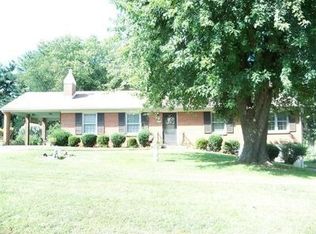
- $285,0003 bd1 ba1.7k sqft1403 Nelson Dr, Lynchburg, VA 24502Sold

- $262,400-- bd2 ba1.4k sqft7104 Morton Dr, Lynchburg, VA 24502Off Market
- $254,200-- bd2 ba1.2k sqft7103 Morton Dr, Lynchburg, VA 24502Off Market
- $237,100-- bd1 ba1.3k sqft7106 Morton Dr, Lynchburg, VA 24502Off Market
- $246,5003 bd2 ba1.4k sqft1411 Nelson Dr, Lynchburg, VA 24502Off Market
- $247,6003 bd1 ba1.3k sqft1401 Nelson Dr, Lynchburg, VA 24502Off Market
A local agent can set up tours, give advice and negotiate with sellers.
A local lender can help you make sure your offer is ready when you are.
Similar homes
- $309,9004 bd3 ba2.3k sqft7128 Meadowbrook Rd, Lynchburg, VA 24502For Sale
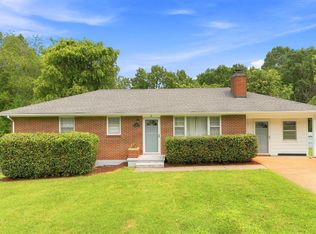 MLS ID #368090, Adam M. Stinespring, Keller Williams. LMLS
 - $314,9003 bd2 ba1.5k sqft1432 Nelson Dr, Lynchburg, VA 24502For Sale
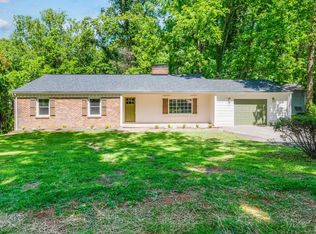 MLS ID #366598, Luther Maddy, Elite Realty. LMLS
 - $299,9004 bd4 ba2.1k sqft229 Towne Crier Rd, Lynchburg, VA 24502For Sale
 MLS ID #368504, Cody Smith, Keller Williams. LMLS
 - $334,4003 bd2 ba2.1k sqft308 Robin Dr, Lynchburg, VA 24502For Sale
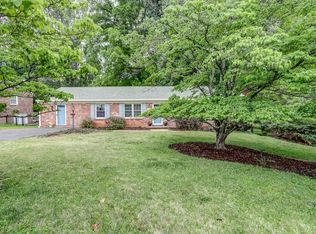 MLS ID #366428, Chris Johnson, Long & Foster-Forest. LMLS
 - $329,0004 bd2 ba2.4k sqft5040 Fort Ave, Lynchburg, VA 24502For SaleMLS ID #368280, Jeffrey Eugene Sims, Legacy Realty. LMLS
- $329,9003 bd2 ba2.5k sqft128 Lynview Dr, Lynchburg, VA 24502For SaleMLS ID #368450, Mike Misjuns, Century 21 ALL-SERVICE. LMLS
- $289,8003 bd2 ba1.6k sqft6276 Pawnee Dr, Lynchburg, VA 24502For SaleMLS ID #367956, Adam C. Hopkins, Virginia Homes & Land Realty. LMLS
- $359,9004 bd3 ba1.9k sqft295 Westridge Cir, Lynchburg, VA 24502For SaleMLS ID #368319, Tracy Ellett, Keller Williams. LMLS
- $352,0003 bd4 ba2.2k sqft133 Bennett Dr, Lynchburg, VA 24501For SaleMLS ID #368497, Gary McCullough, Lynchburg's Finest Team LLC. LMLS
- $299,9903 bd2 ba1.8k sqft1025 Morey Pl, Lynchburg, VA 24502For SaleMLS ID #366220, Nicholas Falwell, DeWitt Real Estate & Auctions. LMLS
- $319,9006 bd3 ba2.3k sqft3810 Cambria St, Lynchburg, VA 24502For SaleMLS ID #367979, Schyler Coleman Higgins, Cornerstone Realty Group Inc.. LMLS
- $364,9003 bd3 ba2k sqft135 Cheyenne Dr, Lynchburg, VA 24502For SaleMLS ID #368366, Heather Watson, Keller Williams. LMLS
- $279,9004 bd2 ba1.8k sqft50 Village Rd, Lynchburg, VA 24502For SaleMLS ID #368397, Jonathan McKinney, BHHS Dawson Ford Garbee-Forest. LMLS
- $339,0004 bd3 ba2.5k sqft3909 Handy St, Lynchburg, VA 24502For SaleMLS ID #367764, Preston Thomas Davidson, Mark A. Dalton & Co., Inc.. LMLS
- $359,9003 bd2 ba2.5k sqft204 Hook Dr, Lynchburg, VA 24502For SaleMLS ID #366918, Michelle Wingo Stebbings, Century 21 ALL-SERVICE-FOR. LMLS
- $349,9003 bd2 ba1.2k sqft50 Laurel Ln, Lynchburg, VA 24502For SaleMLS ID #367715, Ted Jordan, Realty ONE Group Leading Edge. LMLS
- $255,0003 bd1 ba1.8k sqft432 Savannah Ave, Lynchburg, VA 24502For SaleMLS ID #368369, Susie Rowland, Long & Foster-Forest. LMLS
- $353,1003 bd3 ba2k sqft1191 Rainbow Forest Dr #12, Lynchburg, VA 24502Off Market
- $364,9003 bd3 ba2k sqft1191 Rainbow Forest Dr, Lynchburg, VA 24502For SaleMLS ID #366695, Susan Smith, NextHome TwoFourFive. LMLS
- $364,9004 bd3 ba2.4k sqft1002 Oxford Point Rd, Lynchburg, VA 24502For SaleMLS ID #367745, Matt Coleman, eXp Realty LLC-Stafford. LMLS
