Conveniently located just minutes from Liberty University, this well-maintained 3-bedroom home offers comfortable one-level living. Inside, you'll find a spacious layout with numerous updates, including newer countertops, a newer roof, attic insulation added for improved energy efficiency, Connected to city sewer in 2018, updated deck and more. The functional floor plan provides generous living space, making it an excellent option for first-time homebuyers, downsizers, or investors. Enjoy the convenience of being close to shopping, dining, medical facilities, airport, and major commuter routes while still having the comfort of a place to call home. Don't miss your opportunity to see this move-in-ready home. Schedule your private showing today!
For sale
$255,000
432 Savannah Ave, Lynchburg, VA 24502
3beds
1,846sqft
Single Family Residence
Built in 1960
0.46 Acres Lot
$-- Zestimate®
$138/sqft
$-- HOA
What's special
Comfortable one-level livingGenerous living spaceUpdated deckNewer countertopsSpacious layout
- 11 days |
- 736 |
- 18 |
Likely to sell faster than
Zillow last checked:
Listing updated:
Listed by:
Susie Rowland 434-426-7112 susie.rowland@longandfoster.com,
Long & Foster-Forest 434-316-6100
Source: LMLS,MLS#: 368369 Originating MLS: Lynchburg Board of Realtors
Originating MLS: Lynchburg Board of RealtorsFacts & features
Interior
Bedrooms & bathrooms
- Bedrooms: 3
- Bathrooms: 1
- Full bathrooms: 1
Primary bedroom
- Level: First
- Area: 144
- Dimensions: 12 x 12
Bedroom
- Dimensions: 0 x 0
Bedroom 2
- Level: First
- Area: 121
- Dimensions: 11 x 11
Bedroom 3
- Level: First
- Area: 121
- Dimensions: 11 x 11
Bedroom 4
- Area: 0
- Dimensions: 0 x 0
Bedroom 5
- Area: 0
- Dimensions: 0 x 0
Dining room
- Area: 0
- Dimensions: 0 x 0
Family room
- Area: 0
- Dimensions: 0 x 0
Great room
- Area: 0
- Dimensions: 0 x 0
Kitchen
- Level: First
- Area: 192
- Dimensions: 16 x 12
Living room
- Level: First
- Area: 280
- Dimensions: 20 x 14
Office
- Area: 0
- Dimensions: 0 x 0
Heating
- Forced Warm Air-Oil
Cooling
- Central Air
Appliances
- Included: Dryer, Microwave, Electric Range, Refrigerator, Washer, Electric Water Heater
- Laundry: In Basement, Dryer Hookup, Washer Hookup
Features
- Ceiling Fan(s), High Speed Internet, Main Level Bedroom, Paneling, Rods, Tile Bath(s)
- Flooring: Carpet, Hardwood, Vinyl
- Windows: Drapes
- Basement: Exterior Entry,Finished,Interior Entry,Walk-Out Access
- Attic: Pull Down Stairs
- Number of fireplaces: 1
- Fireplace features: 1 Fireplace
Interior area
- Total structure area: 1,846
- Total interior livable area: 1,846 sqft
- Finished area above ground: 1,449
- Finished area below ground: 397
Property
Parking
- Parking features: Off Street, Paved Drive
- Has uncovered spaces: Yes
Features
- Levels: One
- Patio & porch: Porch, Front Porch
- Exterior features: Garden
- Fencing: Fenced
Lot
- Size: 0.46 Acres
- Features: Ski Slope Nearby
Details
- Parcel number: 25602010
Construction
Type & style
- Home type: SingleFamily
- Architectural style: Ranch
- Property subtype: Single Family Residence
Materials
- Brick
- Roof: Shingle
Condition
- Year built: 1960
Utilities & green energy
- Electric: AEP/Appalachian Powr
- Sewer: City
- Water: City
Community & HOA
Community
- Security: Smoke Detector(s)
Location
- Region: Lynchburg
Financial & listing details
- Price per square foot: $138/sqft
- Tax assessed value: $204,100
- Annual tax amount: $1,816
- Date on market: 8/5/2026
Estimated market value
Not available
Estimated sales range
Not available
Not available
Price history
| Date | Event | Price |
|---|---|---|
| 8/5/2026 | Listed for sale | $255,000+82.3%$138/sqft |
Source:  LMLS #368369 Report a problem LMLS #368369 Report a problem | ||
| 3/22/2018 | Sold | $139,900$76/sqft |
Source: LMLS #309898 Report a problem | ||
| 2/13/2018 | Listed for sale | $139,900$76/sqft |
Source: Lynchburg Association of Realtors #309898 Report a problem | ||
Public tax history
| Year | Property taxes | Tax assessment |
|---|---|---|
| 2025 | $1,714 +2.4% | $204,100 +8.4% |
| 2024 | $1,675 | $188,200 |
| 2023 | $1,675 +2.6% | $188,200 +27.9% |
| 2022 | $1,633 | $147,100 |
| 2021 | $1,633 +14.5% | $147,100 +14.5% |
| 2020 | $1,426 | $128,500 |
| 2019 | $1,426 +8.8% | $128,500 +8.8% |
| 2018 | $1,311 | $118,100 |
| 2017 | -- | $118,100 +1.7% |
| 2016 | -- | $116,100 |
| 2015 | -- | $116,100 |
| 2014 | -- | $116,100 |
| 2012 | -- | $116,100 |
| 2011 | -- | $116,100 |
| 2009 | -- | $116,100 +4.3% |
| 2008 | -- | $111,300 +15.8% |
| 2007 | -- | $96,100 |
| 2006 | -- | $96,100 |
| 2005 | -- | $96,100 +15.8% |
| 2004 | -- | $83,000 |
| 2003 | -- | $83,000 +8.5% |
| 2002 | -- | $76,500 |
| 2001 | -- | $76,500 |
Find assessor info on the county website
Monthly payment
Est. payment
Payment breakdown
Explore the cost of this home by adjusting the details. Changes won't be saved.Climate risks
Neighborhood: 24502
Nearby schools
GreatSchools rating
- 3/10Sheffield Elementary SchoolGrades: PK-5Distance: 0.9 mi
- 1/10Sandusky Middle SchoolGrades: 6-8Distance: 1.9 mi
- 2/10Heritage High SchoolGrades: 9-12Distance: 0.8 mi
- $211,400-- bd1 ba1k sqft500 Savannah Ave, Lynchburg, VA 24502Off Market
- $215,100-- bd1 ba1.1k sqft428 Savannah Ave, Lynchburg, VA 24502Off Market
- $251,300-- bd2 ba1.1k sqft502 Savannah Ave, Lynchburg, VA 24502Off Market
- $235,800-- bd2 ba1k sqft424 Savannah Ave, Lynchburg, VA 24502Off Market
- $220,700-- bd1 ba1k sqft433 Savannah Ave, Lynchburg, VA 24502Off Market
- $301,700-- bd2 ba1.1k sqft123 Havenwood Dr, Lynchburg, VA 24502Off Market
- $261,100-- bd2 ba1.1k sqft429 Savannah Ave, Lynchburg, VA 24502Off Market
- $238,900-- bd1 ba1.1k sqft504 Savannah Ave, Lynchburg, VA 24502Off Market
A local agent can set up tours, give advice and negotiate with sellers.
A local lender can help you make sure your offer is ready when you are.
Similar homes
- $249,9003 bd3 ba1.6k sqft1120 Highland Dr, Lynchburg, VA 24502For Sale
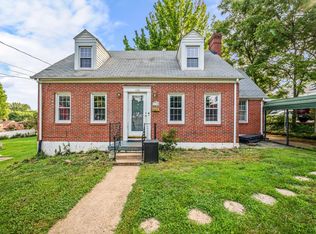 MLS ID #368184, Randy Higgins, Cornerstone Realty Group Inc.. LMLS
 - $279,9004 bd2 ba1.8k sqft50 Village Rd, Lynchburg, VA 24502For Sale
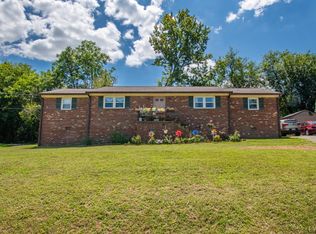 MLS ID #368397, Jonathan McKinney, BHHS Dawson Ford Garbee-Forest. LMLS
 - $239,5003 bd2 ba1.3k sqft1111 Westview Dr, Lynchburg, VA 24502For Sale
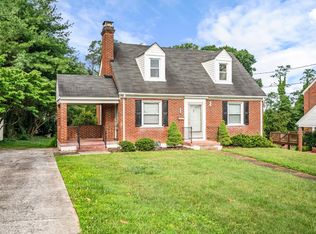 MLS ID #367678, Moose Pierce, Flint Property Group. LMLS
 - $239,9003 bd2 ba1.5k sqft1009 Westview Dr, Lynchburg, VA 24502For Sale
 MLS ID #366961, Gibson Rufus, eXp Realty LLC-Stafford. LMLS
 - $289,8003 bd2 ba1.6k sqft6276 Pawnee Dr, Lynchburg, VA 24502For SaleMLS ID #367956, Adam C. Hopkins, Virginia Homes & Land Realty. LMLS
- $224,9004 bd2 ba1.5k sqft4818 Windsor Ave, Lynchburg, VA 24502For SaleMLS ID #367525, Schyler Coleman Higgins, Cornerstone Realty Group Inc.. LMLS
- $299,9903 bd2 ba1.8k sqft1025 Morey Pl, Lynchburg, VA 24502For SaleMLS ID #366220, Nicholas Falwell, DeWitt Real Estate & Auctions. LMLS
- $279,0003 bd2 ba1.4k sqft442 Homewood Dr, Lynchburg, VA 24502For SaleMLS ID #367653, Kem E. Cobb, Elite Realty. LMLS
- $259,9004 bd2 ba1.6k sqft204 Westover Blvd, Lynchburg, VA 24501For SaleMLS ID #368475, Tracy Ellett, Keller Williams. LMLS
- $312,5003 bd4 ba1.8k sqft125 Willard Way, Lynchburg, VA 24502For SaleMLS ID #368213, Tracy Ellett, Keller Williams. LMLS
- $309,9004 bd3 ba2.3k sqft7128 Meadowbrook Rd, Lynchburg, VA 24502For SaleMLS ID #368090, Adam M. Stinespring, Keller Williams. LMLS
- $299,9004 bd4 ba2.1k sqft229 Towne Crier Rd, Lynchburg, VA 24502For SaleMLS ID #368504, Cody Smith, Keller Williams. LMLS
- $379,0004 bd3 ba2.2k sqft109 Kenbridge Pl, Lynchburg, VA 24502For SaleMLS ID #368519, Carter Ancona, Keller Williams. LMLS
- $264,9004 bd2 ba2.4k sqft4413 Goodview St, Lynchburg, VA 24502For SaleMLS ID #367623, Kaylin N. Moore, Keller Williams. LMLS
- $369,9003 bd2 ba2.5k sqft103 Old Post Rd, Lynchburg, VA 24502For SaleMLS ID #368270, Jade McElroy, City Properties 2 LLC. LMLS
- $219,0004 bd2 ba1.5k sqft4605 Greenwood Dr, Lynchburg, VA 24502For SaleMLS ID #367434, Chris Johnson, Long & Foster-Forest. LMLS
- $284,9004 bd2 ba1.5k sqft2800 Kulman Pl #2802, Lynchburg, VA 24501For SaleMLS ID #368570, Mark Thomas LaMontagne, Mark A. Dalton & Co., Inc.. LMLS
- $300,0003 bd3 ba1.9k sqft205 Pocahontas Dr, Forest, VA 24551For SaleMLS ID #368573, David Russell Evans, Mark A. Dalton & Co., Inc.. LMLS
- $329,9003 bd2 ba2.5k sqft128 Lynview Dr, Lynchburg, VA 24502For SaleMLS ID #368450, Mike Misjuns, Century 21 ALL-SERVICE. LMLS
- $300,0003 bd3 ba2.5k sqft155 Laxton Rd, Lynchburg, VA 24502For SaleMLS ID #363239, Teresa Grant, Keller Williams. LMLS
