Looking to stop renting, purchase your first home, or add to your investment portfolio, this property is one you won't want to miss! 2 bedrooms/full bath main level. Terrace level: kitchen, 2 bedrooms and full bath. Improvements include: Newer Roof, New Interior Paint, Updated Basement Flooring, New deck, Exterior Siding Painted, New Basement Door/Trim, Upgrades to Bathrooms and Electrical Outlets! Great opportunity to own this well-maintained desirable Perrymont/Fort Hill area, conveniently located just minutes from the University of Lynchburg, Liberty University, CVCC, Wards Road shopping, restaurants, and everyday amenities.
For sale
Price cut: $6K (7/15)
$219,000
4605 Greenwood Dr, Lynchburg, VA 24502
4beds
1,536sqft
Single Family Residence
Built in 1955
9,221 Square Feet Lot
$216,100 Zestimate®
$143/sqft
$-- HOA
What's special
Updated basement flooringExterior siding paintedNew interior paintUpgrades to bathroomsNew deckNewer roof
- 74 days
- 628
- 50
Zillow last checked:
Listing updated:
Listed by:
Chris Johnson 434-944-9477 chris.johnson@longandfoster.com,
Long & Foster-Forest 434-316-6100
Source: LMLS,MLS#: 367434 Originating MLS: Lynchburg Board of Realtors
Originating MLS: Lynchburg Board of RealtorsFacts & features
Interior
Bedrooms & bathrooms
- Bedrooms: 4
- Bathrooms: 2
- Full bathrooms: 2
Primary bedroom
- Level: First
- Area: 130
- Dimensions: 13 x 10
Bedroom
- Dimensions: 0 x 0
Bedroom 2
- Level: First
- Area: 110
- Dimensions: 11 x 10
Bedroom 3
- Level: Below Grade
- Area: 144
- Dimensions: 12 x 12
Bedroom 4
- Level: Below Grade
- Area: 121
- Dimensions: 11 x 11
Bedroom 5
- Area: 0
- Dimensions: 0 x 0
Dining room
- Area: 0
- Dimensions: 0 x 0
Family room
- Level: Below Grade
- Area: 120
- Dimensions: 12 x 10
Great room
- Area: 0
- Dimensions: 0 x 0
Kitchen
- Level: First
- Area: 143
- Dimensions: 13 x 11
Living room
- Level: First
- Area: 204
- Dimensions: 17 x 12
Office
- Area: 0
- Dimensions: 0 x 0
Heating
- Heat Pump
Cooling
- Heat Pump
Appliances
- Included: Dryer, Microwave, Electric Range, Refrigerator, Washer, Electric Water Heater
- Laundry: In Basement
Features
- Ceiling Fan(s), Main Level Bedroom
- Flooring: Hardwood, Laminate, Vinyl
- Basement: Apartment,Exterior Entry,Finished,Heated,Interior Entry,Walk-Out Access
- Attic: Access
Interior area
- Total structure area: 1,536
- Total interior livable area: 1,536 sqft
- Finished area above ground: 768
- Finished area below ground: 768
Property
Features
- Levels: One
- Patio & porch: Patio, Porch
- Exterior features: Garden
Lot
- Size: 9,221 Square Feet
- Features: Landscaped, Near Golf Course
Details
- Parcel number: 05713009
Construction
Type & style
- Home type: SingleFamily
- Architectural style: Ranch
- Property subtype: Single Family Residence
Materials
- Brick, Wood Siding
- Roof: Shingle
Condition
- Year built: 1955
Utilities & green energy
- Sewer: City
- Water: City
Community & HOA
Community
- Subdivision: Perrymont
Location
- Region: Lynchburg
Financial & listing details
- Price per square foot: $143/sqft
- Tax assessed value: $181,500
- Annual tax amount: $381
- Date on market: 6/19/2026
- Cumulative days on market: 74 days
Estimated market value
$216,100
$205,000 - $227,000
$1,700/mo
Price history
| Date | Event | Price |
|---|---|---|
| 7/15/2026 | Price change | $219,000-2.7%$143/sqft |
Source:  LMLS #367434 Report a problem LMLS #367434 Report a problem | ||
| 6/19/2026 | Listed for sale | $225,000+106.4%$146/sqft |
Source: LMLS #367434 Report a problem | ||
| 5/25/2017 | Sold | $109,000+23.9%$71/sqft |
Source: LMLS #305711 Report a problem | ||
| 2/4/2011 | Sold | $88,000+6%$57/sqft |
Source: LMLS #262051 Report a problem | ||
| 10/30/2010 | Listed for sale | $83,000+62.7%$54/sqft |
Source: Marks Realty Co., Inc #262051 Report a problem | ||
| 7/19/2010 | Sold | $51,000$33/sqft |
Source: LMLS #260481 Report a problem | ||
Public tax history
| Year | Property taxes | Tax assessment |
|---|---|---|
| 2025 | $1,525 +15.8% | $181,500 +22.7% |
| 2024 | $1,316 | $147,900 |
| 2023 | $1,316 -0.9% | $147,900 +23.6% |
| 2022 | $1,329 | $119,700 |
| 2021 | $1,329 +11% | $119,700 +11% |
| 2020 | $1,197 | $107,800 |
| 2019 | $1,197 +22.1% | $107,800 +22.1% |
| 2018 | $980 | $88,300 |
| 2017 | $980 | $88,300 |
| 2016 | $980 | $88,300 |
| 2015 | $980 | $88,300 -11.5% |
| 2014 | $980 | $99,800 |
| 2012 | -- | $99,800 |
| 2011 | -- | $99,800 |
| 2009 | -- | $99,800 +7.2% |
| 2008 | -- | $93,100 +34.7% |
| 2007 | -- | $69,100 |
| 2006 | -- | $69,100 |
| 2005 | -- | $69,100 +13.8% |
| 2004 | -- | $60,700 |
| 2003 | -- | $60,700 +7% |
| 2002 | -- | $56,750 |
| 2001 | -- | $56,750 |
Find assessor info on the county website
Monthly payment
Est. payment
Payment breakdown
Explore the cost of this home by adjusting the details. Changes won't be saved.Climate risks
Neighborhood: 24502

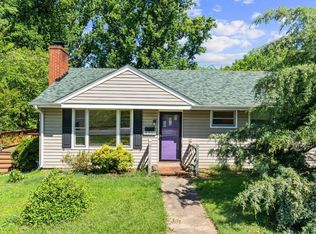
Similar homes
- $214,9004 bd2 ba1.5k sqft4818 Windsor Ave, Lynchburg, VA 24502For Sale
 MLS ID #367525, Schyler Coleman Higgins, Cornerstone Realty Group Inc.. LMLS
 - $265,0004 bd3 ba1.8k sqft4669 Alabama Ave, Lynchburg, VA 24502For Sale
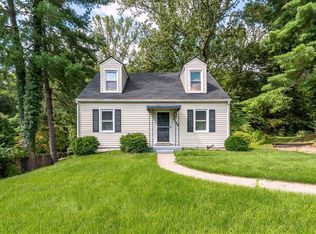 MLS ID #368681, Tim Johannsen, Mark A. Dalton & Co., Inc.. LMLS
 - $249,9003 bd2 ba1.3k sqft1131 Lindsay St, Lynchburg, VA 24502For Sale
 MLS ID #368735, Randy Higgins, Cornerstone Realty Group Inc.. LMLS
 - $239,9003 bd2 ba1.5k sqft1009 Westview Dr, Lynchburg, VA 24502For Sale
 MLS ID #366961, Gibson Rufus, eXp Realty LLC-Stafford. LMLS
 - $219,0003 bd1 ba1.2k sqft5129 Boonsboro Rd, Lynchburg, VA 24503For Sale
 MLS ID #929957, NORM PULLEN. RVAR
