$5,000 Seller CREDIT - YOUR WAY! With an acceptable offer, receive up to $5,000 in seller credit toward an interest rate buydown or eligible closing costs. Act fast! Offer ends 10/31/26. Don't miss out on this move-in ready, charming 2-bedroom, 1-bath home. This home offers the perfect blend of comfort and convenience! Recent upgrades include a new roof, new HVAC system, new flooring, new windows, new appliances, granite countertops, new cabinetry, an updated kitchen and bathroom, and fresh interior paint. The bright, modern finishes create a welcoming atmosphere throughout. Centrally located and close to shopping, dining, schools, and everyday amenities, this home offers easy access to everything you need. Whether you're a first-time homebuyer, downsizing, or looking for a turnkey investment property, this fully renovated home is a fantastic opportunity. Don't miss your chance to make it yours!
For sale
Price cut: $100 (10/7)
$189,800
4517 Myrtle St, Lynchburg, VA 24502
2beds
991sqft
Single Family Residence
Built in 1936
7,448 Square Feet Lot
$188,100 Zestimate®
$192/sqft
$-- HOA
What's special
Fresh interior paintGranite countertopsNew flooringNew windowsNew roofNew appliancesNew hvac system
- 133 days
- 540
- 60
Zillow last checked:
Listing updated:
Listed by:
Callie Reyes 434-610-8089 callie@nbshomesva.com,
Mark A. Dalton & Co., Inc. 434-841-8405
Source: LMLS,MLS#: 366836 Originating MLS: Lynchburg Board of Realtors
Originating MLS: Lynchburg Board of RealtorsFacts & features
Interior
Bedrooms & bathrooms
- Bedrooms: 2
- Bathrooms: 1
- Full bathrooms: 1
Primary bedroom
- Level: First
- Area: 169.88
- Dimensions: 12.4 x 13.7
Bedroom
- Dimensions: 0 x 0
Bedroom 2
- Level: First
- Area: 148.8
- Dimensions: 12.4 x 12
Bedroom 3
- Area: 0
- Dimensions: 0 x 0
Bedroom 4
- Area: 0
- Dimensions: 0 x 0
Bedroom 5
- Area: 0
- Dimensions: 0 x 0
Dining room
- Level: First
- Area: 116.16
- Dimensions: 12.1 x 9.6
Family room
- Area: 0
- Dimensions: 0 x 0
Great room
- Area: 0
- Dimensions: 0 x 0
Kitchen
- Level: First
- Area: 159.72
- Dimensions: 12.1 x 13.2
Living room
- Level: First
- Area: 142.78
- Dimensions: 12.1 x 11.8
Office
- Area: 0
- Dimensions: 0 x 0
Heating
- Heat Pump
Cooling
- Heat Pump
Appliances
- Included: Dishwasher, Microwave, Electric Range, Refrigerator, Electric Water Heater
- Laundry: Dryer Hookup, Laundry Room, Washer Hookup
Features
- Drywall, Main Level Bedroom, Tile Bath(s)
- Flooring: Vinyl
- Basement: Crawl Space
- Attic: Access
Interior area
- Total structure area: 991
- Total interior livable area: 991 sqft
- Finished area above ground: 991
- Finished area below ground: 0
Property
Features
- Levels: One
- Patio & porch: Front Porch
Lot
- Size: 7,448 Square Feet
Details
- Parcel number: 05610004
- Zoning: R-2
Construction
Type & style
- Home type: SingleFamily
- Architectural style: Ranch
- Property subtype: Single Family Residence
Materials
- Vinyl Siding
- Roof: Shingle
Condition
- Year built: 1936
Utilities & green energy
- Electric: AEP/Appalachian Powr
- Sewer: City
- Water: City
Community & HOA
Community
- Subdivision: Fort Hill - West
Location
- Region: Lynchburg
Financial & listing details
- Price per square foot: $192/sqft
- Tax assessed value: $157,600
- Annual tax amount: $1,931
- Date on market: 6/3/2026
- Cumulative days on market: 133 days
Estimated market value
$188,100
$179,000 - $198,000
$1,343/mo
Price history
| Date | Event | Price |
|---|---|---|
| 10/7/2026 | Price change | $189,800-0.1%$192/sqft |
Source:  LMLS #366836 Report a problem LMLS #366836 Report a problem | ||
| 8/26/2026 | Price change | $189,900-5%$192/sqft |
Source: LMLS #366836 Report a problem | ||
| 7/25/2026 | Price change | $199,900-9.1%$202/sqft |
Source: LMLS #366836 Report a problem | ||
| 6/30/2026 | Price change | $219,900-4.3%$222/sqft |
Source: LMLS #366836 Report a problem | ||
| 6/3/2026 | Listed for sale | $229,900$232/sqft |
Source: LMLS #366836 Report a problem | ||
Public tax history
| Year | Property taxes | Tax assessment |
|---|---|---|
| 2025 | $1,324 +26.2% | $157,600 +33.7% |
| 2024 | $1,049 | $117,900 |
| 2023 | $1,049 +1.4% | $117,900 +26.5% |
| 2022 | $1,035 | $93,200 |
| 2021 | $1,035 +4.8% | $93,200 +4.8% |
| 2020 | $987 | $88,900 |
| 2019 | $987 +9.5% | $88,900 +9.5% |
| 2018 | $901 | $81,200 |
| 2017 | $901 | $81,200 |
| 2016 | $901 | $81,200 |
| 2015 | $901 | $81,200 -5.8% |
| 2014 | $901 | $86,200 |
| 2012 | -- | $86,200 |
| 2011 | -- | $86,200 |
| 2009 | -- | $86,200 +6.3% |
| 2008 | -- | $81,100 +9.7% |
| 2007 | -- | $73,900 |
| 2006 | -- | $73,900 |
| 2005 | -- | $73,900 +18.2% |
| 2004 | -- | $62,500 |
| 2003 | -- | $62,500 +11.6% |
| 2002 | -- | $56,000 |
| 2001 | -- | $56,000 |
Find assessor info on the county website
Monthly payment
Est. payment
Payment breakdown
Explore the cost of this home by adjusting the details. Changes won't be saved.Climate risks
Neighborhood: 24502

Similar homes
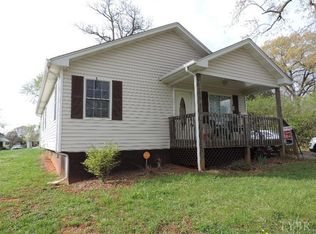
- $179,9002 bd2 ba1.1k sqft6106 Igloe Dr, Lynchburg, VA 24502For Sale
 MLS ID #369495, Liz Pino, Real Broker, LLC. LMLS
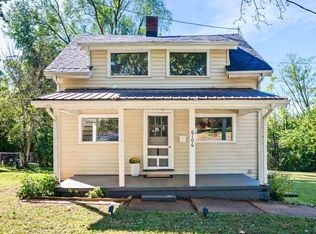
 - $184,9003 bd2 ba1.3k sqft4610 Alabama Ave, Lynchburg, VA 24502For Sale
 MLS ID #365130, Nadine Blakely, Re/Max 1st Olympic. LMLS
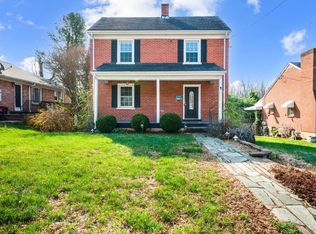
 - $173,0002 bd1 ba795 sqft4926 Myrtle St, Lynchburg, VA 24502For Sale
 MLS ID #369051, Bryan Allen, John Stewart Walker, Inc. LMLS
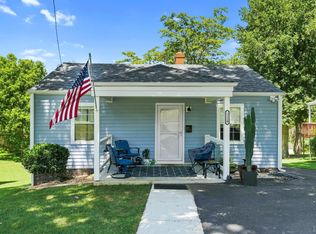
 - $169,9002 bd1 ba748 sqft1110 Brandon Rd, Lynchburg, VA 24502For Sale
 MLS ID #369209, Joseph Ruck, Mark A. Dalton & Co., Inc.. LMLS
