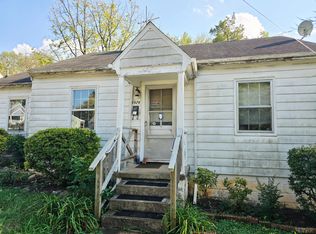
Adorable and well maintained ranch offering a larger fenced back yard with garden space and plenty of room for your Autumn fire pit gatherings! Move right in with peace of mind knowing you'll have a newer roof, replacement windows, and remodeled kitchen! Nice hardwood floors on top and full basement underneath with exterior access and covered stairwell entry. Rocking chair front porch, driveway space and off street parking. Great for a first time buyer or those looking to downsize. Laundry hookups will added to interior main level for added convenience for you! Don't wait - schedule your showing now!
For sale
$173,000
4926 Myrtle St, Lynchburg, VA 24502
2beds
795sqft
Single Family Residence
Built in 1947
8,250 Square Feet Lot
$-- Zestimate®
$218/sqft
$-- HOA
What's special
Garden spaceRocking chair front porchRemodeled kitchenReplacement windowsNice hardwood floorsNewer roof
- 46 days
- 357
- 41
Likely to sell faster than
Zillow last checked:
Listing updated:
Listed by:
Bryan Allen 540-583-0385 bryanda5@vt.edu,
John Stewart Walker, Inc 434-385-6655
Source: LMLS,MLS#: 369051 Originating MLS: Lynchburg Board of Realtors
Originating MLS: Lynchburg Board of RealtorsFacts & features
Interior
Bedrooms & bathrooms
- Bedrooms: 2
- Bathrooms: 1
- Full bathrooms: 1
Primary bedroom
- Level: First
- Area: 132
- Dimensions: 12 x 11
Bedroom
- Dimensions: 0 x 0
Bedroom 2
- Level: First
- Area: 132
- Dimensions: 12 x 11
Bedroom 3
- Area: 0
- Dimensions: 0 x 0
Bedroom 4
- Area: 0
- Dimensions: 0 x 0
Bedroom 5
- Area: 0
- Dimensions: 0 x 0
Dining room
- Level: First
- Area: 88
- Dimensions: 11 x 8
Family room
- Area: 0
- Dimensions: 0 x 0
Great room
- Area: 0
- Dimensions: 0 x 0
Kitchen
- Level: First
- Area: 77
- Dimensions: 11 x 7
Living room
- Level: First
- Area: 165
- Dimensions: 15 x 11
Office
- Area: 0
- Dimensions: 0 x 0
Heating
- Heat Pump
Cooling
- Heat Pump
Appliances
- Included: Dryer, Electric Range, Refrigerator, Washer, Electric Water Heater
- Laundry: In Basement, Dryer Hookup, Washer Hookup
Features
- Ceiling Fan(s), Drywall, Main Level Bedroom, Separate Dining Room
- Flooring: Hardwood, Vinyl
- Windows: Storm Window(s)
- Basement: Exterior Entry,Full,Walk-Out Access
- Attic: Access,Scuttle
Interior area
- Total structure area: 795
- Total interior livable area: 795 sqft
- Finished area above ground: 795
- Finished area below ground: 0
Property
Parking
- Parking features: Off Street, Concrete Drive
- Has uncovered spaces: Yes
Features
- Levels: One
- Patio & porch: Front Porch
- Exterior features: Garden
- Fencing: Fenced
Lot
- Size: 8,250 Square Feet
Details
- Parcel number: 05614018
- Zoning: R2
Construction
Type & style
- Home type: SingleFamily
- Architectural style: Ranch
- Property subtype: Single Family Residence
Materials
- Vinyl Siding
- Roof: Shingle
Condition
- Year built: 1947
Utilities & green energy
- Electric: AEP/Appalachian Powr
- Sewer: City
- Water: City
- Utilities for property: Cable Connections
Community & HOA
Community
- Subdivision: Fort Hill - West
Location
- Region: Lynchburg
Financial & listing details
- Price per square foot: $218/sqft
- Tax assessed value: $149,200
- Annual tax amount: $1,254
- Date on market: 9/4/2026
- Cumulative days on market: 47 days
Estimated market value
Not available
Estimated sales range
Not available
Not available
Price history
| Date | Event | Price |
|---|---|---|
| 9/4/2026 | Listed for sale | $173,000+65.6%$218/sqft |
Source:  LMLS #369051 Report a problem LMLS #369051 Report a problem | ||
| 9/29/2022 | Sold | $104,500+30.8%$131/sqft |
Source: Public Record Report a problem | ||
| 2/24/2017 | Sold | $79,900$101/sqft |
Source: LMLS #299990 Report a problem | ||
| 12/6/2016 | Price change | $79,900-2.4%$101/sqft |
Source: Forest Realty Company #299990 Report a problem | ||
| 9/9/2016 | Price change | $81,900-8.9%$103/sqft |
Source: Forest Realty Company #299990 Report a problem | ||
| 7/16/2016 | Listed for sale | $89,900$113/sqft |
Source: Forest Realty Company #299990 Report a problem | ||
| 4/27/2016 | Listing removed | $89,900$113/sqft |
Source: Forest Realty Company #297768 Report a problem | ||
| 4/8/2016 | Listed for sale | $89,900+11886.7%$113/sqft |
Source: Forest Realty Company #297768 Report a problem | ||
| 4/8/2014 | Listing removed | $750$1/sqft |
Source: LightHouse Properties Report a problem | ||
| 11/3/2012 | Listing removed | $750-99.2%$1/sqft |
Source: LightHouse Properties Report a problem | ||
| 10/16/2012 | Listed for rent | $750$1/sqft |
Source: LightHouse Properties Report a problem | ||
| 4/22/2012 | Listing removed | $94,900$119/sqft |
Source: Dawson Ford Garbee & Co #267011 Report a problem | ||
| 12/8/2011 | Listed for sale | $94,900-5%$119/sqft |
Source: Dawson Ford Garbee & Co #267011 Report a problem | ||
| 9/14/2009 | Sold | $99,900+39.7%$126/sqft |
Source: LMLS #251850 Report a problem | ||
| 11/22/2004 | Sold | $71,500$90/sqft |
Source: LMLS #213317 Report a problem | ||
Public tax history
| Year | Property taxes | Tax assessment |
|---|---|---|
| 2025 | $1,253 +19.6% | $149,200 +26.8% |
| 2024 | $1,048 | $117,700 |
| 2023 | $1,048 -3.4% | $117,700 +20.5% |
| 2022 | $1,084 | $97,700 |
| 2021 | $1,084 +12.9% | $97,700 +12.9% |
| 2020 | $960 | $86,500 |
| 2019 | $960 -7.7% | $86,500 -7.7% |
| 2018 | $1,040 | $93,700 |
| 2017 | $1,040 | $93,700 |
| 2016 | $1,040 | $93,700 |
| 2015 | $1,040 | $93,700 +1.8% |
| 2014 | $1,040 | $92,000 |
| 2012 | -- | $92,000 |
| 2011 | -- | $92,000 +5.5% |
| 2009 | -- | $87,200 +13.4% |
| 2008 | -- | $76,900 +11.8% |
| 2007 | -- | $68,800 |
| 2006 | -- | $68,800 |
| 2005 | -- | $68,800 +8.5% |
| 2004 | -- | $63,400 |
| 2003 | -- | $63,400 +15.3% |
| 2002 | -- | $55,000 |
| 2001 | -- | $55,000 |
Find assessor info on the county website
Monthly payment
Est. payment
Payment breakdown
Explore the cost of this home by adjusting the details. Changes won't be saved.Climate risks
Neighborhood: 24502

Similar homes
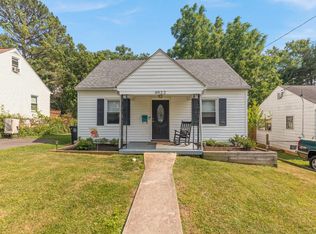
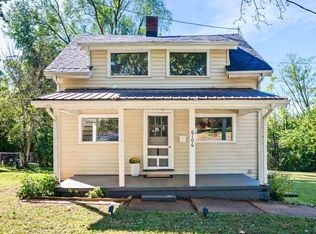
- $179,9002 bd2 ba1.1k sqft6106 Igloe Dr, Lynchburg, VA 24502For Sale
 MLS ID #369495, Liz Pino, Real Broker, LLC. LMLS
 - $164,9002 bd1 ba748 sqft1110 Brandon Rd, Lynchburg, VA 24502For Sale
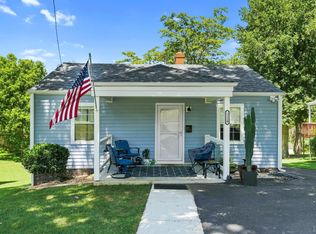 MLS ID #369209, Joseph Ruck, Mark A. Dalton & Co., Inc.. LMLS
 - $144,9002 bd1 ba761 sqft208 Perrymont Ave, Lynchburg, VA 24502For Sale
 MLS ID #369096, Joshua Keith Ballengee, ENRG REALTY. LMLS
 - $189,8002 bd1 ba991 sqft4517 Myrtle St, Lynchburg, VA 24502For Sale
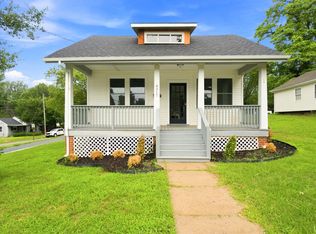 MLS ID #366836, Callie Reyes, Mark A. Dalton & Co., Inc.. LMLS
