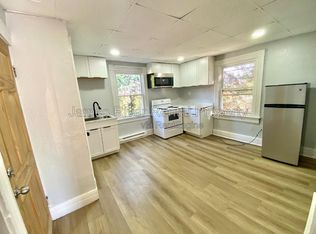
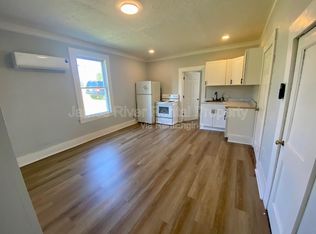
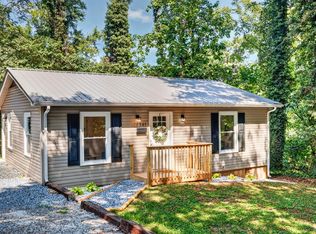
Perfect move-in condition, all on one level updated home offers easy access to local biking & walking trails, downtown businesses, restaurants, & much more! The home was built in 1998, & has two spacious bedrooms, a kitchen & eating area, a large living room, & newer updates to include newer heat pump, new luxury vinyl planking waterproof flooring, newer water heater, & fresh new interior paint. Home is turn-key ready for the perfect first time homebuyer, investor looking for investment property, or this could make a nice short term or long term rental with little to no maintenance. Paved off-street parking, & several surrounding views of beautiful downtown skyline & Blue Ridge Mountains right from your own yard. Why rent, when you can own this beautiful home! Make your appointment today to see!
For sale
Price cut: $6K (10/6)
$139,000
1005 4th St, Lynchburg, VA 24504
2beds
850sqft
Single Family Residence
Built in 1998
3,397 Square Feet Lot
$-- Zestimate®
$164/sqft
$-- HOA
What's special
All on one levelNewer heat pumpPaved off-street parkingTwo spacious bedroomsKitchen and eating areaFresh new interior paintNewer water heater
- 45 days
- 441
- 37
Zillow last checked:
Listing updated:
Listed by:
Mike Osei 434-444-6206 mikeo8us@gmail.com,
Long & Foster-Forest 434-316-6100
Source: LMLS,MLS#: 369071 Originating MLS: Lynchburg Board of Realtors
Originating MLS: Lynchburg Board of RealtorsFacts & features
Interior
Bedrooms & bathrooms
- Bedrooms: 2
- Bathrooms: 1
- Full bathrooms: 1
Primary bedroom
- Level: First
- Area: 156
- Dimensions: 13 x 12
Bedroom
- Dimensions: 0 x 0
Bedroom 2
- Level: First
- Area: 110
- Dimensions: 11 x 10
Bedroom 3
- Area: 0
- Dimensions: 0 x 0
Bedroom 4
- Area: 0
- Dimensions: 0 x 0
Bedroom 5
- Area: 0
- Dimensions: 0 x 0
Dining room
- Area: 0
- Dimensions: 0 x 0
Family room
- Area: 0
- Dimensions: 0 x 0
Great room
- Area: 0
- Dimensions: 0 x 0
Kitchen
- Level: First
- Area: 90
- Dimensions: 10 x 9
Living room
- Level: First
- Area: 196
- Dimensions: 14 x 14
Office
- Area: 0
- Dimensions: 0 x 0
Heating
- Heat Pump
Cooling
- Heat Pump
Appliances
- Included: Electric Range, Refrigerator, Self Cleaning Oven, Electric Water Heater
- Laundry: Dryer Hookup, Main Level, Washer Hookup
Features
- Ceiling Fan(s), Drywall, High Speed Internet, Main Level Bedroom
- Flooring: Vinyl Plank
- Windows: Insulated Windows
- Basement: Slab
- Attic: Pull Down Stairs
Interior area
- Total structure area: 850
- Total interior livable area: 850 sqft
- Finished area above ground: 850
- Finished area below ground: 0
Property
Parking
- Parking features: Off Street, Paved Drive
- Has uncovered spaces: Yes
Features
- Levels: One
- Patio & porch: Patio, Porch, Front Porch
- Exterior features: Garden, Tennis Courts Nearby
- Has view: Yes
- View description: City, Mountain(s)
Lot
- Size: 3,397 Square Feet
Details
- Parcel number: 00919011
- Zoning: R-3
Construction
Type & style
- Home type: SingleFamily
- Architectural style: Ranch
- Property subtype: Single Family Residence
Materials
- Vinyl Siding
- Roof: Shingle
Condition
- Year built: 1998
Utilities & green energy
- Electric: AEP/Appalachian Powr
- Sewer: City
- Water: City
- Utilities for property: Cable Available, Cable Connections
Community & HOA
Community
- Security: Smoke Detector(s)
Location
- Region: Lynchburg
Financial & listing details
- Price per square foot: $164/sqft
- Tax assessed value: $109,200
- Annual tax amount: $918
- Date on market: 9/5/2026
- Cumulative days on market: 46 days
Estimated market value
Not available
Estimated sales range
Not available
Not available
Price history
| Date | Event | Price |
|---|---|---|
| 10/6/2026 | Price change | $139,000-4.1%$164/sqft |
Source:  LMLS #369071 Report a problem LMLS #369071 Report a problem | ||
| 9/17/2026 | Price change | $145,000-6.5%$171/sqft |
Source: LMLS #369071 Report a problem | ||
| 9/5/2026 | Listed for sale | $155,000+811.8%$182/sqft |
Source: LMLS #369071 Report a problem | ||
| 6/5/2026 | Sold | $17,000$20/sqft |
Source: Public Record Report a problem | ||
Public tax history
| Year | Property taxes | Tax assessment |
|---|---|---|
| 2025 | $917 +27.7% | $109,200 +35.3% |
| 2024 | $718 | $80,700 |
| 2023 | $718 -9% | $80,700 +13.5% |
| 2022 | $789 | $71,100 |
| 2021 | $789 +25.8% | $71,100 +25.8% |
| 2020 | $627 | $56,500 |
| 2019 | $627 +5.6% | $56,500 +5.6% |
| 2018 | $594 | $53,500 |
| 2017 | $594 | $53,500 |
| 2016 | $594 | $53,500 -2.6% |
| 2015 | $594 -2.6% | $54,900 |
| 2014 | $609 | $54,900 |
| 2012 | -- | $54,900 |
| 2011 | -- | $54,900 |
| 2009 | -- | $54,900 +6% |
| 2008 | -- | $51,800 +10% |
| 2007 | -- | $47,100 |
| 2006 | -- | $47,100 |
| 2005 | -- | $47,100 +10.3% |
| 2004 | -- | $42,700 |
| 2003 | -- | $42,700 |
| 2002 | -- | $42,700 |
| 2001 | -- | $42,700 |
Find assessor info on the county website
Monthly payment
Est. payment
Payment breakdown
Explore the cost of this home by adjusting the details. Changes won't be saved.Climate risks
Neighborhood: 24504


Similar homes
- $141,9002 bd1 ba720 sqft1810 Laurel St, Lynchburg, VA 24504For Sale
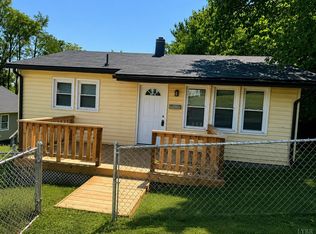 MLS ID #368958, Robert Dawson, BHHS Dawson Ford Garbee. LMLS
 - $147,0002 bd2 ba1k sqft1618 Buchanan St, Lynchburg, VA 24501For Sale
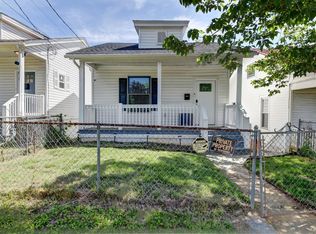 MLS ID #369813, Katrina Fields, eXp Realty LLC-Stafford. LMLS
 - $144,9002 bd1 ba761 sqft208 Perrymont Ave, Lynchburg, VA 24502For Sale
 MLS ID #369096, Joshua Keith Ballengee, ENRG REALTY. LMLS
 - $169,9002 bd1 ba768 sqft1107 14th St, Lynchburg, VA 24504For Sale
 MLS ID #369134, Victoria L. Watts, Real Broker, LLC. LMLS
