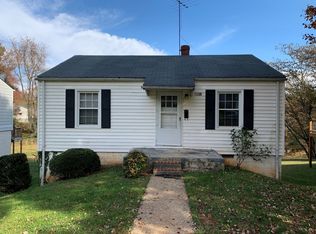
Welcome to 1110 Brandon Rd a charming 2-bedroom, 1-bath home offering the ideal blend of comfort, convenience, and outdoor living. The well-maintained interior features quality kitchen appliances throughout. Step outside to the spacious deck, perfect for entertaining, grilling, or simply unwinding after a long day. A large driveway offers ample parking for family and guests, while the expansive lot opens up possibilities for gardening, play, pets, or future projects. A bonus basement workshop adds valuable extra space for storage and tools. Don't miss this one schedule your showing today!
For sale
$173,900
1110 Brandon Rd, Lynchburg, VA 24502
2beds
748sqft
Single Family Residence
Built in 1947
9,770 Square Feet Lot
$-- Zestimate®
$232/sqft
$-- HOA
What's special
- 9 days
- 396
- 27
Likely to sell faster than
Zillow last checked:
Listing updated:
Listed by:
Joseph Ruck 434-209-5936 Joeruck.realtor@gmail.com,
Mark A. Dalton & Co., Inc. 434-841-8405
Source: LMLS,MLS#: 369209 Originating MLS: Lynchburg Board of Realtors
Originating MLS: Lynchburg Board of RealtorsFacts & features
Interior
Bedrooms & bathrooms
- Bedrooms: 2
- Bathrooms: 1
- Full bathrooms: 1
Primary bedroom
- Level: First
- Area: 132
- Dimensions: 12 x 11
Bedroom
- Dimensions: 0 x 0
Bedroom 2
- Level: First
- Area: 121
- Dimensions: 11 x 11
Bedroom 3
- Area: 0
- Dimensions: 0 x 0
Bedroom 4
- Area: 0
- Dimensions: 0 x 0
Bedroom 5
- Area: 0
- Dimensions: 0 x 0
Dining room
- Area: 0
- Dimensions: 0 x 0
Family room
- Area: 0
- Dimensions: 0 x 0
Great room
- Area: 0
- Dimensions: 0 x 0
Kitchen
- Level: First
- Area: 121
- Dimensions: 11 x 11
Living room
- Level: First
- Area: 180
- Dimensions: 15 x 12
Office
- Area: 0
- Dimensions: 0 x 0
Heating
- Heat Pump
Cooling
- Heat Pump
Appliances
- Included: Dryer, Electric Range, Refrigerator, Washer, Electric Water Heater
- Laundry: Main Level
Features
- Ceiling Fan(s), Drywall, High Speed Internet, Main Level Bedroom, Main Level Den
- Flooring: Hardwood, Vinyl
- Windows: Drapes
- Basement: Dirt Floor,Exterior Entry,Workshop
- Attic: Access
Interior area
- Total structure area: 748
- Total interior livable area: 748 sqft
- Finished area above ground: 748
- Finished area below ground: 0
Property
Parking
- Parking features: Off Street, Paved Drive
- Has uncovered spaces: Yes
Features
- Levels: One
- Patio & porch: Porch, Rear Porch
- Has view: Yes
- View description: City
Lot
- Size: 9,770 Square Feet
Details
- Parcel number: 05807017
Construction
Type & style
- Home type: SingleFamily
- Architectural style: Bungalow
- Property subtype: Single Family Residence
Materials
- Vinyl Siding
- Roof: Shingle
Condition
- Year built: 1947
Utilities & green energy
- Electric: AEP/Appalachian Powr
- Sewer: City
- Water: City
- Utilities for property: Cable Available
Community & HOA
Community
- Subdivision: Stuart Heights
Location
- Region: Lynchburg
Financial & listing details
- Price per square foot: $232/sqft
- Tax assessed value: $133,200
- Annual tax amount: $280
- Date on market: 9/13/2026
- Cumulative days on market: 49 days
Estimated market value
Not available
Estimated sales range
Not available
Not available
Price history
| Date | Event | Price |
|---|---|---|
| 9/13/2026 | Listed for sale | $173,900-0.6%$232/sqft |
Source:  LMLS #369209 Report a problem LMLS #369209 Report a problem | ||
| 9/12/2026 | Listing removed | $175,000$234/sqft |
Source: LMLS #368418 Report a problem | ||
| 8/24/2026 | Price change | $175,000-2.7%$234/sqft |
Source: LMLS #368418 Report a problem | ||
| 8/3/2026 | Listed for sale | $179,900+199.8%$241/sqft |
Source: LMLS #368418 Report a problem | ||
| 12/15/2017 | Sold | $60,000+5.3%$80/sqft |
Source: Public Record Report a problem | ||
| 3/14/2014 | Sold | $57,000-3.4%$76/sqft |
Source: LMLS #281211 Report a problem | ||
| 1/14/2014 | Price change | $59,000-9.2%$79/sqft |
Source: Dawson Ford Garbee & Co #281211 Report a problem | ||
| 9/27/2013 | Listed for sale | $65,000$87/sqft |
Source: Dawson Ford Garbee & Co #281211 Report a problem | ||
Public tax history
| Year | Property taxes | Tax assessment |
|---|---|---|
| 2025 | $1,119 +10.3% | $133,200 +16.8% |
| 2024 | $1,015 | $114,000 |
| 2023 | $1,015 +2.9% | $114,000 +28.4% |
| 2022 | $986 | $88,800 |
| 2021 | $986 +46.5% | $88,800 +46.5% |
| 2020 | $673 | $60,600 |
| 2019 | $673 +5% | $60,600 +5% |
| 2018 | $640 +300% | $57,700 |
| 2017 | $160 | $57,700 |
| 2016 | $160 | $57,700 -14.8% |
| 2015 | $160 -57.4% | $67,700 |
| 2014 | $376 | $67,700 |
| 2012 | -- | $67,700 |
| 2011 | -- | $67,700 |
| 2009 | -- | $67,700 +17.1% |
| 2008 | -- | $57,800 +18.7% |
| 2007 | -- | $48,700 |
| 2006 | -- | $48,700 |
| 2005 | -- | $48,700 +5.9% |
| 2004 | -- | $46,000 |
| 2003 | -- | $46,000 +4.5% |
| 2002 | -- | $44,000 |
| 2001 | -- | $44,000 |
Find assessor info on the county website
Monthly payment
Est. payment
Payment breakdown
Explore the cost of this home by adjusting the details. Changes won't be saved.Climate risks
Neighborhood: 24502
Similar homes
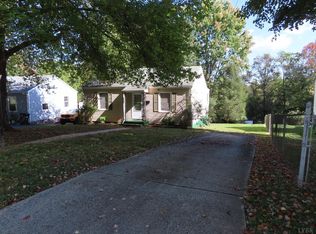
- $169,9002 bd1 ba747 sqft1127 Stratford Rd, Lynchburg, VA 24502For Sale
 MLS ID #367389, Callie Reyes, Mark A. Dalton & Co., Inc.. LMLS
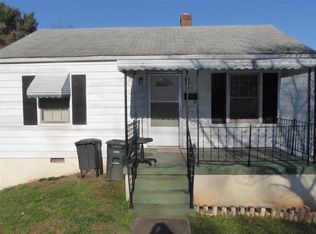
 - $173,0002 bd1 ba795 sqft4926 Myrtle St, Lynchburg, VA 24502For Sale
 MLS ID #369051, Bryan Allen, John Stewart Walker, Inc. LMLS
 - $189,9003 bd1 ba961 sqft513 Oakridge Blvd, Lynchburg, VA 24502For Sale
 MLS ID #369185, De'Lexis Brown, BHHS Dawson Ford Garbee-Forest. LMLS
 - $189,9002 bd1 ba991 sqft4517 Myrtle St, Lynchburg, VA 24502For Sale
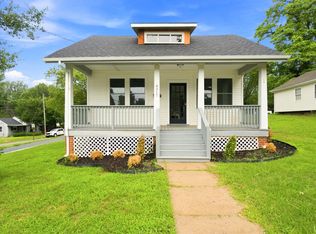 MLS ID #366836, Callie Reyes, Mark A. Dalton & Co., Inc.. LMLS
