Charming Bungalow with Fresh Updates! Fall in love with this cute bungalow offering the convenience of all-one-level living and a long list of recent improvements! Enjoy fresh paint, new flooring, updated light fixtures, a new roof, and a refreshed bathroom featuring a new tub, toilet, and vanity. The kitchen shines with quartz countertops and stainless steel appliances, plus a convenient pantry for extra storage. Need more space? The walk-up attic provides additional storage options. Two inviting porches offer the perfect spots to enjoy your morning coffee or unwind at the end of the day. Whether you're a first-time homebuyer, downsizing, or looking for a home with updates already completed, this charming property is ready to welcome you home!
For sale
$159,900
803 Eldon St, Lynchburg, VA 24501
2beds
1,024sqft
Single Family Residence
Built in 1922
2,822 Square Feet Lot
$-- Zestimate®
$156/sqft
$-- HOA
What's special
All-one-level livingNew flooringRefreshed bathroomUpdated light fixturesFresh paintNew roofTwo inviting porches
- 21 days
- 661
- 71
Likely to sell faster than
Zillow last checked:
Listing updated:
Listed by:
Schyler Coleman Higgins 434-485-9527 schyler@thecornerstonerealty.com,
Cornerstone Realty Group Inc. 434-810-6732
Source: LMLS,MLS#: 369869 Originating MLS: Lynchburg Board of Realtors
Facts & features
Interior
Bedrooms & bathrooms
- Bedrooms: 2
- Bathrooms: 1
- Full bathrooms: 1
Primary bedroom
- Level: First
- Area: 132
- Dimensions: 11 x 12
Bedroom
- Dimensions: 0 x 0
Bedroom 2
- Level: Second
- Area: 110
- Dimensions: 10 x 11
Bedroom 3
- Area: 0
- Dimensions: 0 x 0
Bedroom 4
- Area: 0
- Dimensions: 0 x 0
Bedroom 5
- Area: 0
- Dimensions: 0 x 0
Dining room
- Level: First
- Area: 132
- Dimensions: 12 x 11
Family room
- Area: 0
- Dimensions: 0 x 0
Great room
- Area: 0
- Dimensions: 0 x 0
Kitchen
- Level: First
- Area: 121
- Dimensions: 11 x 11
Living room
- Level: First
- Area: 180
- Dimensions: 15 x 12
Office
- Area: 0
- Dimensions: 0 x 0
Heating
- Heat Pump
Cooling
- Heat Pump
Appliances
- Included: Electric Range, Refrigerator, Electric Water Heater
- Laundry: Dryer Hookup, Main Level, Washer Hookup
Features
- Drywall, Main Level Bedroom, Pantry, Plaster, Separate Dining Room
- Flooring: Hardwood, Vinyl Plank
- Windows: Insulated Windows
- Basement: Dirt Floor,Interior Entry
- Attic: Floored,Walk-up,Windows
Interior area
- Total structure area: 1,024
- Total interior livable area: 1,024 sqft
- Finished area above ground: 1,024
- Finished area below ground: 0
Property
Features
- Levels: One and One Half
- Patio & porch: Rear Porch, Side Porch
Lot
- Size: 2,822 Square Feet
Details
- Parcel number: 03006002
Construction
Type & style
- Home type: SingleFamily
- Architectural style: Bungalow
- Property subtype: Single Family Residence
Materials
- Vinyl Siding
- Roof: Shingle
Condition
- Year built: 1922
Utilities & green energy
- Sewer: City
- Water: City
- Utilities for property: Cable Connections
Community & HOA
Community
- Security: Smoke Detector(s)
- Subdivision: West End - East Side
Location
- Region: Lynchburg
Financial & listing details
- Price per square foot: $156/sqft
- Tax assessed value: $101,400
- Annual tax amount: $852
- Date on market: 10/29/2026
- Cumulative days on market: 21 days
Estimated market value
Not available
Estimated sales range
Not available
Not available
Price history
| Date | Event | Price |
|---|---|---|
| 10/29/2026 | Listed for sale | $159,900+45.4%$156/sqft |
Source:  LMLS #369869 Report a problem | ||
| 6/4/2026 | Sold | $110,000+100%$107/sqft |
Source: LMLS #367572 Report a problem | ||
| 11/19/2018 | Sold | $55,000-15.3%$54/sqft |
Source: LMLS #311157 Report a problem | ||
| 8/30/2018 | Price change | $64,900-6.6%$63/sqft |
Source: John Stewart Walker, Inc #311157 Report a problem | ||
| 4/12/2018 | Listed for sale | $69,500+26.4%$68/sqft |
Source: John Stewart Walker, Inc #311157 Report a problem | ||
| 3/23/2005 | Sold | $55,000+4.6%$54/sqft |
Source: Public Record Report a problem | ||
| 1/31/2002 | Sold | $52,600$51/sqft |
Source: LMLS #133060 Report a problem | ||
Public tax history
| Year | Property taxes | Tax assessment |
|---|---|---|
| 2025 | $852 +25.4% | $101,400 +32.9% |
| 2024 | $679 | $76,300 |
| 2023 | $679 -12.5% | $76,300 +9.2% |
| 2022 | $776 | $69,900 |
| 2021 | $776 +8% | $69,900 +8% |
| 2020 | $718 | $64,700 |
| 2019 | $718 +2.7% | $64,700 +2.7% |
| 2018 | $699 | $63,000 |
| 2017 | $699 | $63,000 |
| 2016 | $699 | $63,000 |
| 2015 | $699 | $63,000 -5% |
| 2014 | $699 | $66,300 |
| 2012 | -- | $66,300 |
| 2011 | -- | $66,300 +2% |
| 2009 | -- | $65,000 +5.9% |
| 2008 | -- | $61,400 +6.2% |
| 2007 | -- | $57,800 |
| 2006 | -- | $57,800 |
| 2005 | -- | $57,800 +10.9% |
| 2004 | -- | $52,100 |
| 2003 | -- | $52,100 +2% |
| 2002 | -- | $51,100 |
| 2001 | -- | $51,100 |
Find assessor info on the county website
Monthly payment
Est. payment
Payment breakdown
Explore the cost of this home by adjusting the details. Changes won't be saved.Climate risks
Neighborhood: 24501


Similar homes
- $179,0003 bd1 ba1.1k sqft1655 Shaffer St, Lynchburg, VA 24501For Sale
 MLS ID #370256, Schyler Coleman Higgins, Cornerstone Realty Group Inc.. LMLS
- $170,0003 bd1 ba1.4k sqft2256 Palm St, Lynchburg, VA 24501For Sale
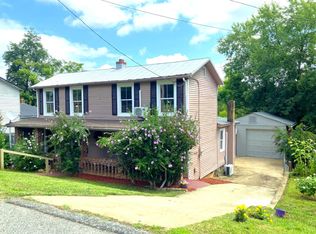 MLS ID #370382, Melissa Lynn Hill, Keller Williams. LMLS
- $159,9002 bd1 ba900 sqft829 Centerdale St, Lynchburg, VA 24501For Sale
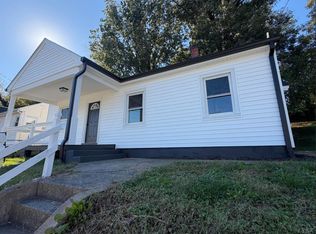 MLS ID #369888, Schyler Coleman Higgins, Cornerstone Realty Group Inc.. LMLS
- $147,0002 bd2 ba1k sqft1618 Buchanan St, Lynchburg, VA 24501For Sale
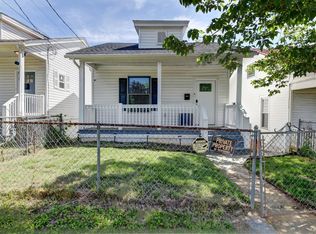 MLS ID #369813, Katrina Fields, eXp Realty LLC-Stafford. LMLS
- $129,0002 bd1 ba900 sqft2366 Aragon St, Lynchburg, VA 24501For Sale
 MLS ID #VALY2000072, Tony Hareras, Samson Properties. Bright MLS
- $225,0002 bd2 ba1k sqft435 Stafford St, Lynchburg, VA 24501For Sale
 MLS ID #932964, BAILEY JENKINS. RVAR
