Rare Turnkey Duplex Opportunity on a 0.44-Acre Double Lot: 3 Bed/1 Bath Upstairs + Framed 2 Bed/1 Bath Downstairs! Perfect for house-hackers or investors. The upper level is move-in ready with 3 bedrooms, 1 bath, mini-split HVAC, updated flooring, refrigerator, and in-unit washer/dryer. Enjoy a bright, spacious living room and back deck overlooking Blackwater Creek. Massive Built-In Equity: Walkout lower level is fully framed for a complete 2-bed, 1-bath unit with its own separate electric meter and rough plumbing done. Finish drywall and fixtures to unlock an immediate second rental stream. Conveys two adjacent parcels (840 & 844 Old Forest Rd) totaling ~0.44 acres with off-street parking. Minutes from University of Lynchburg. Sold strictly As-Is; priced for immediate sweat equity!
For sale
$185,000
840 Old Forest Rd, Lynchburg, VA 24501
3beds
1,180sqft
Single Family Residence
Built in 1962
6,285 Square Feet Lot
$-- Zestimate®
$157/sqft
$-- HOA
What's special
Off-street parkingMini-split hvacUpdated flooring
- 19 days
- 636
- 33
Zillow last checked:
Listing updated:
Listed by:
Susan E. Murray 434-420-4240 SusanEMurrayRealtor@gmail.com,
Epique Realty 512-387-0722
Source: LMLS,MLS#: 369070 Originating MLS: Lynchburg Board of Realtors
Originating MLS: Lynchburg Board of RealtorsFacts & features
Interior
Bedrooms & bathrooms
- Bedrooms: 3
- Bathrooms: 1
- Full bathrooms: 1
Primary bedroom
- Level: First
- Area: 132
- Dimensions: 12 x 11
Bedroom
- Dimensions: 0 x 0
Bedroom 2
- Level: First
- Area: 124.8
- Dimensions: 13 x 9.6
Bedroom 3
- Level: First
- Area: 117
- Dimensions: 13 x 9
Bedroom 4
- Area: 0
- Dimensions: 0 x 0
Bedroom 5
- Area: 0
- Dimensions: 0 x 0
Dining room
- Area: 0
- Dimensions: 0 x 0
Family room
- Area: 0
- Dimensions: 0 x 0
Great room
- Area: 0
- Dimensions: 0 x 0
Kitchen
- Level: First
- Area: 180
- Dimensions: 20 x 9
Living room
- Level: First
- Area: 299
- Dimensions: 23 x 13
Office
- Area: 0
- Dimensions: 0 x 0
Heating
- Electric Baseboard
Cooling
- Mini-Split
Appliances
- Included: Dryer, Electric Range, Refrigerator, Washer, Electric Water Heater
- Laundry: Main Level
Features
- High Speed Internet, Main Level Den, Walk-In Closet(s)
- Flooring: Vinyl Plank
- Windows: Insulated Windows
- Basement: Exterior Entry,Full,Bath/Stubbed,Slab
- Attic: Pull Down Stairs
Interior area
- Total structure area: 1,180
- Total interior livable area: 1,180 sqft
- Finished area above ground: 1,180
- Finished area below ground: 0
Property
Parking
- Parking features: Off Street
Features
- Levels: One
- Exterior features: Garden
- Pool features: Pool Nearby
Lot
- Size: 6,285 Square Feet
Details
- Parcel number: 01503017
- Zoning: R2
Construction
Type & style
- Home type: SingleFamily
- Architectural style: Ranch
- Property subtype: Single Family Residence
Materials
- Aluminum Siding
- Roof: Shingle
Condition
- Year built: 1962
Utilities & green energy
- Electric: AEP/Appalachian Powr
- Sewer: City
- Water: City
Community & HOA
Community
- Subdivision: West Lynchburg
Location
- Region: Lynchburg
Financial & listing details
- Price per square foot: $157/sqft
- Tax assessed value: $139,700
- Annual tax amount: $1,173
- Date on market: 9/5/2026
- Cumulative days on market: 20 days
Estimated market value
Not available
Estimated sales range
Not available
Not available
Price history
| Date | Event | Price |
|---|---|---|
| 9/5/2026 | Listed for sale | $185,000+68.2%$157/sqft |
Source:  LMLS #369070 Report a problem LMLS #369070 Report a problem | ||
| 11/10/2022 | Sold | $110,000$93/sqft |
Source: LMLS #340184 Report a problem | ||
| 8/31/2022 | Pending sale | $110,000$93/sqft |
Source: LMLS #340184 Report a problem | ||
| 8/25/2022 | Listed for sale | $110,000$93/sqft |
Source: LMLS #340184 Report a problem | ||
| 6/14/2022 | Listing removed | -- |
Source:  RVAR #888266 Report a problem RVAR #888266 Report a problem | ||
| 4/5/2022 | Pending sale | $110,000$93/sqft |
Source: RVAR #888266 Report a problem | ||
| 4/4/2022 | Listed for sale | $110,000+22.4%$93/sqft |
Source: RVAR #888266 Report a problem | ||
| 11/1/2019 | Listing removed | $89,900$76/sqft |
Source: Mark A. Dalton & Co., Inc. #320096 Report a problem | ||
| 10/4/2019 | Price change | $89,900-5.4%$76/sqft |
Source: Mark A. Dalton & Co., Inc. #320096 Report a problem | ||
| 9/4/2019 | Price change | $95,000-7.8%$81/sqft |
Source: Mark A. Dalton & Co., Inc. #320096 Report a problem | ||
| 7/31/2019 | Listed for sale | $103,000$87/sqft |
Source: Mark A. Dalton & Co., Inc. #320096 Report a problem | ||
Public tax history
| Year | Property taxes | Tax assessment |
|---|---|---|
| 2025 | $1,173 +47.2% | $139,700 +55.9% |
| 2024 | $797 | $89,600 |
| 2023 | $797 -19.1% | $89,600 +0.9% |
| 2022 | $986 | $88,800 |
| 2021 | $986 -4.1% | $88,800 -4.1% |
| 2020 | $1,028 | $92,600 |
| 2019 | $1,028 +2.2% | $92,600 +2.2% |
| 2018 | $1,006 | $90,600 |
| 2017 | $1,006 | $90,600 |
| 2016 | $1,006 | $90,600 |
| 2015 | $1,006 | $90,600 |
| 2014 | $1,006 | $90,600 |
| 2012 | -- | $90,600 |
| 2011 | -- | $90,600 |
| 2009 | -- | $90,600 +15.9% |
| 2008 | -- | $78,200 +13.5% |
| 2007 | -- | $68,900 |
| 2006 | -- | $68,900 |
| 2005 | -- | $68,900 +5.4% |
| 2004 | -- | $65,400 |
| 2003 | -- | $65,400 +33.5% |
| 2002 | -- | $49,000 |
| 2001 | -- | $49,000 |
Find assessor info on the county website
Monthly payment
Est. payment
Payment breakdown
Explore the cost of this home by adjusting the details. Changes won't be saved.Climate risks
Neighborhood: 24501
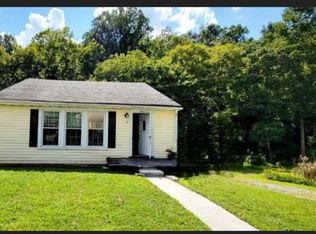
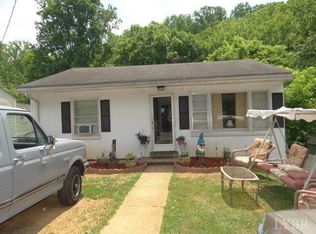
Similar homes
- $174,9003 bd2 ba1.6k sqft1022 Pierce St, Lynchburg, VA 24501For Sale
 MLS ID #369285, Carson Heckman, Keller Williams. LMLS
 - $194,0003 bd2 ba1.2k sqft1830 Memorial Ave, Lynchburg, VA 24501For Sale
 MLS ID #367421, Florence Kilonzo, John Stewart Walker, Inc. LMLS
 - $184,9003 bd1 ba1.3k sqft313 Euclid Ave, Lynchburg, VA 24501For Sale
 MLS ID #367467, Jacob S. Byron, Keller Williams. LMLS
 - $173,9002 bd1 ba748 sqft1110 Brandon Rd, Lynchburg, VA 24502For Sale
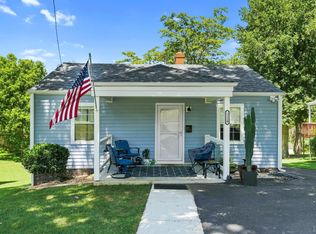 MLS ID #369209, Joseph Ruck, Mark A. Dalton & Co., Inc.. LMLS
