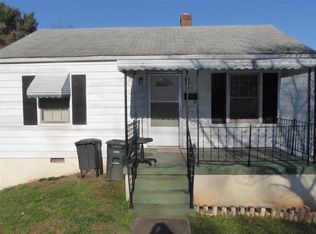
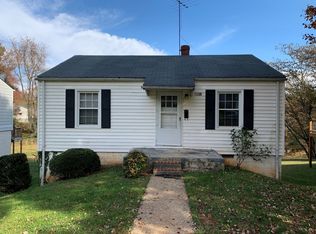
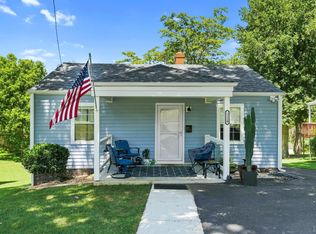
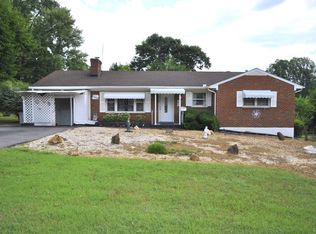
This 5-bedroom, 2-bathroom Bungalow style home is conveniently located in Lynchburg and ready for its next owner! It has a spacious living area with hardwood floors, large kitchen with wood cabinets, and a dining area with large windows allowing a lot of natural light! Also on the main level is (2) bedrooms and a full bathroom. The basement has been finished with (3) bedrooms, space for a den, full bathroom and laundry closet. Heat pump is less than two years old. Zoned R3 makes it great for investors! Minutes from University of Lynchburg and Liberty University. Come see this home today!
For sale
Price cut: $2K (8/26)
$235,000
1116 Brandon Rd, Lynchburg, VA 24502
5beds
1,641sqft
Single Family Residence
Built in 1947
10,018 Square Feet Lot
$233,900 Zestimate®
$143/sqft
$-- HOA
What's special
Space for a denHardwood floorsLaundry closet
- 76 days
- 410
- 45
Zillow last checked:
Listing updated:
Listed by:
Alison Pettit 434-851-2565 alisonpettithomes@gmail.com,
Mark A. Dalton & Co., Inc. 434-841-8405
Source: LMLS,MLS#: 367559 Originating MLS: Lynchburg Board of Realtors
Originating MLS: Lynchburg Board of RealtorsFacts & features
Interior
Bedrooms & bathrooms
- Bedrooms: 5
- Bathrooms: 2
- Full bathrooms: 2
Primary bedroom
- Level: First
- Area: 154
- Dimensions: 14 x 11
Bedroom
- Dimensions: 0 x 0
Bedroom 2
- Level: First
- Area: 100
- Dimensions: 10 x 10
Bedroom 3
- Level: Below Grade
- Area: 108
- Dimensions: 12 x 9
Bedroom 4
- Level: Below Grade
- Area: 84
- Dimensions: 12 x 7
Bedroom 5
- Level: Below Grade
- Area: 64
- Dimensions: 8 x 8
Dining room
- Level: First
- Area: 120
- Dimensions: 12 x 10
Family room
- Area: 0
- Dimensions: 0 x 0
Great room
- Area: 0
- Dimensions: 0 x 0
Kitchen
- Level: First
- Area: 120
- Dimensions: 12 x 10
Living room
- Level: First
- Area: 216
- Dimensions: 18 x 12
Office
- Area: 0
- Dimensions: 0 x 0
Heating
- Forced Warm Air-Gas
Cooling
- Heat Pump
Appliances
- Included: Dishwasher, Dryer, Microwave, Electric Range, Refrigerator, Washer, Gas Water Heater
- Laundry: In Basement, Dryer Hookup, Laundry Closet, Washer Hookup
Features
- Ceiling Fan(s), High Speed Internet, Main Level Bedroom, Main Level Den
- Flooring: Hardwood, Vinyl Plank
- Basement: Exterior Entry,Finished,Full,Heated,Interior Entry,Walk-Out Access
- Attic: Pull Down Stairs
Interior area
- Total structure area: 1,641
- Total interior livable area: 1,641 sqft
- Finished area above ground: 1,021
- Finished area below ground: 620
Property
Features
- Levels: One and One Half
- Patio & porch: Porch, Front Porch
- Exterior features: Garden
Lot
- Size: 10,018 Square Feet
Details
- Parcel number: 05807014
- Zoning: R3
Construction
Type & style
- Home type: SingleFamily
- Architectural style: Bungalow
- Property subtype: Single Family Residence
Materials
- Block, Vinyl Siding
- Roof: Shingle
Condition
- Year built: 1947
Utilities & green energy
- Electric: AEP/Appalachian Powr
- Sewer: City
- Water: City
- Utilities for property: Cable Available
Community & HOA
Community
- Subdivision: 622 : STUART HEIGHTS
Location
- Region: Lynchburg
Financial & listing details
- Price per square foot: $143/sqft
- Tax assessed value: $191,500
- Annual tax amount: $1,600
- Date on market: 7/7/2026
- Cumulative days on market: 76 days
Estimated market value
$233,900
$222,000 - $246,000
$1,697/mo
Price history
| Date | Event | Price |
|---|---|---|
| 8/26/2026 | Price change | $235,000-0.8%$143/sqft |
Source:  LMLS #367559 Report a problem LMLS #367559 Report a problem | ||
| 8/10/2026 | Price change | $237,000-0.8%$144/sqft |
Source: LMLS #367559 Report a problem | ||
| 7/17/2026 | Price change | $239,000-3.2%$146/sqft |
Source: LMLS #367559 Report a problem | ||
| 7/7/2026 | Listed for sale | $247,000+27.3%$151/sqft |
Source: LMLS #367559 Report a problem | ||
| 4/6/2023 | Sold | $194,000-3%$118/sqft |
Source: LMLS #342488 Report a problem | ||
| 2/26/2023 | Pending sale | $199,900$122/sqft |
Source: LMLS #342488 Report a problem | ||
| 2/10/2023 | Listed for sale | $199,900+40.3%$122/sqft |
Source: LMLS #342488 Report a problem | ||
| 7/26/2021 | Sold | $142,500+54.9%$87/sqft |
Source: LMLS #331841 Report a problem | ||
| 5/23/2008 | Sold | $92,000+7%$56/sqft |
Source: LMLS #238088 Report a problem | ||
| 10/26/2005 | Sold | $86,000+38.7%$52/sqft |
Source:  LMLS #218217 Report a problem LMLS #218217 Report a problem | ||
| 11/11/2003 | Sold | $62,000$38/sqft |
Source: LMLS #206920 Report a problem | ||
Public tax history
| Year | Property taxes | Tax assessment |
|---|---|---|
| 2025 | $1,609 +34% | $191,500 +42% |
| 2024 | $1,201 | $134,900 |
| 2023 | $1,201 +14% | $134,900 +42.1% |
| 2022 | $1,053 | $94,900 |
| 2021 | $1,053 +4.2% | $94,900 +4.2% |
| 2020 | $1,011 | $91,100 |
| 2019 | $1,011 +3.3% | $91,100 +3.3% |
| 2018 | $979 | $88,200 |
| 2017 | $979 | $88,200 |
| 2016 | $979 | $88,200 -1.6% |
| 2015 | $979 -1.6% | $89,600 |
| 2014 | $995 | $89,600 |
| 2012 | -- | $89,600 |
| 2011 | -- | $89,600 |
| 2009 | -- | $89,600 +6.3% |
| 2008 | -- | $84,300 +28.9% |
| 2007 | -- | $65,400 |
| 2006 | -- | $65,400 |
| 2005 | -- | $65,400 +6% |
| 2004 | -- | $61,700 |
| 2003 | -- | $61,700 +7.3% |
| 2002 | -- | $57,500 |
| 2001 | -- | $57,500 |
Find assessor info on the county website
Monthly payment
Est. payment
Payment breakdown
Explore the cost of this home by adjusting the details. Changes won't be saved.Climate risks
Neighborhood: 24502
Similar homes
- $262,0005 bd2 ba2.4k sqft4544 Greenwood Dr, Lynchburg, VA 24502For Sale
 MLS ID #368534, Polly R. Wooldridge, NextHome TwoFourFive. LMLS
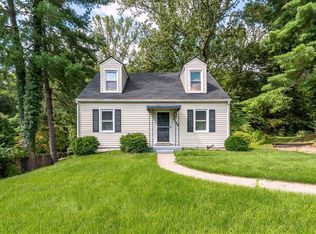
 - $265,0004 bd3 ba1.8k sqft4669 Alabama Ave, Lynchburg, VA 24502For Sale
 MLS ID #368681, Tim Johannsen, Mark A. Dalton & Co., Inc.. LMLS
 - $204,9004 bd2 ba1.5k sqft4818 Windsor Ave, Lynchburg, VA 24502For Sale
 MLS ID #367525, Schyler Coleman Higgins, Cornerstone Realty Group Inc.. LMLS
 - $249,0003 bd3 ba2.3k sqft1506 Lynndale Pl, Lynchburg, VA 24502For Sale
 MLS ID #368752, Larry Comerford, BHHS Dawson Ford Garbee-Forest. LMLS
