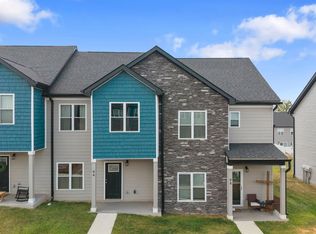
This well maintained end unit townhome is move in ready! Offering 2BR/2.5BA with all appliances including washer, dryer, dishwasher, refrigerator, microwave, & electric range stove. HOA includes water, sewer, trash, parking, exterior maintenance, grounds maintenance, snow removal, & neighborhood lights. The home features a large main level living room, large kitchen with eating area off of it, a half bath, & a separate laundry room & pantry. Nice patio overlooking wooded area for some privacy, & separate attached storage building. The 2nd level offers two large master bedroom suites, each with its own private bathroom. There is ample parking for two vehicles, & plenty of additional visitor parking spaces. The home offers a heat pump, 200 amp electrical, vinyl replacement windows, & much more to name a few! Just minutes to Liberty University, Walmart, Target, & a ton of other attractions in the Wards Rd area. Come see before this one is gone! Maintenance free & convenience all in one!
For sale
$208,000
2004 Wards Ferry Rd APT 36, Lynchburg, VA 24502
2beds
1,134sqft
Townhouse
Built in 2006
2,395 Square Feet Lot
$-- Zestimate®
$183/sqft
$178/mo HOA
What's special
Separate attached storage buildingHeat pumpHalf bathVinyl replacement windows
- 4 days
- 180
- 14
Zillow last checked:
Listing updated:
Listed by:
Mike Osei 434-444-6206 mikeo8us@gmail.com,
Long & Foster-Forest 434-316-6100
Source: LMLS,MLS#: 369104 Originating MLS: Lynchburg Board of Realtors
Originating MLS: Lynchburg Board of RealtorsFacts & features
Interior
Bedrooms & bathrooms
- Bedrooms: 2
- Bathrooms: 3
- Full bathrooms: 2
- 1/2 bathrooms: 1
Primary bedroom
- Level: Second
- Area: 180
- Dimensions: 15 x 12
Bedroom
- Dimensions: 0 x 0
Bedroom 2
- Level: Second
- Area: 168
- Dimensions: 14 x 12
Bedroom 3
- Area: 0
- Dimensions: 0 x 0
Bedroom 4
- Area: 0
- Dimensions: 0 x 0
Bedroom 5
- Area: 0
- Dimensions: 0 x 0
Dining room
- Area: 0
- Dimensions: 0 x 0
Family room
- Area: 0
- Dimensions: 0 x 0
Great room
- Area: 0
- Dimensions: 0 x 0
Kitchen
- Level: First
- Area: 130
- Dimensions: 13 x 10
Living room
- Level: First
- Area: 182
- Dimensions: 14 x 13
Office
- Area: 0
- Dimensions: 0 x 0
Heating
- Heat Pump
Cooling
- Heat Pump
Appliances
- Included: Dishwasher, Disposal, Dryer, Microwave, Electric Range, Refrigerator, Self Cleaning Oven, Washer, Electric Water Heater
- Laundry: Dryer Hookup, Laundry Room, Main Level, Separate Laundry Rm., Washer Hookup
Features
- Ceiling Fan(s), Drywall, High Speed Internet, Primary Bed w/Bath, Pantry
- Flooring: Carpet, Ceramic Tile
- Doors: Storm Door(s)
- Windows: Insulated Windows
- Basement: Slab
- Attic: Pull Down Stairs
Interior area
- Total structure area: 1,134
- Total interior livable area: 1,134 sqft
- Finished area above ground: 1,134
- Finished area below ground: 0
Property
Parking
- Parking features: Off Street, Paved Drive
- Has uncovered spaces: Yes
Features
- Levels: Two
- Patio & porch: Patio
- Exterior features: Tennis Courts Nearby
Lot
- Size: 2,395 Square Feet
- Features: Landscaped
Details
- Additional structures: Storage
- Parcel number: 24716036
- Zoning: R-3
Construction
Type & style
- Home type: Townhouse
- Property subtype: Townhouse
Materials
- Brick, Vinyl Siding
- Roof: Shingle
Condition
- Year built: 2006
Utilities & green energy
- Electric: AEP/Appalachian Powr
- Sewer: City
- Water: City
- Utilities for property: Cable Available, Cable Connections
Community & HOA
Community
- Security: Smoke Detector(s)
- Subdivision: Fountain Gate Townhomes
HOA
- Has HOA: Yes
- Amenities included: Parking
- Services included: Maintenance Structure, Maintenance Grounds, Neighborhood Lights, Road Maintenance, Sewer, Snow Removal, Trash, Water
- HOA fee: $178 monthly
Location
- Region: Lynchburg
Financial & listing details
- Price per square foot: $183/sqft
- Tax assessed value: $184,200
- Annual tax amount: $1,548
- Date on market: 9/8/2026
Estimated market value
Not available
Estimated sales range
Not available
Not available
Price history
| Date | Event | Price |
|---|---|---|
| 9/8/2026 | Listed for sale | $208,000+73%$183/sqft |
Source:  LMLS #369104 Report a problem LMLS #369104 Report a problem | ||
| 3/24/2021 | Listing removed | -- |
Source: Owner Report a problem | ||
| 12/15/2018 | Listing removed | $850$1/sqft |
Source: Owner Report a problem | ||
| 12/8/2018 | Listed for rent | $850+3%$1/sqft |
Source: Owner Report a problem | ||
| 1/12/2018 | Listing removed | $825$1/sqft |
Source: Owner Report a problem | ||
| 1/7/2018 | Listed for rent | $825$1/sqft |
Source: Owner Report a problem | ||
| 8/16/2006 | Sold | $120,205$106/sqft |
Source: LMLS #222497 Report a problem | ||
Public tax history
| Year | Property taxes | Tax assessment |
|---|---|---|
| 2025 | $1,547 +23% | $184,200 +30.4% |
| 2024 | $1,258 | $141,300 |
| 2023 | $1,258 +2.3% | $141,300 +27.5% |
| 2022 | $1,230 | $110,800 |
| 2021 | $1,230 +6.8% | $110,800 +6.8% |
| 2020 | $1,151 | $103,700 |
| 2019 | $1,151 +0.2% | $103,700 +0.2% |
| 2018 | $1,149 +283.7% | $103,500 |
| 2017 | $299 | $103,500 -4.1% |
| 2016 | $299 | $107,900 |
| 2015 | $299 | $107,900 |
| 2014 | $299 | $107,900 |
| 2012 | -- | $107,900 |
| 2011 | -- | $107,900 -4.8% |
| 2009 | -- | $113,300 |
| 2008 | -- | $113,300 +82.2% |
| 2007 | -- | $62,200 |
| 2006 | -- | $62,200 +554.7% |
| 2005 | -- | $9,500 |
Find assessor info on the county website
Monthly payment
Est. payment
Payment breakdown
Explore the cost of this home by adjusting the details. Changes won't be saved.Climate risks
Neighborhood: 24502
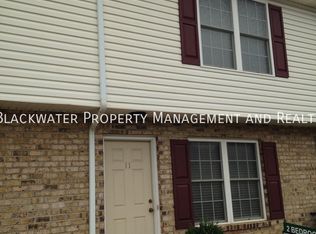
- $197,3002 bd2 ba1.2k sqft2004 Wards Ferry Rd APT 11, Lynchburg, VA 24502Off Market
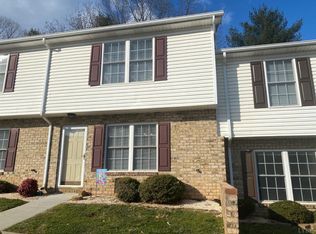
- $193,7002 bd2 ba1.1k sqft2004 Wards Ferry Rd APT 12, Lynchburg, VA 24502Off Market
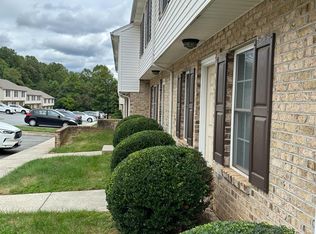
- $180,0002 bd3 ba1.2k sqft2004 Wards Ferry Rd APT 13, Lynchburg, VA 24502Sold
- $209,400-- bd2 ba1.2k sqft2004 Wards Ferry Rd APT 14, Lynchburg, VA 24502Off Market
Similar homes
- $213,5002 bd3 ba1.1k sqft716 Leesville Rd APT 600, Lynchburg, VA 24502For Sale
 MLS ID #368647, Audrey Roberts, Keller Williams. LMLS
 - $219,9002 bd2 ba1k sqft205 Capital St Unit 203, Lynchburg, VA 24502For Sale
 MLS ID #369083, Kathy Bohlman-Ladd, Karl Miller Realty LLC. LMLS
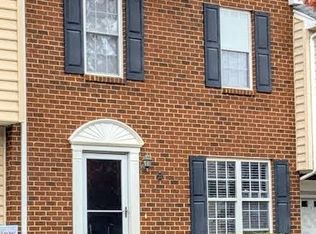
 - $239,9002 bd3 ba1.3k sqft110 Aaron Pl APT 212, Lynchburg, VA 24502For Sale
 MLS ID #367305, Chris Stokes, Alliance Realty Group. LMLS
 - $244,9003 bd3 ba1.3k sqft94 Emanuel Ct, Lynchburg, VA 24502For Sale
 MLS ID #369088, Shane Timberlake, Karl Miller Realty LLC. LMLS
 - $215,0004 bd2 ba1.2k sqft1133 Lindsay St, Lynchburg, VA 24502For Sale
 MLS ID #677464, PERSINGER REAL ESTATE GROUP TEAM, REAL BROKER LLC. CAAR
