Welcome to this beautifully maintained 2-bedroom, 2.5-bath townhome with thoughtful updates. Upstairs, both generously sized bedrooms have their own private ensuite full bathrooms. A spacious half bath on the main level adds practicality for daily living and entertaining. The first floor is finished with durable LVP flooring throughout. Kitchen updates include brand-new stove with a built-in air fryer, new light fixtures, and new hardware. Off from the large dining area a patio opens up to a peaceful wooded setting. Storage is a standout feature, with oversized bedroom closets, hallway linen closet, under stair storage room, and outdoor storage unit. Enjoy low maintenance living as HOA fees cover exterior of home except doors and windows. Landscaping, water, and trash are also included. The community features a most convenient location, onsite refuse, 2 numbered parking spots in front of each unit and ample visitor parking.
For sale
$205,000
3600 Old Forest Rd Unit 122, Lynchburg, VA 24501
2beds
1,280sqft
Townhouse
Built in 2007
1,785 Square Feet Lot
$-- Zestimate®
$160/sqft
$168/mo HOA
What's special
Outdoor storage unitDurable lvp flooring throughoutGenerously sized bedroomsUnder stair storage roomLarge dining areaNew light fixturesNew hardware
- 8 days |
- 202 |
- 8 |
Zillow last checked:
Listing updated:
Listed by:
Nicole Gooding 434-544-1477 keyswithdeeds@gmail.com,
EXP Realty LLC-Forest 866-825-7169
Source: LMLS,MLS#: 368585 Originating MLS: Lynchburg Board of Realtors
Originating MLS: Lynchburg Board of RealtorsFacts & features
Interior
Bedrooms & bathrooms
- Bedrooms: 2
- Bathrooms: 3
- Full bathrooms: 2
- 1/2 bathrooms: 1
Primary bedroom
- Level: Second
- Area: 176
- Dimensions: 16 x 11
Bedroom
- Dimensions: 0 x 0
Bedroom 2
- Level: Second
- Area: 180
- Dimensions: 15 x 12
Bedroom 3
- Area: 0
- Dimensions: 0 x 0
Bedroom 4
- Area: 0
- Dimensions: 0 x 0
Bedroom 5
- Area: 0
- Dimensions: 0 x 0
Dining room
- Area: 0
- Dimensions: 0 x 0
Family room
- Area: 0
- Dimensions: 0 x 0
Great room
- Area: 0
- Dimensions: 0 x 0
Kitchen
- Level: First
- Area: 190
- Dimensions: 19 x 10
Living room
- Level: First
- Area: 240
- Dimensions: 16 x 15
Office
- Area: 0
- Dimensions: 0 x 0
Heating
- Heat Pump
Cooling
- Heat Pump
Appliances
- Included: Dishwasher, Dryer, Microwave, Electric Range, Refrigerator, Washer, Electric Water Heater
- Laundry: Dryer Hookup, Laundry Room, Main Level, Separate Laundry Rm., Washer Hookup
Features
- Ceiling Fan(s), Drywall, High Speed Internet, Primary Bed w/Bath
- Flooring: Carpet, Laminate, Vinyl Plank
- Doors: Storm Door(s)
- Basement: Slab
- Attic: Access
Interior area
- Total structure area: 1,280
- Total interior livable area: 1,280 sqft
- Finished area above ground: 1,280
- Finished area below ground: 0
Property
Parking
- Parking features: Off Street
Features
- Levels: Two
- Patio & porch: Patio
Lot
- Size: 1,785 Square Feet
Details
- Additional structures: Storage
- Parcel number: 22015091
Construction
Type & style
- Home type: Townhouse
- Property subtype: Townhouse
Materials
- Brick, Vinyl Siding
- Roof: Shingle
Condition
- Year built: 2007
Utilities & green energy
- Electric: AEP/Appalachian Powr
- Sewer: City
- Water: City
- Utilities for property: Cable Connections
Community & HOA
Community
- Security: Smoke Detector(s)
- Subdivision: Sterling Park Townhomes
HOA
- Has HOA: Yes
- Amenities included: Parking
- Services included: Maintenance Structure, Maintenance Grounds, Road Maintenance, Roof, Sewer, Snow Removal, Trash, Water
- HOA fee: $168 monthly
Location
- Region: Lynchburg
Financial & listing details
- Price per square foot: $160/sqft
- Tax assessed value: $180,600
- Annual tax amount: $1,369
- Date on market: 8/17/2026
- Cumulative days on market: 10 days
Estimated market value
Not available
Estimated sales range
Not available
Not available
Price history
| Date | Event | Price |
|---|---|---|
| 8/18/2026 | Listing removed | $1,600$1/sqft |
Source: Zillow Rentals Report a problem | ||
| 8/17/2026 | Listed for sale | $205,000+79%$160/sqft |
Source: eXp Realty #368585 Report a problem | ||
| 6/26/2026 | Listed for rent | $1,600+33.3%$1/sqft |
Source: Zillow Rentals Report a problem | ||
| 3/24/2021 | Listing removed | -- |
Source: Owner Report a problem | ||
| 2/7/2020 | Listing removed | $1,200$1/sqft |
Source: Owner Report a problem | ||
| 2/5/2020 | Listed for rent | $1,200$1/sqft |
Source: Owner Report a problem | ||
| 12/16/2019 | Sold | $114,500-1.2%$89/sqft |
Source:  LMLS #321010 Report a problem LMLS #321010 Report a problem | ||
| 11/29/2019 | Price change | $115,900-0.9%$91/sqft |
Source: Lauren Bell Real Estate, Inc. #321010 Report a problem | ||
| 11/10/2019 | Price change | $116,900-1.7%$91/sqft |
Source: Lauren Bell Real Estate, Inc. #321010 Report a problem | ||
| 10/18/2019 | Price change | $118,900-1.7%$93/sqft |
Source: Lauren Bell Real Estate, Inc. #321010 Report a problem | ||
| 10/14/2019 | Price change | $120,900-3.3%$94/sqft |
Source: Lauren Bell Real Estate, Inc. #321010 Report a problem | ||
| 10/7/2019 | Price change | $125,000+4.2%$98/sqft |
Source: Lauren Bell Real Estate, Inc. #321010 Report a problem | ||
| 9/16/2019 | Listed for sale | $120,000$94/sqft |
Source: Lauren Bell Real Estate, Inc. #321010 Report a problem | ||
Public tax history
| Year | Property taxes | Tax assessment |
|---|---|---|
| 2025 | $1,517 +10.8% | $180,600 +17.4% |
| 2024 | $1,369 | $153,800 |
| 2023 | $1,369 +4.2% | $153,800 +30% |
| 2022 | $1,313 | $118,300 |
| 2021 | $1,313 +10.4% | $118,300 +10.4% |
| 2020 | $1,190 | $107,200 |
| 2019 | $1,190 -1% | $107,200 -1% |
| 2018 | $1,202 +300% | $108,300 |
| 2017 | $301 | $108,300 |
| 2016 | $301 | $108,300 |
| 2015 | $301 -50% | $108,300 |
| 2014 | $601 | $108,300 |
| 2012 | -- | $108,300 |
| 2011 | -- | $108,300 -5.3% |
| 2009 | -- | $114,400 +1.7% |
| 2008 | -- | $112,500 +525% |
| 2007 | -- | $18,000 |
| 2006 | -- | $18,000 |
Find assessor info on the county website
Monthly payment
Est. payment
Payment breakdown
Explore the cost of this home by adjusting the details. Changes won't be saved.Climate risks
Neighborhood: 24501
Nearby schools
GreatSchools rating
- 2/10Linkhorne Elementary SchoolGrades: PK-5Distance: 1.4 mi
- 2/10Linkhorne Middle SchoolGrades: 6-8Distance: 1.5 mi
- 3/10E.C. Glass High SchoolGrades: 9-12Distance: 2.8 mi
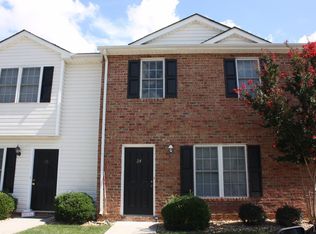
- $209,3003 bd3 ba1.4k sqft3600 Old Forest Rd UNIT 24, Lynchburg, VA 24501Off Market
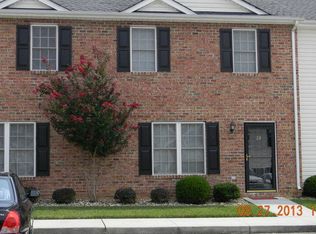
- $203,3003 bd2 ba1.4k sqft3600 Old Forest Rd UNIT 23, Lynchburg, VA 24501Off Market
- $187,9002 bd3 ba1.3k sqft3600 Old Forest Rd UNIT 22, Lynchburg, VA 24501Off Market
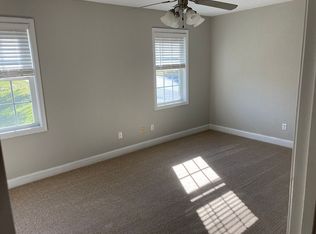
- $193,9002 bd2 ba1.3k sqft3600 Old Forest Rd UNIT 21, Lynchburg, VA 24501Off Market
- $203,000-- bd2 ba1.4k sqft3600 Old Forest Rd UNIT 11, Lynchburg, VA 24501Off Market
- $198,5002 bd3 ba1.2k sqft3600 Old Forest Rd UNIT 13, Lynchburg, VA 24501Off Market
- $195,0003 bd2 ba1.4k sqft3600 Old Forest Rd UNIT 14, Lynchburg, VA 24501Off Market
- $198,5003 bd3 ba1.4k sqft3600 Old Forest Rd UNIT 15, Lynchburg, VA 24501Off Market
- $189,000-- bd2 ba1.2k sqft3600 Old Forest Rd UNIT 12, Lynchburg, VA 24501Off Market
A local agent can set up tours, give advice and negotiate with sellers.
A local lender can help you make sure your offer is ready when you are.
Similar homes
- $230,0003 bd3 ba1.4k sqft3600 Old Forest Rd Unit 136, Lynchburg, VA 24501For Sale
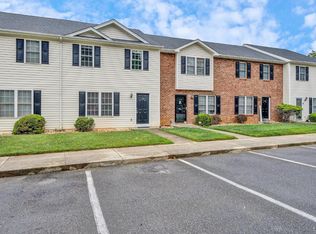 MLS ID #367655, Scott Fogleman, eXp Realty LLC-Stafford. LMLS
 - $199,9003 bd1 ba1.4k sqft2256 Palm St, Lynchburg, VA 24501For Sale
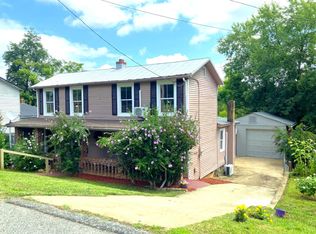 MLS ID #368794, Melissa Lynn Hill, Keller Williams. LMLS
 - $209,9004 bd3 ba1.6k sqft1418 Garfield Ave, Lynchburg, VA 24501For Sale
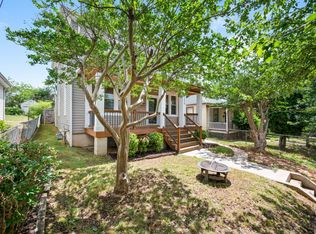 MLS ID #368753, Heather Watson, Keller Williams. LMLS
 - $249,9003 bd4 ba1.6k sqft2009 Lakeside Dr Unit 216, Lynchburg, VA 24501For Sale
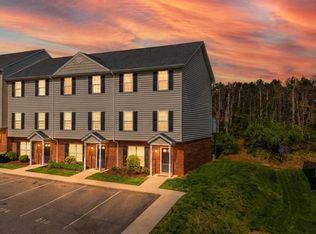 MLS ID #368612, Luther Maddy, Elite Realty. LMLS
 - $265,0003 bd2 ba1.1k sqft1114 Dandridge Dr, Lynchburg, VA 24501For SaleMLS ID #368598, Jennifer Mae Stephens, Century 21 ALL-SERVICE. LMLS
- $194,0003 bd3 ba1.2k sqft17 Cape Henry Ct, Lynchburg, VA 24502For SaleMLS ID #366973, Polly R. Wooldridge, NextHome TwoFourFive. LMLS
- $245,0003 bd2 ba1.3k sqft3010 Hillview St, Lynchburg, VA 24501For SaleMLS ID #368688, Tim Bushnell, Keller Williams. LMLS
- $189,0003 bd3 ba1.2k sqft138 Cape Charles Sq #138, Lynchburg, VA 24502For SaleMLS ID #368629, Megan McGrath, Keller Williams. LMLS
- $151,0002 bd2 ba864 sqft101 Countryplace Ln, Lynchburg, VA 24501For Sale By Owner
- $164,9003 bd1 ba822 sqft3405 Westbrook Cir, Lynchburg, VA 24501For SaleMLS ID #368420, Jamey Parks, Keller Williams. LMLS
- $224,9002 bd3 ba1.2k sqft62 Squire Cir, Lynchburg, VA 24501For SaleMLS ID #368536, Jacob Cox, Elite Realty. LMLS
- $239,9002 bd3 ba1.3k sqft110 Aaron Pl APT 212, Lynchburg, VA 24502For SaleMLS ID #367305, Chris Stokes, Alliance Realty Group. LMLS
- $165,0002 bd2 ba960 sqft3501 Fort Ave APT 26, Lynchburg, VA 24501For SaleMLS ID #367212, Robert Dawson, BHHS Dawson Ford Garbee. LMLS
- $215,9002 bd2 ba924 sqft66 Old Tavern Cir, Lynchburg, VA 24501For SaleMLS ID #368318, Chase Vaden, Key to Your Heart Realty. LMLS
- $199,0003 bd2 ba1.2k sqft1830 Memorial Ave, Lynchburg, VA 24501For SaleMLS ID #367421, Florence Kilonzo, John Stewart Walker, Inc. LMLS
- $227,9003 bd3 ba1.6k sqft322 Langhorne Ln, Lynchburg, VA 24501For SaleMLS ID #366039, Charlie Watts, Watts Auction Realty Appra Inc. LMLS
- $160,0002 bd-- ba1k sqft3101 Link Rd APT 50, Lynchburg, VA 24503For Sale By Owner
- $182,0002 bd1 ba1k sqft619 Grady St, Lynchburg, VA 24501For SaleMLS ID #368335, Kelly Perdieu, John Stewart Walker, Inc. LMLS
- $199,9003 bd2 ba1.5k sqft1301 Fillmore St, Lynchburg, VA 24501For SaleMLS ID #366072, Ellissa Bowen, Mark A. Dalton & Co., Inc.. LMLS
- $164,5002 bd2 ba1k sqft3101 Link Rd APT 55, Lynchburg, VA 24503For SaleMLS ID #367353, William K Flint, Flint Property Group. LMLS
