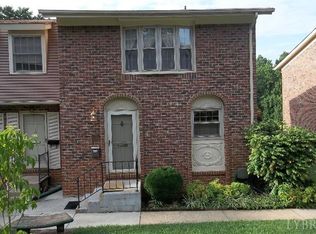
Freshly updated and a priced to impress! This completely updated, move-in-ready two-bedroom, one-and-a-half-bath townhome features new flooring, fresh paint, updated cabinetry, new hardware and mailbox, new light fixtures, and refined floor molding and millwork. Enjoy professionally cleaned carpets, new blinds, new double-pane tilt-in windows, and newer appliances, including a washer and dryer. The HVAC has been serviced every year, and the exterior freshly pressure-washed. Relax or entertain on the landscaped back patio, the largest in the community, offering nearly double the space! Conveniently located just off Old Forest Road, close to shopping, grocery stores, and dining. HOA dues are $250 per month. Clean, welcoming, fresh, and ready for you to call home!
For sale
$158,000
3101 Link Rd APT 92, Lynchburg, VA 24503
2beds
1,080sqft
Townhouse
Built in 1969
1,271 Square Feet Lot
$154,000 Zestimate®
$146/sqft
$250/mo HOA
What's special
Exterior freshly pressure-washedProfessionally cleaned carpetsUpdated cabinetryFreshly updatedNew flooringFresh paintNew light fixtures
- 1 day
- 139
- 5
Zillow last checked:
Listing updated:
Listed by:
Celeste Sedlar 434-941-3734 ctesedlar@gmail.com,
Lynchburg's Finest Team LLC 434-439-4211
Source: LMLS,MLS#: 370145 Originating MLS: Lynchburg Board of Realtors
Facts & features
Interior
Bedrooms & bathrooms
- Bedrooms: 2
- Bathrooms: 2
- Full bathrooms: 1
- 1/2 bathrooms: 1
Primary bedroom
- Level: Second
- Area: 169
- Dimensions: 13 x 13
Bedroom
- Dimensions: 0 x 0
Bedroom 2
- Level: Second
- Area: 156
- Dimensions: 12 x 13
Bedroom 3
- Area: 0
- Dimensions: 0 x 0
Bedroom 4
- Area: 0
- Dimensions: 0 x 0
Bedroom 5
- Area: 0
- Dimensions: 0 x 0
Dining room
- Area: 0
- Dimensions: 0 x 0
Family room
- Area: 0
- Dimensions: 0 x 0
Great room
- Area: 0
- Dimensions: 0 x 0
Kitchen
- Level: First
- Area: 117
- Dimensions: 9 x 13
Living room
- Level: First
- Area: 270
- Dimensions: 15 x 18
Office
- Area: 0
- Dimensions: 0 x 0
Heating
- Heat Pump
Cooling
- Heat Pump
Appliances
- Included: Dishwasher, Dryer, Microwave, Electric Range, Refrigerator, Washer, Electric Water Heater
- Laundry: Laundry Closet, Main Level
Features
- Ceiling Fan(s), Main Level Den
- Flooring: Carpet, Tile, Vinyl Plank
- Basement: Slab
- Attic: Scuttle
Interior area
- Total structure area: 1,080
- Total interior livable area: 1,080 sqft
- Finished area above ground: 1,080
- Finished area below ground: 0
Property
Features
- Levels: Two
- Patio & porch: Patio
- Pool features: Pool Nearby
Lot
- Size: 1,271 Square Feet
- Features: Landscaped
Details
- Parcel number: 16915106
Construction
Type & style
- Home type: Townhouse
- Property subtype: Townhouse
Materials
- Brick
- Roof: Shingle
Condition
- Year built: 1969
Utilities & green energy
- Electric: AEP/Appalachian Powr
- Sewer: City
- Water: City
Community & HOA
Community
- Subdivision: Forest
HOA
- Has HOA: Yes
- Amenities included: Parking, Pool
- Services included: Maintenance Structure, Maintenance Grounds, Roof, Sewer, Trash
- HOA fee: $250 monthly
Location
- Region: Lynchburg
Financial & listing details
- Price per square foot: $146/sqft
- Tax assessed value: $132,200
- Annual tax amount: $1,110
- Date on market: 10/29/2026
- Cumulative days on market: 2 days
Estimated market value
$154,000
$146,000 - $162,000
$1,195/mo
Price history
| Date | Event | Price |
|---|---|---|
| 10/29/2026 | Listed for sale | $158,000$146/sqft |
Source:  LMLS #370145 Report a problem | ||
Public tax history
| Year | Property taxes | Tax assessment |
|---|---|---|
| 2025 | $1,110 +29% | $132,200 +36.7% |
| 2024 | $861 | $96,700 |
| 2023 | $861 +4.8% | $96,700 +30.7% |
| 2022 | $821 | $74,000 |
| 2021 | $821 -1.2% | $74,000 -1.2% |
| 2020 | $831 | $74,900 |
| 2019 | $831 | $74,900 |
| 2018 | $831 +300% | $74,900 |
| 2017 | $208 | $74,900 |
| 2016 | $208 | $74,900 -1.8% |
| 2015 | $208 -75.5% | $76,300 |
| 2014 | $847 | $76,300 |
| 2012 | -- | $76,300 |
| 2011 | -- | $76,300 -16.5% |
| 2009 | -- | $91,400 +22% |
| 2008 | -- | $74,900 +11.3% |
| 2007 | -- | $67,300 |
| 2006 | -- | $67,300 |
| 2005 | -- | $67,300 +14.3% |
| 2004 | -- | $58,900 |
| 2003 | -- | $58,900 +6.1% |
| 2002 | -- | $55,500 |
| 2001 | -- | $55,500 |
Find assessor info on the county website
Monthly payment
Est. payment
Payment breakdown
Explore the cost of this home by adjusting the details. Changes won't be saved.Climate risks
Neighborhood: 24503
Similar homes
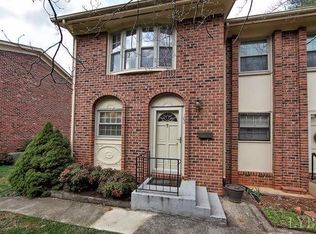
- $139,9002 bd2 ba1k sqft3101 Link Rd APT 80, Lynchburg, VA 24503For Sale
 MLS ID #367685, Adam M. Stinespring, Keller Williams. LMLS
- $159,5002 bd2 ba1k sqft3101 Link Rd APT 55, Lynchburg, VA 24503For Sale
 MLS ID #367353, William K Flint, Flint Property Group. LMLS
- $155,0003 bd2 ba1.4k sqft412 W Cadbury Dr, Lynchburg, VA 24501For Sale
 MLS ID #369048, James Harrington, City Properties 2 LLC. LMLS
- $159,9002 bd1 ba1k sqft803 Eldon St, Lynchburg, VA 24501For Sale
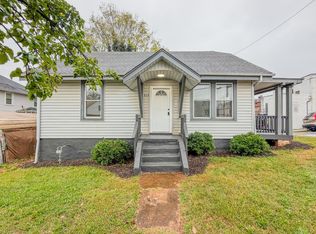 MLS ID #369869, Schyler Coleman Higgins, Cornerstone Realty Group Inc.. LMLS
