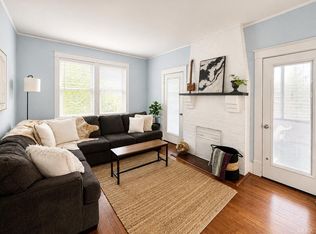
New Price Fresh Value at Blackwater Ridge! Like-new 2023 townhome offering 3BR/2.5BA, 1,536 finished sq. ft., and a flexible layout in a convenient Lynchburg location near hospitals, downtown, restaurants, schools, and area colleges. Main level features vinyl plank flooring, open living space, granite kitchen with deck access, half bath, and a spacious primary suite with walk-in closet and private bath. Finished terrace level includes two additional bedrooms, full bath, large second living area, laundry room, and walkout access to a covered patio. All appliances included. HOA covers water/sewer, trash, exterior maintenance, grounds maintenance, parking, road maintenance, and neighborhood lighting for easy, low-maintenance ownership. Now offered at $254,900schedule your showing today!
Pending
Price cut: $4K (7/10)
$254,900
3008 Hill St Unit 303, Lynchburg, VA 24501
3beds
1,536sqft
Townhouse
Built in 2023
1,742 Square Feet Lot
$-- Zestimate®
$166/sqft
$138/mo HOA
What's special
Private bathFinished terrace levelTwo additional bedroomsGranite kitchenLaundry roomDeck accessDurable vinyl plank flooring
- 183 days
- 17
- 1
Zillow last checked:
Listing updated:
Listed by:
Byron Elliott 434-299-2626 Realist84u@gmail.com,
eXp Realty LLC-Stafford 866-825-7169
Source: LMLS,MLS#: 364710 Originating MLS: Lynchburg Board of Realtors
Originating MLS: Lynchburg Board of RealtorsFacts & features
Interior
Bedrooms & bathrooms
- Bedrooms: 3
- Bathrooms: 3
- Full bathrooms: 2
- 1/2 bathrooms: 1
Primary bedroom
- Level: First
- Area: 143
- Dimensions: 13 x 11
Bedroom
- Dimensions: 0 x 0
Bedroom 2
- Level: Below Grade
- Area: 130
- Dimensions: 13 x 10
Bedroom 3
- Level: Below Grade
- Area: 130
- Dimensions: 13 x 10
Bedroom 4
- Area: 0
- Dimensions: 0 x 0
Bedroom 5
- Area: 0
- Dimensions: 0 x 0
Dining room
- Area: 0
- Dimensions: 0 x 0
Family room
- Level: Below Grade
- Area: 192
- Dimensions: 16 x 12
Great room
- Area: 0
- Dimensions: 0 x 0
Kitchen
- Area: 0
- Dimensions: 0 x 0
Living room
- Level: First
- Area: 143
- Dimensions: 13 x 11
Office
- Area: 0
- Dimensions: 0 x 0
Heating
- Heat Pump
Cooling
- Heat Pump
Appliances
- Included: Dishwasher, Dryer, Microwave, Electric Range, Refrigerator, Self Cleaning Oven, Washer, Electric Water Heater
- Laundry: In Basement, Dryer Hookup, Laundry Closet, Washer Hookup
Features
- Ceiling Fan(s), High Speed Internet, Main Level Bedroom, Primary Bed w/Bath, Pantry, Walk-In Closet(s)
- Flooring: Vinyl Plank
- Windows: Insulated Windows
- Basement: Exterior Entry,Finished,Full,Heated,Interior Entry,Walk-Out Access
- Attic: Access
Interior area
- Total structure area: 1,536
- Total interior livable area: 1,536 sqft
- Finished area above ground: 768
- Finished area below ground: 768
Property
Parking
- Parking features: Off Street, Paved Drive
- Has uncovered spaces: Yes
Features
- Levels: One
- Patio & porch: Patio
- Exterior features: Garden
Lot
- Size: 1,742 Square Feet
- Features: Landscaped, Undergrnd Utilities
Details
- Parcel number: 01506122
- Zoning: R-4
Construction
Type & style
- Home type: Townhouse
- Property subtype: Townhouse
Materials
- Brick, Vinyl Siding
- Roof: Shingle
Condition
- Year built: 2023
Utilities & green energy
- Electric: AEP/Appalachian Powr
- Sewer: City
- Water: City
- Utilities for property: Cable Available, Cable Connections
Community & HOA
Community
- Security: Smoke Detector(s)
- Subdivision: The Townes At Blackwater Ridge
HOA
- Has HOA: Yes
- Amenities included: Parking
- Services included: Maintenance Grounds, Neighborhood Lights, Road Maintenance, Sewer, Trash
- HOA fee: $138 monthly
Location
- Region: Lynchburg
Financial & listing details
- Price per square foot: $166/sqft
- Tax assessed value: $266,900
- Annual tax amount: $2,053
- Date on market: 2/27/2026
- Cumulative days on market: 369 days
Estimated market value
Not available
Estimated sales range
Not available
Not available
Price history
| Date | Event | Price |
|---|---|---|
| 7/21/2026 | Pending sale | $254,900$166/sqft |
Source:  LMLS #364710 Report a problem LMLS #364710 Report a problem | ||
| 7/10/2026 | Price change | $254,900-1.5%$166/sqft |
Source: LMLS #364710 Report a problem | ||
| 4/29/2026 | Price change | $258,900-2.4%$169/sqft |
Source: LMLS #364710 Report a problem | ||
| 3/23/2026 | Price change | $265,400-0.9%$173/sqft |
Source: LMLS #364710 Report a problem | ||
| 2/27/2026 | Listed for sale | $267,900-0.4%$174/sqft |
Source: LMLS #364710 Report a problem | ||
| 2/16/2026 | Listing removed | $268,900$175/sqft |
Source: LMLS #361236 Report a problem | ||
| 8/13/2025 | Listed for sale | $268,900+5.5%$175/sqft |
Source: LMLS #361236 Report a problem | ||
| 3/24/2023 | Sold | $255,000-0.7%$166/sqft |
Source: LMLS #342653 Report a problem | ||
| 2/20/2023 | Pending sale | $256,900$167/sqft |
Source: LMLS #342653 Report a problem | ||
Public tax history
| Year | Property taxes | Tax assessment |
|---|---|---|
| 2025 | $2,242 +9.2% | $266,900 +15.7% |
| 2024 | $2,053 | $230,700 |
| 2023 | $2,053 +122.1% | $230,700 +177% |
| 2022 | $925 +82.7% | $83,300 +82.7% |
| 2021 | $506 +107.3% | $45,600 +107.3% |
| 2020 | $244 | $22,000 |
| 2019 | $244 +12.8% | $22,000 +12.8% |
| 2018 | $216 | $19,500 |
| 2017 | $216 | $19,500 |
| 2016 | $216 | $19,500 |
| 2015 | $216 | $19,500 |
| 2014 | $216 | $19,500 |
| 2012 | -- | $19,500 |
| 2011 | -- | $19,500 |
| 2009 | -- | $19,500 |
| 2008 | -- | $19,500 |
| 2007 | -- | -- |
Find assessor info on the county website
Monthly payment
Est. payment
Payment breakdown
Explore the cost of this home by adjusting the details. Changes won't be saved.Climate risks
Neighborhood: 24501
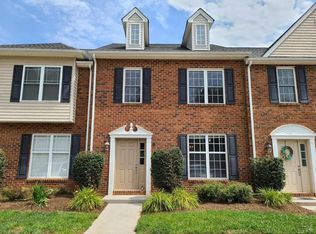
- $235,8002 bd3 ba1.5k sqft3008 Hill St UNIT 201, Lynchburg, VA 24501Off Market
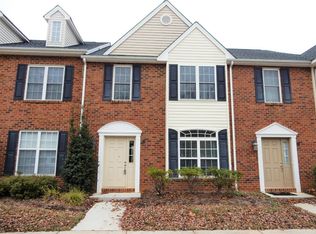
- $233,4002 bd3 ba1.5k sqft3008 Hill St UNIT 207, Lynchburg, VA 24501Off Market
- $225,1002 bd2 ba1.5k sqft3008 Hill St UNIT 209, Lynchburg, VA 24501Off Market
- $251,400-- bd2 ba1.6k sqft3008 Hill St UNIT 211, Lynchburg, VA 24501Off Market
Similar homes
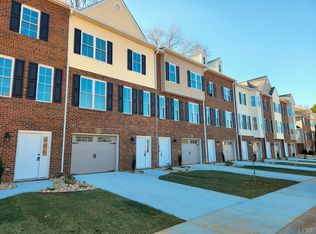
- $289,9003 bd3 ba1.5k sqft3008 Hill St #408, Lynchburg, VA 24501For Sale
 MLS ID #365805, Mickey Herzing, Mark A. Dalton & Co., Inc.. LMLS
 - $249,9004 bd2 ba1.6k sqft204 Westover Blvd, Lynchburg, VA 24501For Sale
 MLS ID #368776, Tracy Ellett, Keller Williams. LMLS
 - $265,0003 bd2 ba1.1k sqft1114 Dandridge Dr, Lynchburg, VA 24501For Sale
 MLS ID #368598, Jennifer Mae Stephens, Century 21 ALL-SERVICE. LMLS
 - $245,0003 bd2 ba1.3k sqft3010 Hillview St, Lynchburg, VA 24501For Sale
 MLS ID #368688, Tim Bushnell, Keller Williams. LMLS
