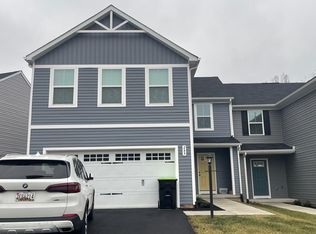
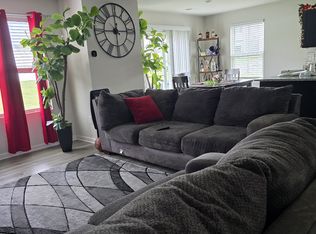
Beautiful 5-bedroom, 3.5-bath townhouse in the desirable Towns at Locust Thicket! Just 13 minutes from Liberty University and 4 minutes from the University of Lynchburg. This move-in ready home features an open-concept layout, a modern kitchen with granite countertops, spacious bedrooms, a large walk-in closet in the primary suite, beautifully designed bathrooms, a convenient laundry room, central HVAC, and a private patio perfect for relaxing or entertaining. The oversized two-car garage and extended driveway provide parking for up to six vehicles. The newly finished walkout basement offers a private bedroom, full bath, walk-in closet, living area, separate kitchen with refrigerator, and dedicated washer and dryerideal for extended family, guests, rental potential, or a home office. Enjoy a peaceful backyard backing to a creek with no homes directly behind. Conveniently located near Walmart, shopping, dining, and everyday amenities. Schedule your private showing today!
For sale
Price cut: $15K (8/4)
$357,900
201 Thicket Dr, Lynchburg, VA 24501
5beds
2,260sqft
:
Get pre-qualified$2,341/mo
Townhouse
Built in 2024
6,316 Square Feet Lot
$356,200 Zestimate®
$158/sqft
$100/mo HOA
What's special
- 7 days |
- 188 |
- 10 |
Zillow last checked:
Listing updated:
Listed by:
Brian Liang 929-318-5218 biaoliang5821@gmail.com,
LPT Realty, Inc 267-241-1073
Source: LMLS,MLS#: 368341 Originating MLS: Lynchburg Board of Realtors
Originating MLS: Lynchburg Board of RealtorsFacts & features
Interior
Bedrooms & bathrooms
- Bedrooms: 5
- Bathrooms: 4
- Full bathrooms: 3
- 1/2 bathrooms: 1
Primary bedroom
- Level: Second
- Area: 169
- Dimensions: 13 x 13
Bedroom
- Dimensions: 0 x 0
Bedroom 2
- Level: Second
- Area: 121
- Dimensions: 11 x 11
Bedroom 3
- Level: Second
- Area: 110
- Dimensions: 10 x 11
Bedroom 4
- Level: Second
- Area: 110
- Dimensions: 10 x 11
Bedroom 5
- Level: Below Grade
- Area: 140
- Dimensions: 10 x 14
Dining room
- Area: 0
- Dimensions: 0 x 0
Family room
- Area: 0
- Dimensions: 0 x 0
Great room
- Level: First
- Area: 224
- Dimensions: 14 x 16
Kitchen
- Level: First
- Area: 121
- Dimensions: 11 x 11
Living room
- Area: 0
- Dimensions: 0 x 0
Office
- Area: 0
- Dimensions: 0 x 0
Heating
- Heat Pump
Cooling
- Heat Pump
Appliances
- Included: Dishwasher, Microwave, Electric Range, Refrigerator, Electric Water Heater
- Laundry: Laundry Room, Second Floor
Features
- Ceiling Fan(s), Primary Bed w/Bath, Pantry, Walk-In Closet(s), Other
- Flooring: Carpet, Vinyl Plank
- Basement: Finished,Walk-Out Access
- Attic: Access
Interior area
- Total structure area: 2,260
- Total interior livable area: 2,260 sqft
- Finished area above ground: 1,660
- Finished area below ground: 600
Property
Parking
- Parking features: Off Street, Paved Drive
- Has uncovered spaces: Yes
Features
- Levels: Two
- Patio & porch: Patio
Lot
- Size: 6,316 Square Feet
Details
- Parcel number: 16611082
Construction
Type & style
- Home type: Townhouse
- Property subtype: Townhouse
Materials
- Vinyl Shake
- Roof: Shingle
Condition
- Year built: 2024
Utilities & green energy
- Sewer: City
- Water: City
- Utilities for property: Cable Available
Community & HOA
Community
- Subdivision: The Towns At Locust Thicket
HOA
- Has HOA: Yes
- HOA fee: $100 monthly
Location
- Region: Lynchburg
Financial & listing details
- Price per square foot: $158/sqft
- Tax assessed value: $311,300
- Annual tax amount: $2,615
- Date on market: 7/30/2026
- Cumulative days on market: 8 days
Estimated market value
$356,200
$338,000 - $374,000
$2,658/mo
Price history
| Date | Event | Price |
|---|---|---|
| 8/4/2026 | Price change | $357,900-4%$158/sqft |
Source:  LMLS #368341 Report a problem LMLS #368341 Report a problem | ||
| 7/30/2026 | Listed for sale | $372,900+20.3%$165/sqft |
Source: LMLS #368341 Report a problem | ||
| 7/30/2026 | Listing removed | $2,650$1/sqft |
Source: Zillow Rentals Report a problem | ||
| 7/20/2026 | Price change | $2,650-5.4%$1/sqft |
Source: Zillow Rentals Report a problem | ||
| 7/3/2026 | Price change | $2,800+3.7%$1/sqft |
Source: Zillow Rentals Report a problem | ||
| 6/2/2026 | Listed for rent | $2,700$1/sqft |
Source: Zillow Rentals Report a problem | ||
| 6/12/2025 | Sold | $310,000-3.1%$137/sqft |
Source: LMLS #358296 Report a problem | ||
| 6/2/2025 | Pending sale | $319,900$142/sqft |
Source: LMLS #358296 Report a problem | ||
| 5/16/2025 | Price change | $319,900-3%$142/sqft |
Source: LMLS #358296 Report a problem | ||
| 4/22/2025 | Price change | $329,900-1.5%$146/sqft |
Source: LMLS #358296 Report a problem | ||
| 4/4/2025 | Listed for sale | $334,900+7.8%$148/sqft |
Source: LMLS #358296 Report a problem | ||
| 4/30/2024 | Sold | $310,585$137/sqft |
Source: LMLS #350027 Report a problem | ||
| 1/15/2024 | Pending sale | $310,585$137/sqft |
Source: LMLS #350027 Report a problem | ||
Public tax history
| Year | Property taxes | Tax assessment |
|---|---|---|
| 2025 | $2,615 +0.5% | $311,300 +6.5% |
| 2024 | $2,602 +631% | $292,400 +631% |
| 2023 | $356 +220.7% | $40,000 +300% |
| 2022 | $111 | $10,000 |
Find assessor info on the county website
Monthly payment
Est. payment
Payment breakdown
Explore the cost of this home by adjusting the details. Changes won't be saved.Climate risks
Neighborhood: 24501
Nearby schools
GreatSchools rating
- 2/10Linkhorne Elementary SchoolGrades: PK-5Distance: 0.7 mi
- 2/10Linkhorne Middle SchoolGrades: 6-8Distance: 0.7 mi
- 3/10E.C. Glass High SchoolGrades: 9-12Distance: 2.1 mi
- $2,2994 bd3 ba1.6k sqft205 Thicket Dr, Lynchburg, VA 24501For Rent
- $322,0504 bd3 ba1.6k sqft161 Thicket Dr, Lynchburg, VA 24501Sold

- $220,8004 bd3 ba1.7k sqft204 Thicket Dr #1, Lynchburg, VA 24501Off Market
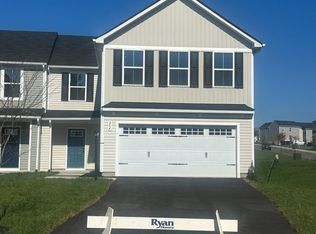
- $289,0704 bd3 ba1.6k sqft204 Thicket Dr, Lynchburg, VA 24501Sold
- $305,9004 bd3 ba1.6k sqft208 Thicket Dr, Lynchburg, VA 24501Sold
- $279,9904 bd3 ba1.6k sqft212 Thicket Dr, Lynchburg, VA 24501Sold
- $282,5704 bd3 ba1.6k sqft216 Thicket Dr, Lynchburg, VA 24501Sold
- $307,2604 bd3 ba1.6k sqft220 Thicket Dr, Lynchburg, VA 24501Sold
A local agent can set up tours, give advice and negotiate with sellers.
A local lender can help you make sure your offer is ready when you are.
Similar homes
- $376,1534 bd4 ba2.4k sqft312 Wessex Rd, Lynchburg, VA 24501For Sale
 MLS ID #367740, Darius Mahdavi, Samson Properties. LMLS
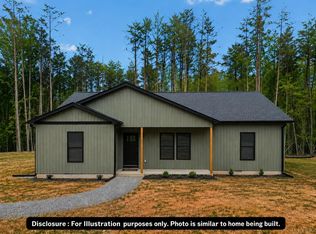
 - $309,9003 bd2 ba1.5k sqft3811 Moorman Dr, Lynchburg, VA 24501New Construction
 MLS ID #368057, Callie Reyes, Mark A. Dalton & Co., Inc.. LMLS
 - $320,0002 bd2 ba1.3k sqft404 Legacy Oaks Cir, Lynchburg, VA 24501For Sale
 MLS ID #365458, Jeremy Bruce Phillips Sr., BHHS Dawson Ford Garbee-Forest. LMLS
 - $389,9003 bd3 ba2.3k sqft1657 Rainbow Forest Dr, Lynchburg, VA 24502For Sale
 MLS ID #368468, Jason C. Hinds, DeWitt Real Estate & Auctions. LMLS
 - $314,9004 bd3 ba1.7k sqft536 Leesville Lot Rd #501, Lynchburg, VA 24502New ConstructionMLS ID #365861, Ashley C. Eiban, eXp Realty LLC-Lynchburg. LMLS
- $329,9003 bd3 ba2k sqft204 Simsbury Ln, Forest, VA 24551For SaleMLS ID #368471, Jason C. Hinds, DeWitt Real Estate & Auctions. LMLS
- $359,9004 bd4 ba2.7k sqft923 Harrison St, Lynchburg, VA 24504For SaleMLS ID #366168, Matthew A. Grant, Mark A. Dalton & Co., Inc.. LMLS
- $349,9004 bd3 ba2.3k sqft45 Patrick Ct, Madison Heights, VA 24572For SaleMLS ID #368444, Preston Thomas Davidson, Mark A. Dalton & Co., Inc.. LMLS
- $314,9004 bd3 ba1.7k sqft536 Leesville Road #501, Lynchburg, VA 24502For SaleMLS ID #365861, Ashley C. Eiban. eXp Realty
- $294,9003 bd3 ba1.3k sqft1016 Harrison Dr, Forest, VA 24551For SaleMLS ID #368408, Ian Smith, Legacy Realty. LMLS
- $299,9004 bd3 ba1.7k sqft536 Leesville Lot Rd #502, Lynchburg, VA 24502New ConstructionMLS ID #365862, Ashley C. Eiban, eXp Realty LLC-Lynchburg. LMLS
- $399,9005 bd4 ba2.4k sqft1012 Homestead Garden Ct #6, Forest, VA 24551New ConstructionMLS ID #366572, Ashley C. Eiban, eXp Realty LLC-Lynchburg. LMLS
- $299,9004 bd3 ba1.7k sqft536 Leesville Road #502, Lynchburg, VA 24502For SaleMLS ID #365862, Ashley C. Eiban. eXp Realty
- $387,5003 bd3 ba2.4k sqft224 Cleveland Ave, Lynchburg, VA 24503For SaleMLS ID #367615, Salina M Khanna, T.Y. Realty Incorporated. LMLS
- $299,9003 bd3 ba1.5k sqft3008 Hill St #408, Lynchburg, VA 24501For SaleMLS ID #365805, Mickey Herzing, Mark A. Dalton & Co., Inc.. LMLS
- $379,9004 bd4 ba2.2k sqft1232 Commonwealth Cir, Forest, VA 24551For SaleMLS ID #367250, Dan Callaway, Cornerstone Realty Group Inc.. LMLS
- $349,9003 bd3 ba1.7k sqft1012 Homestead Garden Ct #2, Forest, VA 24551New ConstructionMLS ID #366571, Ashley C. Eiban, eXp Realty LLC-Lynchburg. LMLS
- $294,9002 bd3 ba1.5k sqft556 Leesville Rd #1201, Lynchburg, VA 24502For SaleMLS ID #368329, Tyler Voogd, LPT Realty, Inc. LMLS
- $349,9003 bd2 ba1.2k sqft218 Jordan Ct, Lynchburg, VA 24501For SaleMLS ID #367514, Jason Porter, eXp Realty LLC-Stafford. LMLS
- $349,9993 bd2 ba1.5k sqft3353 Stonewall Rd, Concord, VA 24538For SaleMLS ID #368393, Navona Hart, Century 21 Realty @ Home. LMLS
