Experience the ease of main-level living in the desirable Fleetwood community! Built in 2024 and lovingly maintained by its original owner, this beautifully appointed 3-bedroom, 2-bath home offers the perfect blend of style, comfort, and convenience. The heart of the home is the chef-inspired kitchen, featuring maple cabinetry, quartz countertops, a large center island, and an open layout that's ideal for both everyday living and entertaining. The spacious primary suite provides a peaceful retreat with a private ensuite bath and generous closet space. Additional highlights include a two-car garage and the added value of all appliances conveying including the refrigerator, washer, and dryer making this home truly move-in ready. Step outside to enjoy the private patio and backyard, which overlook the community's common area, creating a peaceful setting room to relax. Why wait for new construction when you can own this like-new home today? Schedule your private showing today!
For sale
Price cut: $10K (7/23)
$349,900
218 Jordan Ct, Lynchburg, VA 24501
3beds
1,296sqft
:
Get pre-qualified$2,233/mo
Single Family Residence
Built in 2024
8,990 Square Feet Lot
$349,000 Zestimate®
$270/sqft
$40/mo HOA
What's special
- 25 days |
- 648 |
- 30 |
Zillow last checked:
Listing updated:
Listed by:
Jason Porter 434-258-8827 JasonPorterRealEstate@gmail.com,
eXp Realty LLC-Stafford 866-825-7169
Source: LMLS,MLS#: 367514 Originating MLS: Lynchburg Board of Realtors
Originating MLS: Lynchburg Board of RealtorsFacts & features
Interior
Bedrooms & bathrooms
- Bedrooms: 3
- Bathrooms: 2
- Full bathrooms: 2
Primary bedroom
- Level: First
- Area: 168
- Dimensions: 14 x 12
Bedroom
- Dimensions: 0 x 0
Bedroom 2
- Level: First
- Area: 100
- Dimensions: 10 x 10
Bedroom 3
- Level: First
- Area: 121
- Dimensions: 11 x 11
Bedroom 4
- Area: 0
- Dimensions: 0 x 0
Bedroom 5
- Area: 0
- Dimensions: 0 x 0
Dining room
- Level: First
- Area: 90
- Dimensions: 10 x 9
Family room
- Area: 0
- Dimensions: 0 x 0
Great room
- Level: First
- Area: 255
- Dimensions: 17 x 15
Kitchen
- Level: First
- Area: 100
- Dimensions: 10 x 10
Living room
- Area: 0
- Dimensions: 0 x 0
Office
- Area: 0
- Dimensions: 0 x 0
Heating
- Forced Warm Air-Elec
Cooling
- Central Air
Appliances
- Included: Dishwasher, Disposal, Dryer, Microwave, Electric Range, Refrigerator, Washer, Electric Water Heater
- Laundry: Dryer Hookup, Main Level, Separate Laundry Rm., Washer Hookup
Features
- Great Room, Main Level Bedroom, Primary Bed w/Bath, Pantry, Walk-In Closet(s)
- Flooring: Carpet, Vinyl Plank
- Windows: Insulated Windows
- Basement: Slab
- Attic: Access
Interior area
- Total structure area: 1,296
- Total interior livable area: 1,296 sqft
- Finished area above ground: 1,296
- Finished area below ground: 0
Property
Parking
- Parking features: Off Street, Concrete Drive
- Has uncovered spaces: Yes
Features
- Levels: One
- Has view: Yes
- View description: Mountain(s)
Lot
- Size: 8,990 Square Feet
- Features: Landscaped, Undergrnd Utilities
Construction
Type & style
- Home type: SingleFamily
- Property subtype: Single Family Residence
Materials
- Vinyl Siding
- Roof: Shingle
Condition
- Year built: 2024
Utilities & green energy
- Sewer: City
- Water: City
Community & HOA
Community
- Security: Smoke Detector(s)
HOA
- Has HOA: Yes
- Services included: Road Maintenance, Snow Removal, Trash
- HOA fee: $480 annually
Location
- Region: Lynchburg
Financial & listing details
- Price per square foot: $270/sqft
- Annual tax amount: $2,906
- Date on market: 7/9/2026
- Cumulative days on market: 26 days
Estimated market value
$349,000
$332,000 - $366,000
$1,694/mo
Price history
| Date | Event | Price |
|---|---|---|
| 7/23/2026 | Price change | $349,900-2.8%$270/sqft |
Source:  LMLS #367514 Report a problem LMLS #367514 Report a problem | ||
| 7/9/2026 | Listed for sale | $359,900+5.1%$278/sqft |
Source: LMLS #367514 Report a problem | ||
| 12/18/2024 | Sold | $342,465$264/sqft |
Source: LMLS #353821 Report a problem | ||
| 8/1/2024 | Pending sale | $342,465$264/sqft |
Source: LMLS #353821 Report a problem | ||
Public tax history
Tax history is unavailable.
Monthly payment
Est. payment
Payment breakdown
Explore the cost of this home by adjusting the details. Changes won't be saved.Climate risks
Neighborhood: 24501
Nearby schools
GreatSchools rating
- 5/10Tomahawk Elementary SchoolGrades: PK-5Distance: 0.7 mi
- 5/10Brookville Middle SchoolGrades: 6-8Distance: 0.9 mi
- 6/10Brookville High SchoolGrades: 9-12Distance: 0.9 mi
- $342,465-- bd-- ba1.2k sqft218 Jordan Dr, Lynchburg, VA 24502Sold
- $314,990-- bd-- ba1.6k sqft214 Jordan Ct, Lynchburg, VA 24502Sold
- $295,9803 bd3 ba1.3k sqft215 Jordan Ct, Lynchburg, VA 24502Sold
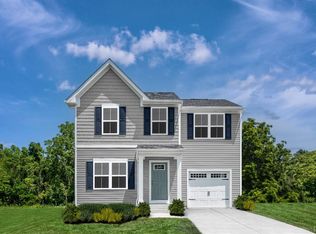
- $332,9804 bd3 ba1.9k sqft219 Jordan Ct, Lynchburg, VA 24501Sold

- $316,5804 bd3 ba1.6k sqft211 Jordan Ct, Lynchburg, VA 24501Sold
- $333,835-- bd-- ba1.9k sqft222 Jordan Dr, Lynchburg, VA 24502Sold
- $315,4854 bd3 ba1.6k sqft207 Jordan Ct, Lynchburg, VA 24501Sold
- $356,265-- bd-- ba2.1k sqft206 Jordan Dr, Lynchburg, VA 24502Sold
A local agent can set up tours, give advice and negotiate with sellers.
A local lender can help you make sure your offer is ready when you are.
Similar homes
- $349,9003 bd2 ba1.2k sqft50 Laurel Ln, Lynchburg, VA 24502For Sale
 MLS ID #367715, Ted Jordan, Realty ONE Group Leading Edge. LMLS
 - $312,5003 bd4 ba1.8k sqft125 Willard Way, Lynchburg, VA 24502For Sale
 MLS ID #368213, Tracy Ellett, Keller Williams. LMLS
 - $309,9003 bd2 ba1.5k sqft3811 Moorman Dr, Lynchburg, VA 24501New Construction
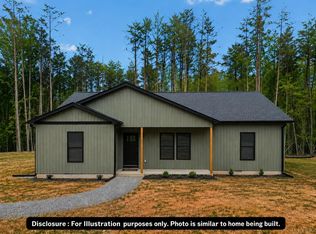 MLS ID #368057, Callie Reyes, Mark A. Dalton & Co., Inc.. LMLS
 - $314,9003 bd2 ba1.5k sqft1432 Nelson Dr, Lynchburg, VA 24502For Sale
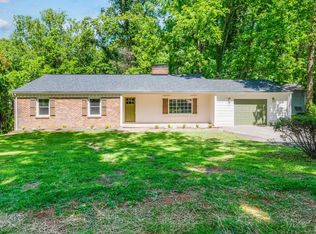 MLS ID #366598, Luther Maddy, Elite Realty. LMLS
 - $354,9753 bd3 ba1.5k sqft102 Ethan Ct, Lynchburg, VA 24501For SaleMLS ID #364898, Damon Gettier, Real Broker, LLC. LMLS
- $280,0003 bd2 ba1.4k sqft442 Homewood Dr, Lynchburg, VA 24502For SaleMLS ID #367653, Kem E. Cobb, Elite Realty. LMLS
- $319,9003 bd2 ba1.4k sqft530 Sweeney Cir, Forest, VA 24551For SaleMLS ID #368198, Michele Howard Jordan, Realty ONE Group Leading Edge. LMLS
- $339,9903 bd2 ba1.2k sqft5 Overlook Ct, Lynchburg, VA 24504New ConstructionMLS ID #367578, Meg Smith, MKB, REALTORS. LMLS
- $349,9993 bd2 ba1.5k sqft3353 Stonewall Rd, Concord, VA 24538For SaleMLS ID #368393, Navona Hart, Century 21 Realty @ Home. LMLS
- $364,9903 bd2 ba1.5k sqft6 Overlook Dr, Lynchburg, VA 24504New ConstructionMLS ID #367686, Meg Smith, MKB, REALTORS. LMLS
- $299,9003 bd4 ba1.3k sqft3041 Fulton St, Lynchburg, VA 24501For SaleMLS ID #366438, Nichole Powell, MKB, REALTORS at the Lake. LMLS
- $309,0003 bd3 ba1.5k sqft106 Zentry Pl, Lynchburg, VA 24502For SaleMLS ID #367669, Drake Rufus, eXp Realty LLC-Stafford. LMLS
- $339,9903 bd2 ba1.5k sqft44 Eastyn Dr, Bedford, VA 24523New ConstructionMLS ID #367868, Meg Smith, MKB, REALTORS. LMLS
- $385,9003 bd2 ba1.3k sqft1098 Saint Paul Church Cir, Forest, VA 24551For SaleMLS ID #365224, Betty Burch, John Stewart Walker, Inc. LMLS
- $309,9003 bd2 ba1.8k sqft2709 Anthony Pl, Lynchburg, VA 24501For SaleMLS ID #367414, Jeremy Bruce Phillips Sr., BHHS Dawson Ford Garbee-Forest. LMLS
- $320,0002 bd2 ba1.3k sqft404 Legacy Oaks Cir, Lynchburg, VA 24501For SaleMLS ID #365458, Jeremy Bruce Phillips Sr., BHHS Dawson Ford Garbee-Forest. LMLS
- $319,0003 bd3 ba1.8k sqft1037 Graystone Ln, Forest, VA 24551For SaleMLS ID #368306, Jeffrey Eugene Sims, Legacy Realty. LMLS
- $359,9002 bd2 ba1.7k sqft237 Salisbury Cir, Lynchburg, VA 24502For SaleMLS ID #367717, Tina Friar, Keller Williams. LMLS
- $300,0002 bd2 ba1.4k sqft29 Shore Line Dr, Lynchburg, VA 24501For SaleMLS ID #367663, Tammi Moore, TMoore Real Estate Group LLC. LMLS
- $354,0004 bd3 ba1.9k sqft58 Crossing Ct, Bedford, VA 24523New ConstructionLMLS
