What a wonderful, private location in the heart of Forest. The house has 3 bedrooms, 2 baths, both renovated and an office or bonus room. The kitchen has been entirely redone with new cabinets, back splash and flooring. The hot water heater and roof were replaced in 2020. Brand new heat pump replaced in 2025. The crawl space is encapsulated with a sump pump in 2021 and the septic tank has been pumped. Did I mention the 2 car carport is oversized and could easily be converted to a garage but is fabulous for entertaining or summertime cookouts. The floorplan is a split bedroom plan with the great room centrally located. The deck off the kitchen overlooks the quiet stillness of nature and the firepit will be used many nights for cookouts and gatherings. Well cared for and maintained. A generator connection has been recently added for a portable generator during power outages.
For sale
Price cut: $4K (7/6)
$385,900
1098 Saint Paul Church Cir, Forest, VA 24551
3beds
1,304sqft
:
Get pre-qualified$2,263/mo
Single Family Residence
Built in 2001
4.86 Acres Lot
$379,000 Zestimate®
$296/sqft
$-- HOA
What's special
Office or bonus room
- 122 days |
- 662 |
- 32 |
Zillow last checked:
Listing updated:
Listed by:
Betty Burch 434-841-8712 bettyaburch@outlook.com,
John Stewart Walker, Inc 434-385-6655
Source: LMLS,MLS#: 365224 Originating MLS: Lynchburg Board of Realtors
Originating MLS: Lynchburg Board of RealtorsFacts & features
Interior
Bedrooms & bathrooms
- Bedrooms: 3
- Bathrooms: 2
- Full bathrooms: 2
Primary bedroom
- Level: First
- Area: 168
- Dimensions: 14 x 12
Bedroom
- Dimensions: 0 x 0
Bedroom 2
- Level: First
- Area: 121
- Dimensions: 11 x 11
Bedroom 3
- Level: First
- Area: 135
- Dimensions: 15 x 9
Bedroom 4
- Area: 0
- Dimensions: 0 x 0
Bedroom 5
- Area: 0
- Dimensions: 0 x 0
Dining room
- Area: 0
- Dimensions: 0 x 0
Family room
- Area: 0
- Dimensions: 0 x 0
Great room
- Level: First
- Area: 272
- Dimensions: 17 x 16
Kitchen
- Level: First
- Area: 88
- Dimensions: 11 x 8
Living room
- Area: 0
- Dimensions: 0 x 0
Office
- Area: 0
- Dimensions: 0 x 0
Heating
- Heat Pump
Cooling
- Heat Pump
Appliances
- Included: Microwave, Electric Range, Self Cleaning Oven, Electric Water Heater
- Laundry: Dryer Hookup, Laundry Closet, Main Level, Washer Hookup
Features
- Ceiling Fan(s), Drywall, Great Room, Main Level Bedroom, Primary Bed w/Bath, Tile Bath(s), Walk-In Closet(s)
- Flooring: Carpet, Laminate, Tile
- Windows: Insulated Windows, Skylight(s)
- Basement: Crawl Space,Sump Pump
- Attic: Access,Scuttle
Interior area
- Total structure area: 1,304
- Total interior livable area: 1,304 sqft
- Finished area above ground: 1,304
- Finished area below ground: 0
Video & virtual tour
Property
Parking
- Total spaces: 2
- Parking features: Off Street, Carport Parking (2 Car)
- Carport spaces: 2
Features
- Levels: One
- Patio & porch: Front Porch, Side Porch
- Exterior features: Garden
Lot
- Size: 4.86 Acres
- Features: Landscaped, Secluded
Details
- Additional structures: Storage
- Parcel number: 135A31
- Zoning: R1
Construction
Type & style
- Home type: SingleFamily
- Architectural style: Ranch
- Property subtype: Single Family Residence
Materials
- Brick, Vinyl Siding
- Roof: Shingle
Condition
- Year built: 2001
Utilities & green energy
- Electric: AEP/Appalachian Powr
- Sewer: Septic Tank
- Water: Well
Community & HOA
Community
- Security: Smoke Detector(s)
- Subdivision: Elk Cr
Location
- Region: Forest
Financial & listing details
- Price per square foot: $296/sqft
- Tax assessed value: $257,900
- Annual tax amount: $1,057
- Date on market: 3/23/2026
- Cumulative days on market: 117 days
Estimated market value
$379,000
$360,000 - $398,000
$1,618/mo
Price history
| Date | Event | Price |
|---|---|---|
| 7/6/2026 | Price change | $385,900-1%$296/sqft |
Source:  LMLS #365224 Report a problem LMLS #365224 Report a problem | ||
| 5/8/2026 | Price change | $389,900-1.3%$299/sqft |
Source: LMLS #365224 Report a problem | ||
| 3/23/2026 | Listed for sale | $394,900$303/sqft |
Source: LMLS #365224 Report a problem | ||
Public tax history
| Year | Property taxes | Tax assessment |
|---|---|---|
| 2025 | -- | $257,900 |
| 2024 | $1,057 | $257,900 |
| 2023 | $1,057 +11.8% | $257,900 +36.4% |
| 2022 | $946 | $189,100 |
| 2021 | $946 | $189,100 |
| 2020 | $946 -3.8% | $189,100 |
| 2019 | $983 +24.5% | $189,100 +24.5% |
| 2018 | $790 | $151,900 |
| 2017 | $790 | $151,900 |
| 2016 | $790 | $151,900 |
| 2015 | $790 -3.7% | $151,900 -3.7% |
| 2014 | $820 +4% | $157,700 |
| 2013 | $789 | $157,700 |
| 2012 | $789 | $157,700 |
| 2011 | $789 +0.6% | $157,700 +0.6% |
| 2010 | $784 | $156,700 |
| 2009 | $784 +1.7% | $156,700 +1.7% |
| 2008 | $771 | $154,100 |
| 2007 | $771 -3.9% | $154,100 +25% |
| 2006 | $801 | $123,300 |
| 2005 | $801 | $123,300 |
| 2004 | $801 | $123,300 |
Find assessor info on the county website
Monthly payment
Est. payment
Payment breakdown
Explore the cost of this home by adjusting the details. Changes won't be saved.Climate risks
Neighborhood: 24551
Nearby schools
GreatSchools rating
- 9/10Thomas Jefferson Elementary SchoolGrades: PK-5Distance: 2 mi
- 9/10Forest Middle SchoolGrades: 6-8Distance: 2.2 mi
- 7/10Jefferson Forest High SchoolGrades: 9-12Distance: 2.7 mi
- $548,5004 bd3 ba2.4k sqft1321 Ashburn Dr, Forest, VA 24551Off Market
- $534,0005 bd3 ba2.6k sqft1307 Ashburn Dr, Forest, VA 24551Off Market
- $35,0003 bd1 ba-- sqft1117 Saint Paul Church Cir, Forest, VA 24551Off Market
- $595,0004 bd4 ba3.7k sqft1285 Ashburn Dr, Forest, VA 24551Sold

- $318,0004 bd3 ba1.1k sqft5069 Everett Rd, Forest, VA 24551Off Market
- $567,5004 bd3 ba2.8k sqft1322 Ashburn Dr, Forest, VA 24551Off Market
- $299,6004 bd2 ba2k sqft5111 Everett Rd, Forest, VA 24551Off Market
- $123,3003 bd2 ba1.1k sqft1102 Saint Paul Church Cir, Forest, VA 24551Off Market
A local agent can set up tours, give advice and negotiate with sellers.
A local lender can help you make sure your offer is ready when you are.
Similar homes
- $305,0003 bd2 ba1.2k sqft1283 Gladden Cir, Forest, VA 24551For Sale
 MLS ID #368128, Ellissa Bowen, Mark A. Dalton & Co., Inc.. LMLS
 - $389,9003 bd2 ba1.5k sqft1042 New Market Loop, Forest, VA 24551For Sale
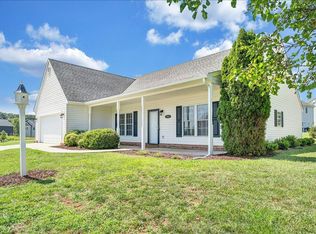 MLS ID #367426, Teresa Grant, Keller Williams. LMLS
 - $397,9004 bd2 ba1.4k sqft108 Piccadilly Ct, Goode, VA 24556For Sale
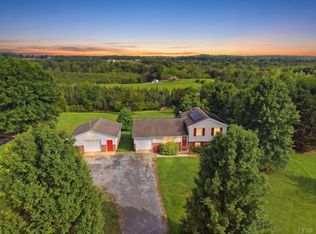 MLS ID #366866, Amanda Marie Whorley, Wainwright & Co., Realtors. LMLS
 - $349,9003 bd2 ba1.2k sqft50 Laurel Ln, Lynchburg, VA 24502For Sale
 MLS ID #367715, Ted Jordan, Realty ONE Group Leading Edge. LMLS
 - $419,9003 bd3 ba1.8k sqft2533 Thomas Jefferson Rd, Forest, VA 24551For SaleMLS ID #367441, Ian Smith, Legacy Realty. LMLS
- $375,0003 bd2 ba1.3k sqft3227 Elon Rd, Monroe, VA 24574For SaleMLS ID #367836, Adam Hazelwood, eXp Realty LLC-Lynchburg. LMLS
- $525,0003 bd2 ba1.6k sqft1268 Stoney Ridge Blvd, Forest, VA 24551For SaleMLS ID #368159, Lynita F. Tuck, Century 21 ALL-SERVICE. LMLS
- $394,9003 bd3 ba1.6k sqft585 Cresthill Rd, Lynchburg, VA 24504For SaleMLS ID #367370, Ann Crickenberger, Long & Foster-Forest. LMLS
- $374,0003 bd3 ba1.5k sqft8840 Charlemont Rd, Goode, VA 24556For SaleMLS ID #367887, Jeffrey Eugene Sims, Legacy Realty. LMLS
- $349,9003 bd3 ba1.7k sqft12376 Leesville Rd, Lynch Station, VA 24571For SaleMLS ID #367784, Jenny Leigh Ayers, Karl Miller Realty LLC. LMLS
- $399,9003 bd2 ba1.7k sqft1128 Snead Cir, Bedford, VA 24523For SaleMLS ID #365422, Cindy Snead, Century 21 ALL-SERVICE-BED. LMLS
- $289,9004 bd2 ba1.5k sqft509 Atlanta Ave, Lynchburg, VA 24502For SaleMLS ID #367905, Jeremiah Cochenour, Mark A. Dalton & Co., Inc.. LMLS
- $324,9003 bd2 ba1.5k sqft1432 Nelson Dr, Lynchburg, VA 24502For SaleMLS ID #366598, Luther Maddy, Elite Realty. LMLS
- $424,0004 bd2 ba1.8k sqft222 Graves Dr, Forest, VA 24551For SaleMLS ID #367557, Cindy Sanchez, BHHS Dawson Ford Garbee. LMLS
- $349,9003 bd2 ba1.4k sqft1002 Homeplace Rd, Rustburg, VA 24588For SaleMLS ID #367303, Audrey Roberts, Keller Williams. LMLS
- $349,0003 bd2 ba1.4k sqft664 Collins Ferry Rd, Gladys, VA 24554For SaleMLS ID #366024, Robyn Flint, eXp Realty LLC-Lynchburg. LMLS
- $390,0003 bd3 ba1.9k sqft18 Stallion Ct, Concord, VA 24538For SaleMLS ID #367413, Shane Timberlake, Karl Miller Realty LLC. LMLS
- $280,0003 bd2 ba1.4k sqft442 Homewood Dr, Lynchburg, VA 24502For SaleMLS ID #367653, Kem E. Cobb, Elite Realty. LMLS
- $299,9903 bd2 ba1.8k sqft1025 Morey Pl, Lynchburg, VA 24502For SaleMLS ID #366220, Nicholas Falwell, DeWitt Real Estate & Auctions. LMLS
- $368,6403 bd3 ba1.6k sqft416 Mimosa Ln, Rustburg, VA 24588For SaleMLS ID #364492, Donald A. Marr, NextHome TwoFourFive. LMLS
