New Price! Brand New, One Level Living with 4 Bedrooms and No HOA! This move-in-ready new construction home offers 9' ceilings, a desirable split bedroom floor plan and an open design filled with natural light. The spacious great room features a gas log fireplace and flows into the dining area and beautiful kitchen with white cabinetry, granite countertops, tile backsplash, stainless appliances and large center breakfast island. The private primary suite offers a walk-in closet and spa inspired bath with two separate vanity areas, tiled walk-in shower with glass door and soaking tub. Three additional bedrooms provide space for guests, office or hobbies. Spacious laundry room with utility sink, covered front porch and oversized rear deck. Great Yard, Great Home and contractor warranty priced at $419,000. Call Today!
For sale
Price cut: $5K (8/24)
$419,000
222 Graves Dr, Forest, VA 24551
4beds
1,870sqft
Single Family Residence
Built in 2026
0.41 Acres Lot
$-- Zestimate®
$224/sqft
$-- HOA
What's special
Cozy gas log fireplaceOne level livingOpen concept floor planGranite countertopsOversized rear grilling deckCovered front porchLarge center island
- 121 days
- 508
- 35
Zillow last checked:
Listing updated:
Listed by:
Cindy Sanchez 434-941-7071 cindy.sanchez@bhhsdfg.com,
BHHS Dawson Ford Garbee 434-385-0015
Source: LMLS,MLS#: 367557 Originating MLS: Lynchburg Board of Realtors
Originating MLS: Lynchburg Board of RealtorsFacts & features
Interior
Bedrooms & bathrooms
- Bedrooms: 4
- Bathrooms: 2
- Full bathrooms: 2
Primary bedroom
- Level: First
- Area: 195
- Dimensions: 15 x 13
Bedroom
- Dimensions: 0 x 0
Bedroom 2
- Level: First
- Area: 180
- Dimensions: 15 x 12
Bedroom 3
- Level: First
- Area: 156
- Dimensions: 13 x 12
Bedroom 4
- Level: First
- Area: 156
- Dimensions: 13 x 12
Bedroom 5
- Area: 0
- Dimensions: 0 x 0
Dining room
- Level: First
- Area: 150
- Dimensions: 15 x 10
Family room
- Area: 0
- Dimensions: 0 x 0
Great room
- Area: 0
- Dimensions: 0 x 0
Kitchen
- Level: First
- Area: 165
- Dimensions: 15 x 11
Living room
- Level: First
- Area: 380
- Dimensions: 20 x 19
Office
- Area: 0
- Dimensions: 0 x 0
Heating
- Heat Pump
Cooling
- Heat Pump
Appliances
- Included: Dishwasher, Microwave, Electric Range, Refrigerator, Electric Water Heater
- Laundry: Dryer Hookup, Laundry Room, Main Level, Separate Laundry Rm., Washer Hookup
Features
- Ceiling Fan(s), Drywall, Soaking Tub, Great Room, High Speed Internet, Main Level Bedroom, Primary Bed w/Bath, Tile Bath(s), Walk-In Closet(s)
- Flooring: Tile, Vinyl Plank
- Windows: Insulated Windows
- Basement: Crawl Space
- Attic: Access
- Number of fireplaces: 1
- Fireplace features: 1 Fireplace, Gas Log, Great Room
Interior area
- Total structure area: 1,870
- Total interior livable area: 1,870 sqft
- Finished area above ground: 1,870
- Finished area below ground: 0
Property
Parking
- Parking features: Off Street, Paved Drive
- Has uncovered spaces: Yes
Features
- Levels: One
- Patio & porch: Front Porch
Lot
- Size: 0.41 Acres
- Features: Landscaped, Near Golf Course
Details
- Parcel number: 24211006
- Zoning: R-1
Construction
Type & style
- Home type: SingleFamily
- Architectural style: Ranch
- Property subtype: Single Family Residence
Materials
- Vinyl Siding
- Roof: Shingle
Condition
- Year built: 2026
Utilities & green energy
- Electric: AEP/Appalachian Powr
- Sewer: Septic Tank
- Water: City
- Utilities for property: Cable Available
Community & HOA
Community
- Security: Smoke Detector(s)
- Subdivision: FOREST DALE
Location
- Region: Forest
Financial & listing details
- Price per square foot: $224/sqft
- Tax assessed value: $42,300
- Annual tax amount: $3,000
- Date on market: 6/26/2026
- Cumulative days on market: 122 days
Estimated market value
Not available
Estimated sales range
Not available
Not available
Price history
| Date | Event | Price |
|---|---|---|
| 8/24/2026 | Price change | $419,000-1.2%$224/sqft |
Source:  LMLS #367557 Report a problem LMLS #367557 Report a problem | ||
| 6/26/2026 | Listed for sale | $424,000+1111.4%$227/sqft |
Source: LMLS #367557 Report a problem | ||
| 8/8/2025 | Sold | $35,000$19/sqft |
Source: Public Record Report a problem | ||
Public tax history
| Year | Property taxes | Tax assessment |
|---|---|---|
| 2025 | $355 +6.2% | $42,300 +12.5% |
| 2024 | $335 | $37,600 |
| 2023 | $335 -8.4% | $37,600 +14.3% |
| 2022 | $365 | $32,900 |
| 2021 | $365 +9.7% | $32,900 +9.7% |
| 2020 | $333 | $30,000 |
| 2019 | $333 | $30,000 |
| 2018 | $333 +11.1% | $30,000 |
| 2017 | $300 | $30,000 +11.1% |
| 2016 | $300 | $27,000 |
| 2015 | $300 +300% | $27,000 |
| 2014 | $75 | $27,000 |
| 2012 | -- | $27,000 |
| 2011 | -- | $27,000 |
| 2009 | -- | $27,000 |
| 2008 | -- | $27,000 +35% |
| 2007 | -- | $20,000 |
| 2006 | -- | $20,000 |
| 2005 | -- | $20,000 +11.1% |
| 2004 | -- | $18,000 |
| 2003 | -- | $18,000 +44% |
| 2002 | -- | $12,500 |
| 2001 | -- | $12,500 |
Find assessor info on the county website
Monthly payment
Est. payment
Payment breakdown
Explore the cost of this home by adjusting the details. Changes won't be saved.Climate risks
Neighborhood: 24551
Similar homes
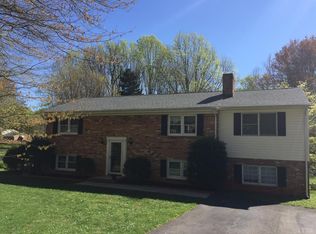
- $349,9003 bd3 ba2.1k sqft201 Forest Dale Dr, Forest, VA 24551For Sale
 MLS ID #367590, Mary M. Sloan, John Stewart Walker, Inc. LMLS
 - $469,9004 bd3 ba2.2k sqft1190 Daltons Dr, Forest, VA 24551For Sale
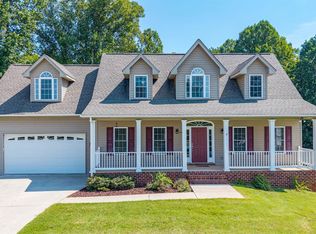 MLS ID #368984, Zachary A Willis, Keller Williams. LMLS
 - $399,9005 bd3 ba2.4k sqft19 Mistletoe Dr, Forest, VA 24551For Sale
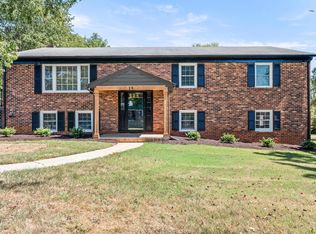 MLS ID #369338, Krystle Hicks, NextHome TwoFourFive. LMLS
 - $424,9003 bd3 ba1.9k sqft6707 Coffee Rd, Forest, VA 24551For Sale
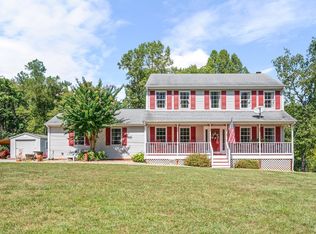 MLS ID #369305, Allen Houston Addair, eXp Realty LLC-Lynchburg. LMLS
