Split foyer home fully renovated with brand-new flooring and fresh paint throughout. The lower-level den features a cozy fireplace and wet barperfect for entertaining. Ceiling fans are installed in every room for added comfort. Enjoy outdoor living on the screened-in deck or front porch. Property includes a one-car garage and two storage sheds that convey. Equipped with all stainless steel appliances and stone countertops throughout home.
For sale
Price cut: $5K (7/24)
$364,995
205 Robin Dr, Lynchburg, VA 24502
4beds
2,505sqft
:
Get pre-qualified$2,287/mo
Single Family Residence
Built in 1973
0.5 Acres Lot
$-- Zestimate®
$146/sqft
$-- HOA
What's special
Cozy fireplaceOne-car garageFresh paint throughoutTwo storage shedsStone countertops throughout homeFully renovatedBrand-new flooring
- 107 days |
- 422 |
- 19 |
Zillow last checked:
Listing updated:
Listed by:
Sarah Rauf 540-429-5415 sarah@staceyangel-realestate.com,
Stacey Angel Real Estate LLC 434-942-8124,
Stacey Angel 434-942-8124,
Stacey Angel Real Estate LLC
Source: LMLS,MLS#: 365678 Originating MLS: Lynchburg Board of Realtors
Originating MLS: Lynchburg Board of RealtorsFacts & features
Interior
Bedrooms & bathrooms
- Bedrooms: 4
- Bathrooms: 3
- Full bathrooms: 3
Primary bedroom
- Level: First
- Area: 165
- Dimensions: 11 x 15
Bedroom
- Dimensions: 0 x 0
Bedroom 2
- Level: First
- Area: 132
- Dimensions: 11 x 12
Bedroom 3
- Level: First
- Area: 100
- Dimensions: 10 x 10
Bedroom 4
- Level: Below Grade
- Area: 153
- Dimensions: 17 x 9
Bedroom 5
- Area: 0
- Dimensions: 0 x 0
Dining room
- Area: 0
- Dimensions: 0 x 0
Family room
- Area: 0
- Dimensions: 0 x 0
Great room
- Area: 0
- Dimensions: 0 x 0
Kitchen
- Area: 0
- Dimensions: 0 x 0
Living room
- Area: 0
- Dimensions: 0 x 0
Office
- Area: 0
- Dimensions: 0 x 0
Heating
- Heat Pump, Hot Water-Elec
Cooling
- Central Air, Heat Pump
Appliances
- Included: Dishwasher, Disposal, Electric Range, Refrigerator, Electric Water Heater
- Laundry: In Basement, Dryer Hookup, Washer Hookup
Features
- Ceiling Fan(s), Primary Bed w/Bath, Pantry, Separate Dining Room, Wet Bar
- Flooring: Hardwood, Vinyl
- Doors: Storm Door(s)
- Basement: Exterior Entry,Finished,Full,Heated,Interior Entry,Walk-Out Access
- Attic: Access
- Number of fireplaces: 1
- Fireplace features: 1 Fireplace, Den, Living Room, Basement
Interior area
- Total structure area: 2,505
- Total interior livable area: 2,505 sqft
- Finished area above ground: 1,401
- Finished area below ground: 1,104
Property
Parking
- Parking features: Off Street
Accessibility
- Accessibility features: Accessible Doors
Features
- Levels: Multi/Split
- Patio & porch: Porch
- Fencing: Privacy
Lot
- Size: 0.5 Acres
Details
- Parcel number: 24906017
Construction
Type & style
- Home type: SingleFamily
- Architectural style: Split Foyer
- Property subtype: Single Family Residence
Materials
- Brick
- Roof: Metal
Condition
- Year built: 1973
Utilities & green energy
- Sewer: Septic Tank
- Water: City
Community & HOA
Community
- Security: Smoke Detector(s)
- Subdivision: Kenwood Hills
Location
- Region: Lynchburg
Financial & listing details
- Price per square foot: $146/sqft
- Tax assessed value: $307,000
- Annual tax amount: $1,000
- Date on market: 4/10/2026
- Cumulative days on market: 108 days
Estimated market value
Not available
Estimated sales range
Not available
Not available
Price history
| Date | Event | Price |
|---|---|---|
| 7/24/2026 | Price change | $364,995-1.4%$146/sqft |
Source:  LMLS #365678 Report a problem LMLS #365678 Report a problem | ||
| 6/23/2026 | Price change | $369,995-1.3%$148/sqft |
Source: LMLS #365678 Report a problem | ||
| 6/3/2026 | Price change | $374,995-1.3%$150/sqft |
Source: LMLS #365678 Report a problem | ||
| 4/10/2026 | Listed for sale | $379,995+68.9%$152/sqft |
Source: LMLS #365678 Report a problem | ||
| 12/6/2024 | Listing removed | $2,295$1/sqft |
Source: Zillow Rentals Report a problem | ||
| 11/19/2024 | Price change | $2,295-8%$1/sqft |
Source: Zillow Rentals Report a problem | ||
| 10/2/2024 | Listed for rent | $2,495$1/sqft |
Source: Zillow Rentals Report a problem | ||
| 9/13/2024 | Listing removed | $2,495$1/sqft |
Source: Zillow Rentals Report a problem | ||
| 9/5/2024 | Price change | $2,495+6.6%$1/sqft |
Source: Zillow Rentals Report a problem | ||
| 7/11/2024 | Listed for rent | $2,340$1/sqft |
Source: Zillow Rentals Report a problem | ||
| 7/1/2024 | Sold | $225,000-13.4%$90/sqft |
Source: LMLS #351961 Report a problem | ||
| 5/3/2024 | Pending sale | $259,900$104/sqft |
Source: LMLS #351961 Report a problem | ||
| 4/26/2024 | Listed for sale | $259,900+53%$104/sqft |
Source: LMLS #351961 Report a problem | ||
| 7/31/2006 | Sold | $169,900+4.2%$68/sqft |
Source: LMLS #221908 Report a problem | ||
| 12/22/2005 | Sold | $163,000$65/sqft |
Source: LMLS #219060 Report a problem | ||
Public tax history
| Year | Property taxes | Tax assessment |
|---|---|---|
| 2025 | $2,579 +13.8% | $307,000 +20.6% |
| 2024 | $2,266 | $254,600 |
| 2023 | $2,266 +4.7% | $254,600 +30.6% |
| 2022 | $2,165 | $195,000 |
| 2021 | $2,165 +10% | $195,000 +10% |
| 2020 | $1,968 | $177,300 |
| 2019 | $1,968 +3.9% | $177,300 +3.9% |
| 2018 | $1,895 | $170,700 |
| 2017 | -- | $170,700 |
| 2016 | -- | $170,700 |
| 2015 | -- | $170,700 -9.4% |
| 2014 | -- | $188,400 |
| 2012 | -- | $188,400 |
| 2011 | -- | $188,400 |
| 2009 | -- | $188,400 +16.2% |
| 2008 | -- | $162,100 +24.7% |
| 2007 | -- | $130,000 |
| 2006 | -- | $130,000 |
| 2005 | -- | $130,000 +8.6% |
| 2004 | -- | $119,700 |
| 2003 | -- | $119,700 +8.3% |
| 2002 | -- | $110,500 |
| 2001 | -- | $110,500 |
Find assessor info on the county website
Monthly payment
Est. payment
Payment breakdown
Explore the cost of this home by adjusting the details. Changes won't be saved.Climate risks
Neighborhood: 24502
Nearby schools
GreatSchools rating
- 4/10Sandusky Elementary SchoolGrades: PK-5Distance: 2 mi
- 1/10Sandusky Middle SchoolGrades: 6-8Distance: 2 mi
- 2/10Heritage High SchoolGrades: 9-12Distance: 1.5 mi
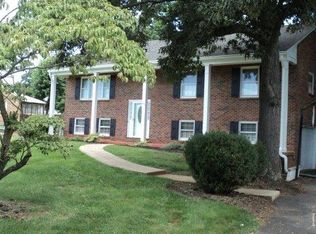
- $365,4004 bd3 ba2.5k sqft203 Robin Dr, Lynchburg, VA 24502Off Market
- $266,500-- bd2 ba1.3k sqft207 Robin Dr, Lynchburg, VA 24502Off Market
- $314,200-- bd2 ba2k sqft204 Reno Dr, Lynchburg, VA 24502Off Market
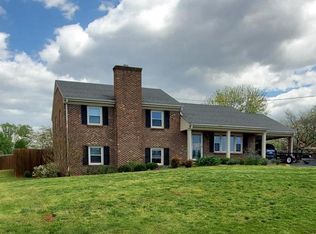
- $365,0004 bd3 ba1.9k sqft209 Robin Dr, Lynchburg, VA 24502Off Market
- $193,400-- bd2 ba1.5k sqft201 Robin Dr, Lynchburg, VA 24502Sold
- $346,000-- bd2 ba1.2k sqft205 Hook Dr, Lynchburg, VA 24502Off Market
- $344,7004 bd3 ba2.7k sqft108 Monte Carlo Dr, Lynchburg, VA 24502Off Market
- $338,200-- bd3 ba1.6k sqft107 Monte Carlo Dr, Lynchburg, VA 24502Off Market
A local agent can set up tours, give advice and negotiate with sellers.
A local lender can help you make sure your offer is ready when you are.
Similar homes
- $359,9003 bd2 ba2.5k sqft204 Hook Dr, Lynchburg, VA 24502For Sale
 MLS ID #366918, Michelle Wingo Stebbings, Century 21 ALL-SERVICE-FOR. LMLS
 - $329,9004 bd3 ba2.3k sqft7128 Meadowbrook Rd, Lynchburg, VA 24502For Sale
 MLS ID #368090, Adam M. Stinespring, Keller Williams. LMLS
 - $369,9004 bd3 ba2.4k sqft1002 Oxford Point Rd, Lynchburg, VA 24502For Sale
 MLS ID #367745, Matt Coleman, eXp Realty LLC-Stafford. LMLS
 - $364,9003 bd3 ba2k sqft1191 Rainbow Forest Dr, Lynchburg, VA 24502For Sale
 MLS ID #366695, Susan Smith, NextHome TwoFourFive. LMLS
 - $339,9004 bd3 ba2.2k sqft634 Hayes Dr, Lynchburg, VA 24502For SaleMLS ID #367474, Teresa Grant, Keller Williams. LMLS
- $329,9004 bd2 ba2.3k sqft105 Gaddy Rd, Lynchburg, VA 24502For SaleMLS ID #365521, John L. Garber, DeWitt Real Estate & Auctions. LMLS
- $379,9003 bd2 ba2.2k sqft1217 Wood Rd, Lynchburg, VA 24502For SaleMLS ID #367237, Jeff Cunningham, BHHS Dawson Ford Garbee-Forest. LMLS
- $314,9003 bd4 ba2.2k sqft133 Willard Way, Lynchburg, VA 24502For SaleMLS ID #366430, Noah Kessler, Keller Williams. LMLS
- $359,9003 bd3 ba2.1k sqft201 Forest Dale Dr, Forest, VA 24551For SaleMLS ID #367590, Mary M. Sloan, John Stewart Walker, Inc. LMLS
- $329,9004 bd3 ba2.1k sqft205 Oakridge Blvd, Lynchburg, VA 24502For SaleMLS ID #367782, Wendy Reddy, Reddy Real Estate, Inc.. LMLS
- $300,0003 bd3 ba2.5k sqft155 Laxton Rd, Lynchburg, VA 24502For SaleMLS ID #363239, Teresa Grant, Keller Williams. LMLS
- $289,9004 bd2 ba1.5k sqft509 Atlanta Ave, Lynchburg, VA 24502For SaleMLS ID #367905, Jeremiah Cochenour, Mark A. Dalton & Co., Inc.. LMLS
- $414,9004 bd3 ba2k sqft104 Wyndpark Cir, Lynchburg, VA 24502For SaleMLS ID #366935, Norman S. Domingo, XRealty.net LLC. LMLS
- $365,0005 bd3 ba2k sqft2044 Indian Hill Rd, Lynchburg, VA 24503For SaleMLS ID #366676, Jeremy Bruce Phillips Sr., BHHS Dawson Ford Garbee-Forest. LMLS
- $359,9004 bd3 ba2.3k sqft208 Sweeney Cir, Forest, VA 24551For SaleMLS ID #367596, Kelly Perdieu, John Stewart Walker, Inc. LMLS
- $403,0004 bd3 ba2.7k sqft3700 Otter Pl, Lynchburg, VA 24503For SaleMLS ID #366141, Hope Davis Metzger, Magnolia Mountain Realty. LMLS
- $389,1534 bd4 ba2.4k sqft312 Wessex Rd, Lynchburg, VA 24501For SaleMLS ID #367740, Darius Mahdavi, Samson Properties. LMLS
- $299,9903 bd2 ba1.8k sqft1025 Morey Pl, Lynchburg, VA 24502For SaleMLS ID #366220, Nicholas Falwell, DeWitt Real Estate & Auctions. LMLS
- $319,9006 bd3 ba2.3k sqft3810 Cambria St, Lynchburg, VA 24502For SaleMLS ID #367979, Schyler Coleman Higgins, Cornerstone Realty Group Inc.. LMLS
- $445,0006 bd4 ba3.3k sqft101 Watkins Pl, Lynchburg, VA 24502For SaleMLS ID #365161, Caroline Kay Crowder, eXp Realty LLC-Lynchburg. LMLS
