Located in the Thomas Jefferson Elementary, Forest Middle, and Jefferson Forest High School district! This 4-bedroom home offers a flexible floor plan with two primary bedroom options - one with a fantastic walk-in closet! This layout is perfect for multi-generational living, guests, or added privacy. The home features fresh paint throughout, luxury vinyl flooring and a kitchen with a pantry, dining space and a breakfast bar! Enjoy comfort year round with upgraded heat pumps with digital thermostat and a newer water heater. Outside, enjoy a flat backyard with privacy fence and an above-ground pool - perfect for these hot summer days! This is the perfect place to call home! OPEN HOUSE SATURDAY AUGUST 8 from 1p - 3p.
Pending
Price cut: $10K (7/31)
$349,900
208 Sweeney Cir, Forest, VA 24551
4beds
2,340sqft
Single Family Residence
Built in 2005
9,583 Square Feet Lot
$345,400 Zestimate®
$150/sqft
$-- HOA
What's special
Above-ground poolFresh paint throughoutFlexible floor planLuxury vinyl flooringTwo primary bedroom optionsBreakfast barKitchen with a pantry
- 117 days
- 45
- 1
Zillow last checked:
Listing updated:
Listed by:
Kelly Perdieu 434-515-4457 kellyperdieu@gmail.com,
John Stewart Walker, Inc 434-385-6655
Source: LMLS,MLS#: 367596 Originating MLS: Lynchburg Board of Realtors
Originating MLS: Lynchburg Board of RealtorsFacts & features
Interior
Bedrooms & bathrooms
- Bedrooms: 4
- Bathrooms: 3
- Full bathrooms: 3
Primary bedroom
- Level: First
- Area: 204
- Dimensions: 17 x 12
Bedroom
- Dimensions: 0 x 0
Bedroom 2
- Level: Second
- Area: 154
- Dimensions: 14 x 11
Bedroom 3
- Level: Second
- Area: 100
- Dimensions: 10 x 10
Bedroom 4
- Level: Second
- Area: 130
- Dimensions: 13 x 10
Bedroom 5
- Area: 0
- Dimensions: 0 x 0
Dining room
- Area: 0
- Dimensions: 0 x 0
Family room
- Area: 0
- Dimensions: 0 x 0
Great room
- Area: 0
- Dimensions: 0 x 0
Kitchen
- Level: Second
- Area: 182
- Dimensions: 14 x 13
Living room
- Level: Second
- Area: 252
- Dimensions: 18 x 14
Office
- Area: 0
- Dimensions: 0 x 0
Heating
- Heat Pump, Two-Zone
Cooling
- Heat Pump, Two-Zone
Appliances
- Included: Dishwasher, Disposal, Microwave, Electric Range, Refrigerator, Electric Water Heater
- Laundry: In Basement, Laundry Room, Main Level
Features
- Ceiling Fan(s), Drywall, High Speed Internet, Pantry, Tile Bath(s), Walk-In Closet(s)
- Flooring: Carpet, Laminate, Vinyl Plank
- Basement: Slab
- Attic: Access
Interior area
- Total structure area: 2,340
- Total interior livable area: 2,340 sqft
- Finished area above ground: 2,340
- Finished area below ground: 0
Property
Parking
- Parking features: Off Street, Paved Drive
- Has uncovered spaces: Yes
Features
- Levels: Two
- Patio & porch: Rear Porch
- Exterior features: Garden
- Pool features: Above Ground
- Fencing: Fenced,Privacy
Lot
- Size: 9,583 Square Feet
Details
- Additional structures: Storage
- Parcel number: 117152
Construction
Type & style
- Home type: SingleFamily
- Architectural style: Split Foyer
- Property subtype: Single Family Residence
Materials
- Brick, Vinyl Siding
- Roof: Shingle
Condition
- Year built: 2005
Utilities & green energy
- Electric: AEP/Appalachian Powr
- Sewer: County
- Water: County
- Utilities for property: Cable Available, Cable Connections
Community & HOA
Community
- Security: Smoke Detector(s)
Location
- Region: Forest
Financial & listing details
- Price per square foot: $150/sqft
- Tax assessed value: $243,600
- Annual tax amount: $998
- Date on market: 6/25/2026
- Cumulative days on market: 118 days
Estimated market value
$345,400
$328,000 - $363,000
$2,214/mo
Price history
| Date | Event | Price |
|---|---|---|
| 8/21/2026 | Pending sale | $349,900$150/sqft |
Source:  LMLS #367596 Report a problem LMLS #367596 Report a problem | ||
| 7/31/2026 | Price change | $349,900-2.8%$150/sqft |
Source: LMLS #367596 Report a problem | ||
| 6/25/2026 | Listed for sale | $359,900+60%$154/sqft |
Source: LMLS #367596 Report a problem | ||
| 10/28/2020 | Listing removed | $225,000$96/sqft |
Source: Century 21 ALL-SERVICE-FOR #327985 Report a problem | ||
| 10/26/2020 | Listed for sale | $225,000+21.6%$96/sqft |
Source: Century 21 ALL-SERVICE-FOR #327985 Report a problem | ||
| 3/27/2009 | Sold | $185,000-7.5%$79/sqft |
Source: LMLS #242400 Report a problem | ||
| 9/21/2008 | Listed for sale | $199,900+42.9%$85/sqft |
Source: NCI Report a problem | ||
| 5/27/2005 | Sold | $139,900$60/sqft |
Source: LMLS #215147 Report a problem | ||
Public tax history
| Year | Property taxes | Tax assessment |
|---|---|---|
| 2025 | -- | $243,600 |
| 2024 | $999 | $243,600 |
| 2023 | -- | $243,600 +33.6% |
| 2022 | $912 | $182,300 |
| 2021 | $912 | $182,300 |
| 2020 | $912 -3.8% | $182,300 |
| 2019 | $948 +18.2% | $182,300 +18.2% |
| 2018 | $802 | $154,200 |
| 2017 | $802 | $154,200 |
| 2016 | $802 | $154,200 |
| 2015 | $802 -2.8% | $154,200 -2.8% |
| 2014 | $825 +4% | $158,700 |
| 2013 | $794 | $158,700 |
| 2012 | $794 | $158,700 |
| 2011 | $794 +4.6% | $158,700 +4.6% |
| 2010 | $759 | $151,700 |
| 2009 | $759 | $151,700 |
| 2008 | $759 | $151,700 |
| 2007 | $759 +1.4% | $151,700 +31.8% |
| 2006 | $748 +296.9% | $115,100 +296.9% |
| 2005 | $189 | $29,000 |
Find assessor info on the county website
Monthly payment
Est. payment
Payment breakdown
Explore the cost of this home by adjusting the details. Changes won't be saved.Climate risks
Neighborhood: 24551

Similar homes
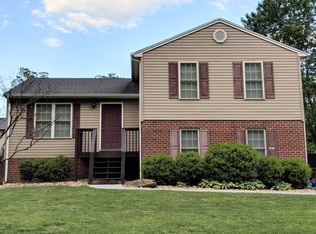
- $349,5004 bd3 ba2.5k sqft205 Robin Dr, Lynchburg, VA 24502For Sale
 MLS ID #369906, Sarah Rauf, Stacey Angel Real Estate LLC. LMLS
 - $379,9004 bd3 ba2.6k sqft1600 Cottontown Rd, Forest, VA 24551For Sale
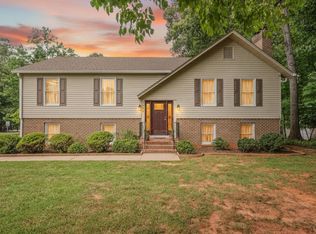 MLS ID #368539, Luther Maddy, Elite Realty. LMLS
 - $319,9003 bd2 ba2.4k sqft103 Berkley Pl, Forest, VA 24551For Sale
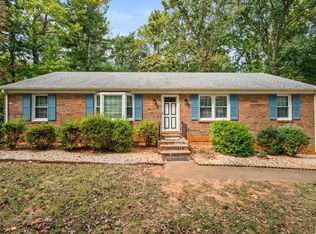 MLS ID #369391, Faith Crist-Novak, Realty ONE Group Leading Edge. LMLS
 - $345,0003 bd2 ba2.3k sqft112 Valleywood Dr, Forest, VA 24551For Sale
 MLS ID #368721, William Matthew Barrett IV, Elite Realty. LMLS
