Welcome to this 3 bedroom, 2 full bath brick ranch nestled on a quiet cul-de-sac in Forest that has been lovingly cared for and enjoyed for 50 years, creating a home full of beautiful memories. The finished basement adds additional space and offers endless possibilities for a recreation area, home office, hobby area, or whatever fits your needs. Step outside onto the brand new deck and enjoy privacy while enjoying your morning coffee, entertaining, or just simply relaxing. This home is ready for its next chapter. It's ready for new owners and new memories to be made. Don't miss this opportunity. Call today for your private showing.
For sale
$319,900
103 Berkley Pl, Forest, VA 24551
3beds
2,402sqft
Single Family Residence
Built in 1975
0.58 Acres Lot
$-- Zestimate®
$133/sqft
$-- HOA
What's special
Quiet cul-de-sacBrand new deck
- 16 days
- 1,091
- 54
Likely to sell faster than
Zillow last checked:
Listing updated:
Listed by:
Faith Crist-Novak 434-841-4173 faithnovakrealtor@gmail.com,
Realty ONE Group Leading Edge 434-544-0100
Source: LMLS,MLS#: 369391 Originating MLS: Lynchburg Board of Realtors
Originating MLS: Lynchburg Board of RealtorsFacts & features
Interior
Bedrooms & bathrooms
- Bedrooms: 3
- Bathrooms: 2
- Full bathrooms: 2
Primary bedroom
- Level: First
- Area: 143
- Dimensions: 13 x 11
Bedroom
- Dimensions: 0 x 0
Bedroom 2
- Level: First
- Area: 143
- Dimensions: 13 x 11
Bedroom 3
- Level: First
- Area: 132
- Dimensions: 12 x 11
Bedroom 4
- Area: 0
- Dimensions: 0 x 0
Bedroom 5
- Area: 0
- Dimensions: 0 x 0
Dining room
- Level: First
- Area: 120
- Dimensions: 12 x 10
Family room
- Area: 0
- Dimensions: 0 x 0
Great room
- Area: 0
- Dimensions: 0 x 0
Kitchen
- Level: First
- Area: 182
- Dimensions: 14 x 13
Living room
- Level: First
- Area: 192
- Dimensions: 16 x 12
Office
- Area: 0
- Dimensions: 0 x 0
Heating
- Heat Pump
Cooling
- Heat Pump
Appliances
- Included: Dishwasher, Dryer, Electric Range, Refrigerator, Washer, Electric Water Heater
- Laundry: In Basement, Dryer Hookup, Washer Hookup
Features
- Ceiling Fan(s), Drywall, High Speed Internet, Main Level Bedroom, Main Level Den, Primary Bed w/Bath, Paneling, Rods, Separate Dining Room
- Flooring: Carpet, Laminate, Tile
- Doors: Storm Door(s)
- Windows: Insulated Windows, Drapes
- Basement: Exterior Entry,Finished,Heated,Interior Entry,Concrete,Walk-Out Access
- Attic: Scuttle
- Number of fireplaces: 1
- Fireplace features: 1 Fireplace, Den, Gas Log
Interior area
- Total structure area: 2,402
- Total interior livable area: 2,402 sqft
- Finished area above ground: 1,596
- Finished area below ground: 806
Property
Parking
- Parking features: Off Street, Paved Drive
- Has uncovered spaces: Yes
Features
- Levels: One
- Exterior features: Tennis Courts Nearby
- Pool features: Pool Nearby
Lot
- Size: 0.58 Acres
- Features: Landscaped, Undergrnd Utilities, Near Golf Course
Details
- Additional structures: Storage
- Parcel number: 136A313
Construction
Type & style
- Home type: SingleFamily
- Architectural style: Ranch
- Property subtype: Single Family Residence
Materials
- Brick
- Roof: Shingle
Condition
- Year built: 1975
Utilities & green energy
- Electric: AEP/Appalachian Powr
- Sewer: Septic Tank
- Water: County
- Utilities for property: Cable Available, Cable Connections
Community & HOA
Community
- Security: Smoke Detector(s)
Location
- Region: Forest
Financial & listing details
- Price per square foot: $133/sqft
- Tax assessed value: $265,200
- Annual tax amount: $1,088
- Date on market: 10/2/2026
- Cumulative days on market: 16 days
Estimated market value
Not available
Estimated sales range
Not available
Not available
Price history
| Date | Event | Price |
|---|---|---|
| 10/2/2026 | Listed for sale | $319,900$133/sqft |
Source:  LMLS #369391 Report a problem LMLS #369391 Report a problem | ||
Public tax history
| Year | Property taxes | Tax assessment |
|---|---|---|
| 2025 | -- | $265,200 |
| 2024 | $1,087 | $265,200 |
| 2023 | $1,087 +12.4% | $265,200 +37.1% |
| 2022 | $967 | $193,400 |
| 2021 | $967 | $193,400 |
| 2020 | $967 -3.8% | $193,400 |
| 2019 | $1,006 +12.1% | $193,400 +12.1% |
| 2018 | $897 | $172,500 |
| 2017 | $897 | $172,500 |
| 2016 | $897 | $172,500 |
| 2015 | $897 +2.5% | $172,500 +2.5% |
| 2014 | $875 +4% | $168,300 |
| 2013 | $842 | $168,300 |
| 2012 | $842 | $168,300 |
| 2011 | $842 +1.2% | $168,300 +1.2% |
| 2010 | $832 | $166,300 |
| 2009 | $832 | $166,300 |
| 2008 | $832 | $166,300 |
| 2007 | $832 -8.4% | $166,300 +19% |
| 2006 | $908 | $139,700 |
| 2005 | $908 | $139,700 |
| 2004 | $908 -1.5% | $139,700 |
| 2003 | $922 +1% | $139,700 +11.7% |
| 2002 | $913 | $125,100 |
| 2001 | -- | $125,100 |
Find assessor info on the county website
Monthly payment
Est. payment
Payment breakdown
Explore the cost of this home by adjusting the details. Changes won't be saved.Climate risks
Neighborhood: 24551
Similar homes
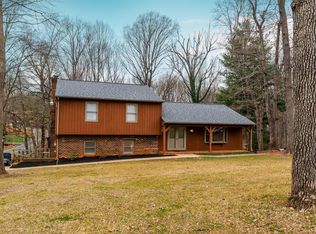
- $345,0003 bd2 ba2.3k sqft112 Valleywood Dr, Forest, VA 24551For Sale
 MLS ID #368721, William Matthew Barrett IV, Elite Realty. LMLS
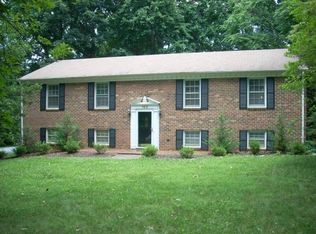
 - $294,9003 bd4 ba1.8k sqft125 Willard Way, Lynchburg, VA 24502For Sale
 MLS ID #369750, Tracy Ellett, Keller Williams. LMLS
 - $349,9003 bd3 ba2.1k sqft201 Forest Dale Dr, Forest, VA 24551For Sale
 MLS ID #367590, Mary M. Sloan, John Stewart Walker, Inc. LMLS
 - $310,0003 bd3 ba2.7k sqft101 Cambridge Dr, Lynchburg, VA 24502For Sale
 MLS ID #369840, Melissa Lynn Hill, Keller Williams. LMLS
