Modern Comfort Meets Classic Cape Cod Discover this well maintained sanctuary at 175 Goldfinch Dr. This spacious home features an open-concept great room with soaring ceilings and a cozy fireplace. The chef-inspired kitchen boasts floor-to-ceiling cabinetry, granite countertops, and stainless appliances. Interior Highlights: 3 large Bedrooms with a first floor Primary Bedroom Ensuite. 4 Bathrooms (2 full, 2 half) for ultimate convenience. Finished walk-out basement, perfect for a home office or gym and large laundry/utility room. Outdoor Living: The 0.46-acre lot features a large, private fenced backyard shaded by mature trees. Relax on the expansive deck that stretches the length of the house, ideal for outdoor dining. Located in the 24502 area near local parks and schools, this like-new home offers the space and upgrades you've been searching for. Schedule your tour today!
For sale
Price cut: $16K (7/6)
$409,000
175 Goldfinch Dr, Lynchburg, VA 24502
3beds
3,352sqft
:
Get pre-qualified$2,561/mo
Single Family Residence
Built in 1984
0.46 Acres Lot
$-- Zestimate®
$122/sqft
$-- HOA
What's special
Cozy fireplaceFinished walk-out basementLarge private fenced backyardIdeal for outdoor diningStainless appliancesGranite countertopsMature trees
- 94 days |
- 382 |
- 14 |
Zillow last checked:
Listing updated:
Listed by:
Jaysn M Schaener 434-515-0378 jaysn@ravenrealty.realestate,
Raven Realty LLC 434-941-2790
Source: LMLS,MLS#: 366371 Originating MLS: Lynchburg Board of Realtors
Originating MLS: Lynchburg Board of RealtorsFacts & features
Interior
Bedrooms & bathrooms
- Bedrooms: 3
- Bathrooms: 4
- Full bathrooms: 2
- 1/2 bathrooms: 2
Primary bedroom
- Level: First
- Area: 210
- Dimensions: 14 x 15
Bedroom
- Dimensions: 0 x 0
Bedroom 2
- Level: Second
- Area: 182
- Dimensions: 14 x 13
Bedroom 3
- Level: Second
- Area: 168
- Dimensions: 14 x 12
Bedroom 4
- Area: 0
- Dimensions: 0 x 0
Bedroom 5
- Area: 0
- Dimensions: 0 x 0
Dining room
- Level: First
- Area: 77
- Dimensions: 11 x 7
Family room
- Area: 0
- Dimensions: 0 x 0
Great room
- Level: First
- Area: 324
- Dimensions: 27 x 12
Kitchen
- Level: First
- Area: 200
- Dimensions: 20 x 10
Living room
- Area: 0
- Dimensions: 0 x 0
Office
- Area: 0
- Dimensions: 0 x 0
Heating
- Heat Pump
Cooling
- Heat Pump
Appliances
- Included: Dishwasher, Dryer, Microwave, Electric Range, Refrigerator, Washer, Electric Water Heater
- Laundry: In Basement, Laundry Room
Features
- Ceiling Fan(s), Drywall, Great Room, High Speed Internet, Main Level Bedroom, Primary Bed w/Bath, Walk-In Closet(s), Wet Bar
- Flooring: Carpet, Ceramic Tile, Vinyl Plank
- Basement: Finished,Full,Interior Entry,Walk-Out Access
- Attic: None
- Number of fireplaces: 1
- Fireplace features: 1 Fireplace
Interior area
- Total structure area: 3,352
- Total interior livable area: 3,352 sqft
- Finished area above ground: 1,820
- Finished area below ground: 1,532
Video & virtual tour
Property
Parking
- Parking features: Off Street
Features
- Levels: One and One Half
- Exterior features: Garden
- Fencing: Fenced
Lot
- Size: 0.46 Acres
Details
- Additional structures: Storage
- Parcel number: 000128200
- Zoning: R1
Construction
Type & style
- Home type: SingleFamily
- Architectural style: Cape Cod
- Property subtype: Single Family Residence
Materials
- Vinyl Siding
- Roof: Shingle
Condition
- Year built: 1984
Utilities & green energy
- Electric: AEP/Appalachian Powr
- Sewer: Septic Tank
- Water: County
- Utilities for property: Cable Connections
Community & HOA
Community
- Security: Smoke Detector(s)
- Subdivision: Wildwood
Location
- Region: Lynchburg
Financial & listing details
- Price per square foot: $122/sqft
- Tax assessed value: $294,500
- Annual tax amount: $1,325
- Date on market: 5/9/2026
- Cumulative days on market: 94 days
Estimated market value
Not available
Estimated sales range
Not available
Not available
Price history
| Date | Event | Price |
|---|---|---|
| 7/6/2026 | Price change | $409,000-3.8%$122/sqft |
Source:  LMLS #366371 Report a problem LMLS #366371 Report a problem | ||
| 5/9/2026 | Listed for sale | $425,000+88.9%$127/sqft |
Source: LMLS #366371 Report a problem | ||
| 3/25/2020 | Sold | $225,000-2.2%$67/sqft |
Source: LMLS #320962 Report a problem | ||
| 2/3/2020 | Price change | $230,000-4.1%$69/sqft |
Source: Keller Williams #320962 Report a problem | ||
| 11/4/2019 | Price change | $239,900-4%$72/sqft |
Source: Keller Williams #320962 Report a problem | ||
| 9/13/2019 | Listed for sale | $249,900+86.5%$75/sqft |
Source: Keller Williams #320962 Report a problem | ||
| 12/23/2002 | Sold | $134,000-2.2%$40/sqft |
Source: LMLS #201106 Report a problem | ||
| 4/4/2001 | Sold | $137,000$41/sqft |
Source: LMLS #127824 Report a problem | ||
Public tax history
| Year | Property taxes | Tax assessment |
|---|---|---|
| 2024 | $1,325 | $294,500 |
| 2023 | $1,325 +15.1% | $294,500 +33% |
| 2022 | $1,152 | $221,500 |
| 2021 | $1,152 | -- |
| 2020 | -- | -- |
| 2019 | $1,080 | $221,500 +6.7% |
| 2018 | $1,080 | $207,600 |
| 2017 | -- | $207,600 |
| 2016 | -- | $207,600 |
| 2015 | -- | $207,600 +3% |
| 2014 | -- | $201,600 |
| 2013 | -- | $201,600 |
| 2012 | -- | $201,600 +4.5% |
| 2011 | -- | $192,900 -4.5% |
| 2010 | -- | $201,900 |
| 2009 | -- | $201,900 +0.1% |
| 2008 | -- | $201,600 |
| 2007 | -- | $201,600 +51.5% |
| 2006 | -- | $133,100 |
| 2005 | -- | $133,100 |
| 2004 | -- | $133,100 |
| 2003 | -- | $133,100 +15.5% |
| 2002 | $657 | $115,189 |
| 2001 | $657 | $115,189 |
| 2000 | $657 | $115,189 |
Find assessor info on the county website
Monthly payment
Est. payment
Payment breakdown
Explore the cost of this home by adjusting the details. Changes won't be saved.Climate risks
Neighborhood: 24502
Nearby schools
GreatSchools rating
- 7/10Leesville Road Elementary SchoolGrades: PK-5Distance: 3.5 mi
- 5/10Brookville Middle SchoolGrades: 6-8Distance: 3.9 mi
- 6/10Brookville High SchoolGrades: 9-12Distance: 4 mi
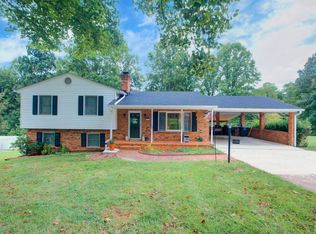
- $336,9003 bd2 ba2.1k sqft155 Goldfinch Dr, Lynchburg, VA 24502Off Market
- $419,9004 bd4 ba2.5k sqft191 Goldfinch Dr, Lynchburg, VA 24502Pending

- $396,3003 bd3 ba2.3k sqft58 Guffey Ter, Lynchburg, VA 24502Off Market
- $358,0003 bd3 ba2.2k sqft123 Goldfinch Dr, Lynchburg, VA 24502Off Market
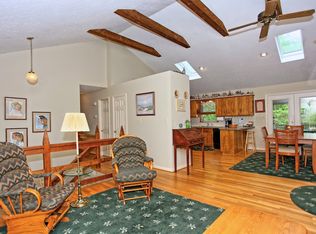
- $328,1003 bd2 ba1.5k sqft219 Goldfinch Dr, Lynchburg, VA 24502Off Market
- $329,9005 bd3 ba2.4k sqft174 Goldfinch Dr, Lynchburg, VA 24502Sold
- $345,4004 bd3 ba2.6k sqft154 Goldfinch Dr, Lynchburg, VA 24502Off Market
- $402,3004 bd3 ba2.7k sqft190 Goldfinch Dr, Lynchburg, VA 24502Off Market
A local agent can set up tours, give advice and negotiate with sellers.
A local lender can help you make sure your offer is ready when you are.
Similar homes
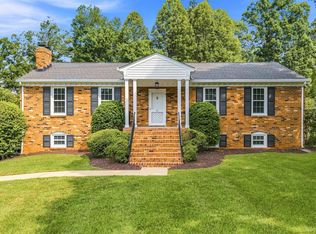
- $389,9005 bd3 ba3k sqft72 S Lake Dr, Lynchburg, VA 24502For Sale
 MLS ID #367794, Sterling Stroud, Keller Williams. LMLS
 - $369,9003 bd3 ba2.6k sqft369 Juniper Dr, Lynchburg, VA 24502For Sale
 MLS ID #366927, Billy Morris, John Stewart Walker, Inc. LMLS
 - $399,9005 bd3 ba3k sqft115 Stonehouse Dr, Lynchburg, VA 24502For Sale
 MLS ID #368508, Kari Lynn Carlile, NextHome TwoFourFive. LMLS
 - $419,0004 bd3 ba2.8k sqft480 Greenwell Ct, Lynchburg, VA 24502For Sale
 MLS ID #368395, Alison Pettit, Mark A. Dalton & Co., Inc.. LMLS
 - $329,9003 bd2 ba2.5k sqft128 Lynview Dr, Lynchburg, VA 24502For SaleMLS ID #368450, Mike Misjuns, Century 21 ALL-SERVICE. LMLS
- $399,9005 bd4 ba3.8k sqft711 Chinook Pl, Lynchburg, VA 24502For SaleMLS ID #368482, William Matthew Barrett IV, Elite Realty. LMLS
- $364,9003 bd3 ba2k sqft135 Cheyenne Dr, Lynchburg, VA 24502For SaleMLS ID #368366, Heather Watson, Keller Williams. LMLS
- $385,0003 bd3 ba2.7k sqft101 Cambridge Dr, Lynchburg, VA 24502For SaleMLS ID #368316, Melissa Lynn Hill, Keller Williams. LMLS
- $425,0003 bd3 ba2.3k sqft1665 Bellevue Rd, Forest, VA 24551For SaleMLS ID #368460, Jennifer Pardee, MKB, REALTORS. LMLS
- $409,9003 bd2 ba2.3k sqft324 Charldon Rd, Lynchburg, VA 24501For SaleMLS ID #367337, Lynne Creasy, Karl Miller Realty LLC. LMLS
- $455,0006 bd4 ba3.3k sqft101 Watkins Pl, Lynchburg, VA 24502For SaleMLS ID #368289, Caroline Kay Crowder, eXp Realty LLC-Lynchburg. LMLS
- $360,0004 bd3 ba2.1k sqft63 Viking Dr, Lynchburg, VA 24502For SaleMLS ID #368409, Ashley Nash, TMoore Real Estate Group LLC. LMLS
- $364,9003 bd3 ba2k sqft1191 Rainbow Forest Dr, Lynchburg, VA 24502For SaleMLS ID #366695, Susan Smith, NextHome TwoFourFive. LMLS
- $353,1003 bd3 ba2k sqft1191 Rainbow Forest Dr #12, Lynchburg, VA 24502Off Market
- $379,9003 bd2 ba2.2k sqft1217 Wood Rd, Lynchburg, VA 24502For SaleMLS ID #367237, Jeff Cunningham, BHHS Dawson Ford Garbee-Forest. LMLS
- $399,9004 bd3 ba1.8k sqft209 Davids Way, Evington, VA 24550For SaleMLS ID #368467, Jane Blickenstaff, Blickenstaff & Company, Realto. LMLS
- $369,9003 bd2 ba2.5k sqft103 Old Post Rd, Lynchburg, VA 24502For SaleMLS ID #368270, Jade McElroy, City Properties 2 LLC. LMLS
- $359,9003 bd2 ba2.5k sqft204 Hook Dr, Lynchburg, VA 24502For SaleMLS ID #366918, Michelle Wingo Stebbings, Century 21 ALL-SERVICE-FOR. LMLS
- $364,9954 bd3 ba2.5k sqft205 Robin Dr, Lynchburg, VA 24502For SaleMLS ID #365678, Sarah Rauf, Stacey Angel Real Estate LLC. LMLS
- $364,9004 bd3 ba2.4k sqft1002 Oxford Point Rd, Lynchburg, VA 24502For SaleMLS ID #367745, Matt Coleman, eXp Realty LLC-Stafford. LMLS
