Welcome to 135 Cheyenne Drive! This well-maintained 3BR, 2.5BA home in the Brookville School District, offers comfort, space, and convenience. Step inside to a bright, open-concept living room w/cozy fireplace and beautifully updated kitchen. Just around the corner, you'll find the formal dining room which offers the opportunity for a home office, playroom, or additional living space to fit your needs. The inviting downstairs den is the kind of space you'll find yourself every day. Whether you are curling up with a good book, cheering on your favorite team, or spending quality time with loved ones. Outside, enjoy the back patio overlooking the generous backyard, which two driveways offer ample parking for family and guests. A detached workshop/storage building provides excellent space for hobbies, projects, or additional storage. With a functional layout and desirable location, this home is ready for its new owners!
For sale
$364,900
135 Cheyenne Dr, Lynchburg, VA 24502
3beds
2,033sqft
Single Family Residence
Built in 1977
0.55 Acres Lot
$-- Zestimate®
$179/sqft
$-- HOA
What's special
Cozy fireplaceBeautifully updated kitchenFormal dining roomInviting downstairs den
- 15 days |
- 1,073 |
- 56 |
Likely to sell faster than
Zillow last checked:
Listing updated:
Listed by:
Heather Watson 434-258-0022 hwatsonrealtor@gmail.com,
Keller Williams 434-534-9113
Source: LMLS,MLS#: 368366 Originating MLS: Lynchburg Board of Realtors
Originating MLS: Lynchburg Board of RealtorsFacts & features
Interior
Bedrooms & bathrooms
- Bedrooms: 3
- Bathrooms: 3
- Full bathrooms: 2
- 1/2 bathrooms: 1
Primary bedroom
- Level: Second
- Area: 186
- Dimensions: 15 x 12.4
Bedroom
- Dimensions: 0 x 0
Bedroom 2
- Level: Second
- Area: 116.55
- Dimensions: 10.5 x 11.1
Bedroom 3
- Level: Second
- Area: 89.68
- Dimensions: 11.8 x 7.6
Bedroom 4
- Area: 0
- Dimensions: 0 x 0
Bedroom 5
- Area: 0
- Dimensions: 0 x 0
Dining room
- Level: First
- Area: 172.9
- Dimensions: 13.3 x 13
Family room
- Area: 0
- Dimensions: 0 x 0
Great room
- Area: 0
- Dimensions: 0 x 0
Kitchen
- Level: First
- Area: 168.56
- Dimensions: 17.2 x 9.8
Living room
- Level: First
- Area: 240.8
- Dimensions: 17.2 x 14
Office
- Area: 0
- Dimensions: 0 x 0
Heating
- Heat Pump
Cooling
- Heat Pump
Appliances
- Included: Dishwasher, Dryer, Electric Range, Refrigerator, Washer, Electric Water Heater
- Laundry: Main Level
Features
- Ceiling Fan(s), Drywall, Great Room, High Speed Internet, Main Level Den, Primary Bed w/Bath, Tile Bath(s), Workshop
- Flooring: Carpet, Ceramic Tile, Hardwood, Laminate, Tile
- Windows: Insulated Windows
- Basement: Exterior Entry,Finished,Heated,Interior Entry,Walk-Out Access,Workshop
- Attic: Pull Down Stairs
- Has fireplace: Yes
- Fireplace features: Den, Gas Log
Interior area
- Total structure area: 2,033
- Total interior livable area: 2,033 sqft
- Finished area above ground: 1,707
- Finished area below ground: 326
Property
Parking
- Parking features: Off Street, Concrete Drive
- Has uncovered spaces: Yes
Features
- Levels: Multi/Split
- Patio & porch: Patio
- Exterior features: Garden
- Has spa: Yes
- Spa features: Bath
Lot
- Size: 0.55 Acres
- Features: Landscaped
Details
- Additional structures: Storage, Workshop
- Parcel number: 12H428
Construction
Type & style
- Home type: SingleFamily
- Architectural style: Split Level
- Property subtype: Single Family Residence
Materials
- Brick, Cement Board/Plank, Vinyl Siding
- Roof: Shingle
Condition
- Year built: 1977
Utilities & green energy
- Sewer: Septic Tank
- Water: County
- Utilities for property: Cable Available
Community & HOA
Location
- Region: Lynchburg
Financial & listing details
- Price per square foot: $179/sqft
- Tax assessed value: $245,500
- Annual tax amount: $1,104
- Date on market: 7/31/2026
- Cumulative days on market: 99 days
Estimated market value
Not available
Estimated sales range
Not available
Not available
Price history
| Date | Event | Price |
|---|---|---|
| 7/31/2026 | Listed for sale | $364,900-3.6%$179/sqft |
Source:  LMLS #368366 Report a problem LMLS #368366 Report a problem | ||
| 7/28/2026 | Listing removed | $378,500$186/sqft |
Source: LMLS #365478 Report a problem | ||
| 6/23/2026 | Pending sale | $378,500$186/sqft |
Source: LMLS #365478 Report a problem | ||
| 5/15/2026 | Price change | $378,500-1.7%$186/sqft |
Source: LMLS #365478 Report a problem | ||
| 4/15/2026 | Price change | $384,900-1.3%$189/sqft |
Source: LMLS #365478 Report a problem | ||
| 4/1/2026 | Listed for sale | $389,900$192/sqft |
Source: LMLS #365478 Report a problem | ||
Public tax history
| Year | Property taxes | Tax assessment |
|---|---|---|
| 2024 | $1,105 | $245,500 |
| 2023 | -- | $245,500 +32.2% |
| 2022 | $966 | $185,700 |
| 2021 | $966 | -- |
| 2020 | -- | -- |
| 2019 | $868 | $185,700 +11.3% |
| 2018 | $868 | $166,900 |
| 2017 | -- | $166,900 |
| 2016 | -- | $166,900 |
| 2015 | -- | $166,900 +1.8% |
| 2014 | -- | $163,900 |
| 2013 | -- | $163,900 |
| 2012 | -- | $163,900 |
| 2011 | -- | $163,900 +0.5% |
| 2010 | -- | $163,100 |
| 2009 | -- | $163,100 |
| 2008 | -- | $163,100 |
| 2007 | -- | $163,100 +42.1% |
| 2006 | -- | $114,800 |
| 2005 | -- | $114,800 |
| 2004 | -- | $114,800 |
| 2003 | -- | $114,800 +33.5% |
| 2002 | $490 | $86,000 |
| 2001 | $490 | $86,000 |
| 2000 | $490 | $86,000 |
Find assessor info on the county website
Monthly payment
Est. payment
Payment breakdown
Explore the cost of this home by adjusting the details. Changes won't be saved.Climate risks
Neighborhood: 24502
Nearby schools
GreatSchools rating
- 5/10Tomahawk Elementary SchoolGrades: PK-5Distance: 0.8 mi
- 5/10Brookville Middle SchoolGrades: 6-8Distance: 0.7 mi
- 6/10Brookville High SchoolGrades: 9-12Distance: 0.9 mi
- $307,6003 bd2 ba1.6k sqft171 Cheyenne Dr, Lynchburg, VA 24502Off Market
- $317,3003 bd2 ba1.9k sqft182 Saratoga Dr, Lynchburg, VA 24502Off Market
- $265,9003 bd1 ba1.4k sqft162 Saratoga Dr, Lynchburg, VA 24502Off Market
- $329,7003 bd2 ba2.1k sqft200 Saratoga Dr, Lynchburg, VA 24502Off Market

- $291,100-- bd-- ba1 sqft191 Cheyenne Dr, Lynchburg, VA 24502Off Market
- $25,300-- bd-- ba-- sqft112 Cheyenne Dr, Lynchburg, VA 24502Off Market
- $378,2003 bd3 ba2.7k sqft100 Cheyenne Dr, Lynchburg, VA 24502Off Market
- $331,5003 bd2 ba2.2k sqft220 Saratoga Dr, Lynchburg, VA 24502Off Market
A local agent can set up tours, give advice and negotiate with sellers.
A local lender can help you make sure your offer is ready when you are.
Similar homes
- $364,9003 bd3 ba2k sqft1191 Rainbow Forest Dr, Lynchburg, VA 24502For Sale
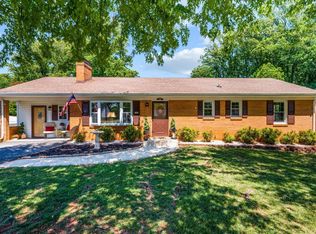 MLS ID #366695, Susan Smith, NextHome TwoFourFive. LMLS
 - $359,9004 bd3 ba1.9k sqft295 Westridge Cir, Lynchburg, VA 24502For Sale
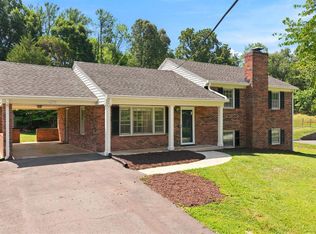 MLS ID #368319, Audrey Roberts, Keller Williams. LMLS
 - $379,0004 bd3 ba2.2k sqft109 Kenbridge Pl, Lynchburg, VA 24502For Sale
 MLS ID #368519, Carter Ancona, Keller Williams. LMLS
 - $349,9003 bd2 ba1.2k sqft50 Laurel Ln, Lynchburg, VA 24502For Sale
 MLS ID #367715, Ted Jordan, Realty ONE Group Leading Edge. LMLS
 - $359,9003 bd3 ba1.8k sqft125 Wyndview Dr, Lynchburg, VA 24502For SaleMLS ID #368384, Noah Peter Gatto, Keller Williams. LMLS
- $329,9003 bd2 ba2.5k sqft128 Lynview Dr, Lynchburg, VA 24502For SaleMLS ID #368450, Mike Misjuns, Century 21 ALL-SERVICE. LMLS
- $359,9003 bd2 ba2.5k sqft204 Hook Dr, Lynchburg, VA 24502For SaleMLS ID #366918, Michelle Wingo Stebbings, Century 21 ALL-SERVICE-FOR. LMLS
- $312,5003 bd4 ba1.8k sqft125 Willard Way, Lynchburg, VA 24502For SaleMLS ID #368213, Tracy Ellett, Keller Williams. LMLS
- $389,9003 bd3 ba1.9k sqft1614 Silver Creek Dr, Lynchburg, VA 24503For SaleMLS ID #368545, Anne Thompson, Realty ONE Group Leading Edge. LMLS
- $334,4003 bd2 ba2.1k sqft308 Robin Dr, Lynchburg, VA 24502For SaleMLS ID #366428, Chris Johnson, Long & Foster-Forest. LMLS
- $314,9003 bd4 ba2.2k sqft133 Willard Way, Lynchburg, VA 24502For SaleMLS ID #366430, Noah Kessler, Keller Williams. LMLS
- $389,9005 bd3 ba3k sqft72 S Lake Dr, Lynchburg, VA 24502For SaleMLS ID #367794, Sterling Stroud, Keller Williams. LMLS
- $419,0004 bd3 ba2.8k sqft480 Greenwell Ct, Lynchburg, VA 24502For SaleMLS ID #368395, Alison Pettit, Mark A. Dalton & Co., Inc.. LMLS
- $300,0003 bd3 ba1.9k sqft205 Pocahontas Dr, Forest, VA 24551For SaleMLS ID #368573, David Russell Evans, Mark A. Dalton & Co., Inc.. LMLS
- $352,0003 bd4 ba2.2k sqft133 Bennett Dr, Lynchburg, VA 24501For SaleMLS ID #368497, Gary McCullough, Lynchburg's Finest Team LLC. LMLS
- $309,9004 bd3 ba2.3k sqft7128 Meadowbrook Rd, Lynchburg, VA 24502For SaleMLS ID #368090, Adam M. Stinespring, Keller Williams. LMLS
- $389,9004 bd3 ba2.6k sqft1600 Cottontown Rd, Forest, VA 24551For SaleMLS ID #368539, Luther Maddy, Elite Realty. LMLS
- $345,0003 bd3 ba1.6k sqft203 Fox Creek Dr, Goode, VA 24556For SaleMLS ID #368549, Chris Johnson, Long & Foster-Forest. LMLS
- $389,9006 bd2 ba2.6k sqft1223 Cedar Hill Dr, Lynchburg, VA 24502For SaleMLS ID #366739, Tim Johannsen, Mark A. Dalton & Co., Inc.. LMLS
- $349,9003 bd3 ba2.1k sqft201 Forest Dale Dr, Forest, VA 24551For SaleMLS ID #367590, Mary M. Sloan, John Stewart Walker, Inc. LMLS
