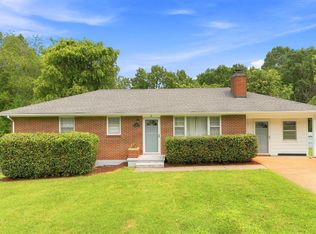
This spacious 6-bedroom, 2-bath home offers incredible flexibility with a fully equipped basement apartment, perfect for multi-generational living, rental income, or private guest space. Conveniently located near Liberty University, this property combines space, comfort, and investment potential in one exceptional opportunity. The main level features three bedrooms and a bonus room with a functional layout centered around a beautifully updated kitchen. The downstairs apartment includes new flooring, a kitchen with brand new cabinets, and additional updates for added comfort and convenience. A brand new French drain system has also been installed, providing valuable drainage improvements and peace of mind. The basement apartment offers its own private entrance and driveway, creating true independence and privacy. Whether you are searching for additional income potential, room for an extended family, this versatile property delivers comfort and convenience in a prime Lynchburg location.
For sale
$369,900
1223 Cedar Hill Dr, Lynchburg, VA 24502
6beds
2,619sqft
Single Family Residence
Built in 1963
0.47 Acres Lot
$363,400 Zestimate®
$141/sqft
$-- HOA
What's special
Fully equipped basement apartmentBeautifully updated kitchen
- 8 days |
- 219 |
- 8 |
Zillow last checked:
Listing updated:
Listed by:
Tim Johannsen 434-944-7575 timjohannsenrealtor@gmail.com,
Mark A. Dalton & Co., Inc. 434-841-8405
Source: LMLS,MLS#: 368702 Originating MLS: Lynchburg Board of Realtors
Originating MLS: Lynchburg Board of RealtorsFacts & features
Interior
Bedrooms & bathrooms
- Bedrooms: 6
- Bathrooms: 2
- Full bathrooms: 2
Primary bedroom
- Level: First
- Area: 165
- Dimensions: 15 x 11
Bedroom
- Level: First
- Dimensions: 15 x 12
Bedroom 2
- Level: First
- Area: 180
- Dimensions: 15 x 12
Bedroom 3
- Level: First
- Area: 117
- Dimensions: 13 x 9
Bedroom 4
- Level: Below Grade
- Area: 288
- Dimensions: 24 x 12
Bedroom 5
- Level: Below Grade
- Area: 154
- Dimensions: 14 x 11
Dining room
- Area: 0
- Dimensions: 0 x 0
Family room
- Area: 0
- Dimensions: 0 x 0
Great room
- Area: 0
- Dimensions: 0 x 0
Kitchen
- Level: First
- Area: 96
- Dimensions: 12 x 8
Living room
- Level: First
- Area: 225
- Dimensions: 15 x 15
Office
- Area: 0
- Dimensions: 0 x 0
Heating
- Heat Pump
Cooling
- Heat Pump
Appliances
- Included: Dishwasher, Dryer, Microwave, Electric Range, Refrigerator, Washer, Electric Water Heater
- Laundry: In Basement, Dryer Hookup, Laundry Room, Washer Hookup
Features
- Ceiling Fan(s), High Speed Internet, Main Level Bedroom, Main Level Den, Tile Bath(s)
- Flooring: Carpet, Hardwood, Vinyl
- Basement: Apartment,Exterior Entry,Finished,Full,Heated,Interior Entry,Walk-Out Access
- Attic: Access
Interior area
- Total structure area: 2,619
- Total interior livable area: 2,619 sqft
- Finished area above ground: 1,494
- Finished area below ground: 1,125
Property
Parking
- Parking features: Off Street
Features
- Levels: Two
- Exterior features: Garden
Lot
- Size: 0.47 Acres
Details
- Parcel number: 25613010
Construction
Type & style
- Home type: SingleFamily
- Architectural style: Ranch
- Property subtype: Single Family Residence
Materials
- Brick
- Roof: Shingle
Condition
- Year built: 1963
Utilities & green energy
- Sewer: City
- Water: City
- Utilities for property: Cable Connections
Community & HOA
Community
- Subdivision: Southland And Vista Acres
Location
- Region: Lynchburg
Financial & listing details
- Price per square foot: $141/sqft
- Tax assessed value: $254,900
- Annual tax amount: $2,141
- Date on market: 8/19/2026
- Cumulative days on market: 96 days
Estimated market value
$363,400
$345,000 - $382,000
$2,510/mo
Price history
| Date | Event | Price |
|---|---|---|
| 8/20/2026 | Listed for sale | $369,900-5.1%$141/sqft |
Source:  LMLS #368702 Report a problem LMLS #368702 Report a problem | ||
| 8/17/2026 | Listing removed | $389,900$149/sqft |
Source: LMLS #366739 Report a problem | ||
| 5/22/2026 | Listed for sale | $389,900+59.8%$149/sqft |
Source: LMLS #366739 Report a problem | ||
| 11/4/2022 | Sold | $244,000$93/sqft |
Source: LMLS #340440 Report a problem | ||
| 9/27/2022 | Pending sale | $244,000$93/sqft |
Source: LMLS #340440 Report a problem | ||
| 9/19/2022 | Listed for sale | $244,000$93/sqft |
Source: LMLS #340440 Report a problem | ||
| 9/13/2022 | Pending sale | $244,000$93/sqft |
Source: LMLS #340440 Report a problem | ||
| 9/10/2022 | Listed for sale | $244,000+47%$93/sqft |
Source: LMLS #340440 Report a problem | ||
| 7/17/2020 | Sold | $166,000+0.7%$63/sqft |
Source: LMLS #325209 Report a problem | ||
| 6/4/2020 | Pending sale | $164,900$63/sqft |
Source: RE/MAX 1st Olympic #325209 Report a problem | ||
| 5/29/2020 | Listed for sale | $164,900+17.8%$63/sqft |
Source: RE/MAX 1st Olympic #325209 Report a problem | ||
| 5/25/2018 | Sold | $140,000$53/sqft |
Source: Public Record Report a problem | ||
Public tax history
| Year | Property taxes | Tax assessment |
|---|---|---|
| 2025 | $2,141 +8.2% | $254,900 +14.6% |
| 2024 | $1,979 | $222,400 |
| 2023 | $1,979 +9% | $222,400 +35.9% |
| 2022 | $1,816 | $163,600 |
| 2021 | $1,816 +15.6% | $163,600 +15.6% |
| 2020 | $1,571 | $141,500 |
| 2019 | $1,571 +2.4% | $141,500 +2.4% |
| 2018 | $1,534 +305.9% | $138,200 |
| 2017 | $378 | $138,200 +1.5% |
| 2016 | $378 | $136,200 |
| 2015 | $378 | $136,200 |
| 2014 | $378 | $136,200 |
| 2012 | -- | $136,200 |
| 2011 | -- | $136,200 |
| 2009 | -- | $136,200 +3.5% |
| 2008 | -- | $131,600 +19.7% |
| 2007 | -- | $109,900 |
| 2006 | -- | $109,900 |
| 2005 | -- | $109,900 +16.2% |
| 2004 | -- | $94,600 |
| 2003 | -- | $94,600 +7.5% |
| 2002 | -- | $88,000 |
| 2001 | -- | $88,000 |
Find assessor info on the county website
Monthly payment
Est. payment
Payment breakdown
Explore the cost of this home by adjusting the details. Changes won't be saved.Climate risks
Neighborhood: 24502
Nearby schools
GreatSchools rating
- 3/10Sheffield Elementary SchoolGrades: PK-5Distance: 1.4 mi
- 1/10Sandusky Middle SchoolGrades: 6-8Distance: 2.2 mi
- 2/10Heritage High SchoolGrades: 9-12Distance: 0.9 mi

- $367,5004 bd2 ba2.6k sqft1223 Cedar Hill Dr LOT 5, Lynchburg, VA 24502Off Market
- $233,600-- bd1 ba960 sqft1225 Cedar Hill Dr, Lynchburg, VA 24502Off Market
- $281,0005 bd2 ba2.4k sqft1221 Cedar Hill Dr, Lynchburg, VA 24502Off Market
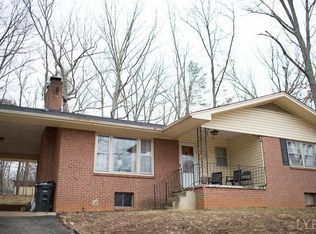
- $299,4003 bd2 ba2.4k sqft1221 Cedar Hill Dr LOT 6, Lynchburg, VA 24502Off Market
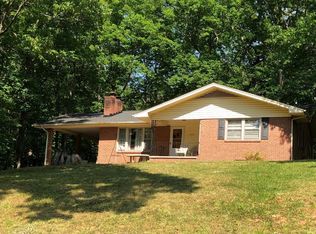
- $280,800-- bd2 ba1.6k sqft1110 Grove Rd, Lynchburg, VA 24502Off Market
- $314,4003 bd3 ba1.9k sqft1226 Cedar Hill Dr, Lynchburg, VA 24502Off Market
- $6,000-- bd-- ba-- sqft1215 Cedar Hill Dr, Lynchburg, VA 24502Off Market
- $287,300-- bd3 ba1.1k sqft1224 Cedar Hill Dr, Lynchburg, VA 24502Off Market
A local agent can set up tours, give advice and negotiate with sellers.
A local lender can help you make sure your offer is ready when you are.
Similar homes
- $399,9005 bd3 ba3k sqft115 Stonehouse Dr, Lynchburg, VA 24502For Sale
 MLS ID #368508, Kari Lynn Carlile, NextHome TwoFourFive. LMLS
 - $379,0004 bd3 ba2.2k sqft109 Kenbridge Pl, Lynchburg, VA 24502For Sale
 MLS ID #368519, Carter Ancona, Keller Williams. LMLS
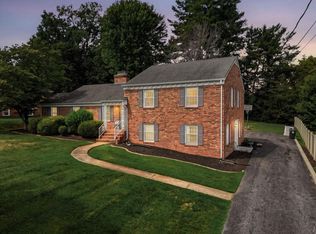
 - $389,9005 bd4 ba3.8k sqft711 Chinook Pl, Lynchburg, VA 24502For Sale
 MLS ID #368482, William Matthew Barrett IV, Elite Realty. LMLS
 - $309,9004 bd3 ba2.3k sqft7128 Meadowbrook Rd, Lynchburg, VA 24502For Sale
 MLS ID #368726, Zachary A Willis, Keller Williams. LMLS
 - $359,9003 bd2 ba2.5k sqft204 Hook Dr, Lynchburg, VA 24502For SaleMLS ID #366918, Michelle Wingo Stebbings, Century 21 ALL-SERVICE-FOR. LMLS
- $274,9003 bd3 ba1.7k sqft1048 Oakmont Cir, Lynchburg, VA 24502For SaleMLS ID #368800, Kathy Bohlman-Ladd, Karl Miller Realty LLC. LMLS
- $354,9003 bd3 ba2k sqft135 Cheyenne Dr, Lynchburg, VA 24502For SaleMLS ID #368366, Heather Watson, Keller Williams. LMLS
- $334,9003 bd2 ba2.4k sqft731 Sandusky Dr, Lynchburg, VA 24502For SaleMLS ID #368594, Lauren Kramer, Lynchburg's Finest Team LLC. LMLS
- $349,9004 bd3 ba1.9k sqft295 Westridge Cir, Lynchburg, VA 24502For SaleMLS ID #368319, Audrey Roberts, Keller Williams. LMLS
- $364,9003 bd3 ba2k sqft1191 Rainbow Forest Dr, Lynchburg, VA 24502For SaleMLS ID #366695, Susan Smith, NextHome TwoFourFive. LMLS
- $449,9006 bd4 ba3.3k sqft101 Watkins Pl, Lynchburg, VA 24502For SaleMLS ID #368289, Caroline Kay Crowder, eXp Realty LLC-Lynchburg. LMLS
- $334,4003 bd2 ba2.1k sqft308 Robin Dr, Lynchburg, VA 24502For SaleMLS ID #366428, Chris Johnson, Long & Foster-Forest. LMLS
- $329,9003 bd2 ba2.5k sqft128 Lynview Dr, Lynchburg, VA 24502For SaleMLS ID #368450, Mike Misjuns, Century 21 ALL-SERVICE. LMLS
- $319,9006 bd3 ba2.3k sqft3810 Cambria St, Lynchburg, VA 24502For SaleMLS ID #367979, Schyler Coleman Higgins, Cornerstone Realty Group Inc.. LMLS
- $365,0005 bd3 ba2k sqft2044 Indian Hill Rd, Lynchburg, VA 24503For SaleMLS ID #366676, Jeremy Bruce Phillips Sr., BHHS Dawson Ford Garbee-Forest. LMLS
- $272,0005 bd2 ba2.4k sqft4544 Greenwood Dr, Lynchburg, VA 24502For SaleMLS ID #368534, Polly R. Wooldridge, NextHome TwoFourFive. LMLS
- $352,0003 bd4 ba2.2k sqft133 Bennett Dr, Lynchburg, VA 24501For SaleMLS ID #368497, Gary McCullough, Lynchburg's Finest Team LLC. LMLS
- $329,0004 bd3 ba2.5k sqft3909 Handy St, Lynchburg, VA 24502For SaleMLS ID #367764, Preston Thomas Davidson, Mark A. Dalton & Co., Inc.. LMLS
- $369,9003 bd3 ba2k sqft662 Addie Way, Lynchburg, VA 24501For SaleMLS ID #368296, Addison Brafford, Elite Realty. LMLS
- $414,0004 bd3 ba2.8k sqft480 Greenwell Ct, Lynchburg, VA 24502For SaleMLS ID #368395, Alison Pettit, Mark A. Dalton & Co., Inc.. LMLS
