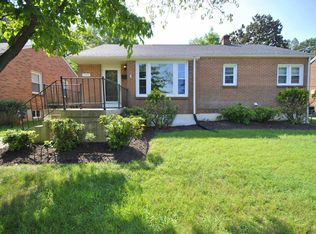
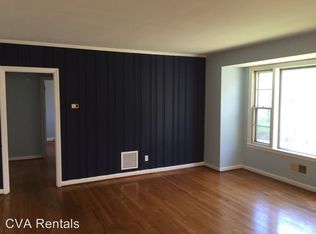
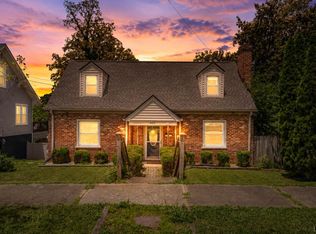
Welcome home to a beautifully maintained property offering comfort, versatility, and modern updates. The main level welcomes you with rich hardwood flooring throughout three bedrooms and two inviting living spaces a formal living room for quiet moments and a great room perfect for everyday living. Natural light fills the bright, refreshed bathroom. Downstairs, a full apartment expands your possibilities. Whether you're hosting extended family, creating a private guest suite, or exploring rental income, this space is ready. It includes a generous living/dining area, two bedrooms, a full kitchen, and a spotless bathroom. Move‑in ready and fully equipped, with all appliances included. It's a heat pump with gas backup. Recent upgrades: HVAC (2019), Hot Water Heater (2018), and Windows (2020) ensure comfort and efficiency.
For sale
$272,000
4544 Greenwood Dr, Lynchburg, VA 24502
5beds
2,436sqft
Single Family Residence
Built in 1955
7,636 Square Feet Lot
$269,100 Zestimate®
$112/sqft
$-- HOA
What's special
Two inviting living spaces
- 19 days
- 1,213
- 92
Likely to sell faster than
Zillow last checked:
Listing updated:
Listed by:
Polly R. Wooldridge 434-851-1508 POLLYWOOLDRIDGE@GMAIL.COM,
NextHome TwoFourFive 434-382-1828,
Lisa Garrett 434-942-0729,
NextHome TwoFourFive
Source: LMLS,MLS#: 368534 Originating MLS: Lynchburg Board of Realtors
Originating MLS: Lynchburg Board of RealtorsFacts & features
Interior
Bedrooms & bathrooms
- Bedrooms: 5
- Bathrooms: 2
- Full bathrooms: 2
Primary bedroom
- Level: First
- Area: 156
- Dimensions: 12 x 13
Bedroom
- Dimensions: 0 x 0
Bedroom 2
- Level: First
- Area: 110
- Dimensions: 10 x 11
Bedroom 3
- Level: First
- Area: 121
- Dimensions: 11 x 11
Bedroom 4
- Level: Below Grade
- Area: 120
- Dimensions: 10 x 12
Bedroom 5
- Level: Below Grade
- Area: 144
- Dimensions: 9 x 16
Dining room
- Area: 0
- Dimensions: 0 x 0
Family room
- Level: Below Grade
- Area: 264
- Dimensions: 24 x 11
Great room
- Level: First
- Area: 300
- Dimensions: 20 x 15
Kitchen
- Level: First
- Area: 110
- Dimensions: 10 x 11
Living room
- Level: First
- Area: 320
- Dimensions: 20 x 16
Office
- Area: 0
- Dimensions: 0 x 0
Heating
- Forced Warm Air-Gas, Heat Pump
Cooling
- Heat Pump
Appliances
- Included: Dishwasher, Dryer, Electric Range, Refrigerator, Washer, Gas Water Heater
- Laundry: In Basement, Main Level
Features
- Apartment, Ceiling Fan(s), Great Room, High Speed Internet, Main Level Bedroom, Main Level Den, Tile Bath(s)
- Flooring: Carpet, Hardwood, Vinyl Plank
- Doors: Storm Door(s)
- Windows: Insulated Windows
- Basement: Apartment,Exterior Entry,Finished,Full,Heated,Interior Entry
- Attic: Pull Down Stairs,Storage Only
Interior area
- Total structure area: 2,436
- Total interior livable area: 2,436 sqft
- Finished area above ground: 1,375
- Finished area below ground: 1,061
Property
Features
- Levels: One
- Fencing: Fenced
Lot
- Size: 7,636 Square Feet
- Features: Landscaped
Details
- Additional structures: Storage
- Parcel number: 05712037
- Zoning: R2
Construction
Type & style
- Home type: SingleFamily
- Architectural style: Ranch
- Property subtype: Single Family Residence
Materials
- Brick
- Roof: Shingle
Condition
- Year built: 1955
Utilities & green energy
- Electric: AEP/Appalachian Powr
- Sewer: City
- Water: City
- Utilities for property: Cable Available, Cable Connections
Community & HOA
Community
- Security: Smoke Detector(s)
- Subdivision: Perrymont
Location
- Region: Lynchburg
Financial & listing details
- Price per square foot: $112/sqft
- Tax assessed value: $259,900
- Annual tax amount: $1,804
- Date on market: 8/10/2026
- Cumulative days on market: 21 days
Estimated market value
$269,100
$256,000 - $283,000
$2,030/mo
Price history
| Date | Event | Price |
|---|---|---|
| 8/10/2026 | Listed for sale | $272,000+97.8%$112/sqft |
Source:  LMLS #368534 Report a problem LMLS #368534 Report a problem | ||
| 7/30/2018 | Sold | $137,500-5.1%$56/sqft |
Source: LMLS #311989 Report a problem | ||
| 6/7/2018 | Price change | $144,900-3.3%$59/sqft |
Source: Keller Williams Realty Lynchburg Metro #311989 Report a problem | ||
| 5/19/2018 | Listed for sale | $149,900+36.3%$62/sqft |
Source: Keller Williams #311989 Report a problem | ||
| 5/9/2016 | Sold | $110,000+25%$45/sqft |
Source: LMLS #296089 Report a problem | ||
| 8/23/2011 | Sold | $88,000$36/sqft |
Source: Public Record Report a problem | ||
Public tax history
| Year | Property taxes | Tax assessment |
|---|---|---|
| 2025 | $2,183 +21% | $259,900 +28.2% |
| 2024 | $1,804 | $202,700 |
| 2023 | $1,804 +2.5% | $202,700 +27.9% |
| 2022 | $1,759 | $158,500 |
| 2021 | $1,759 +15.1% | $158,500 +15.1% |
| 2020 | $1,528 | $137,700 |
| 2019 | $1,528 +13.1% | $137,700 +13.1% |
| 2018 | $1,352 | $121,800 |
| 2017 | $1,352 | $121,800 |
| 2016 | $1,352 | $121,800 |
| 2015 | $1,352 | $121,800 |
| 2014 | $1,352 | $121,800 |
| 2012 | -- | $121,800 |
| 2011 | -- | $121,800 |
| 2009 | -- | $121,800 +13.2% |
| 2008 | -- | $107,600 +16.7% |
| 2007 | -- | $92,200 |
| 2006 | -- | $92,200 |
| 2005 | -- | $92,200 +9.1% |
| 2004 | -- | $84,500 |
| 2003 | -- | $84,500 +7% |
| 2002 | -- | $79,000 |
| 2001 | -- | $79,000 |
Find assessor info on the county website
Monthly payment
Est. payment
Payment breakdown
Explore the cost of this home by adjusting the details. Changes won't be saved.Climate risks
Neighborhood: 24502
Similar homes
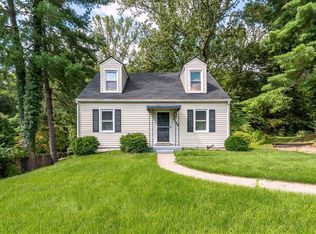
- $265,0004 bd3 ba1.8k sqft4669 Alabama Ave, Lynchburg, VA 24502For Sale
 MLS ID #368681, Tim Johannsen, Mark A. Dalton & Co., Inc.. LMLS
 - $249,9003 bd2 ba1.3k sqft1131 Lindsay St, Lynchburg, VA 24502For Sale
 MLS ID #368735, Randy Higgins, Cornerstone Realty Group Inc.. LMLS
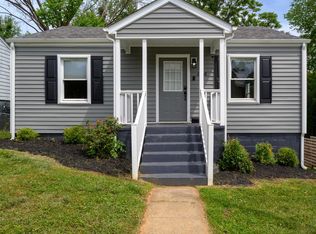
 - $289,9004 bd2 ba1.6k sqft634 Thomas Rd, Lynchburg, VA 24502For Sale
 MLS ID #366786, Schyler Coleman Higgins, Cornerstone Realty Group Inc.. LMLS
 - $264,9004 bd2 ba2.4k sqft4413 Goodview St, Lynchburg, VA 24502For Sale
 MLS ID #367623, Kaylin N. Moore, Keller Williams. LMLS
