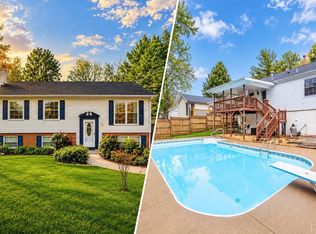
Welcome to 4413 Goodview Street! Located in one of Lynchburg's most established neighborhoods, this charming Cape Cod offers 4 bedrooms, 2 full bathrooms, and 2,466 square feet of comfortable living space. Inside, you'll find a welcoming layout with generously sized living areas, offering plenty of room to gather and relax. The finished basement adds even more versatility with a spacious den and bar area -ideal for movie nights, hobbies, or a second living space. A newer roof provides added value and peace of mind, while the screened-in porch and fully fenced backyard create the perfect setting for pets, play, gardening, outdoor entertaining, or simply unwinding after a long day. Conveniently located near shopping, dining, schools, and major commuter routes, this Fort Hill gem is ready to welcome its next owners!
Pending
Price cut: $7K (9/20)
$257,900
4413 Goodview St, Lynchburg, VA 24502
4beds
2,466sqft
Single Family Residence
Built in 1942
6,621 Square Feet Lot
$-- Zestimate®
$105/sqft
$-- HOA
What's special
- 34 days
- 1,782
- 199
Likely to sell faster than
Zillow last checked:
Listing updated:
Listed by:
Kaylin N. Moore 434-420-1412 kaylinmoore.realtor@gmail.com,
Keller Williams 434-534-9113
Source: LMLS,MLS#: 369186 Originating MLS: Lynchburg Board of Realtors
Originating MLS: Lynchburg Board of RealtorsFacts & features
Interior
Bedrooms & bathrooms
- Bedrooms: 4
- Bathrooms: 2
- Full bathrooms: 2
Primary bedroom
- Level: Second
- Area: 240
- Dimensions: 16 x 15
Bedroom
- Dimensions: 0 x 0
Bedroom 2
- Level: Second
- Area: 154
- Dimensions: 14 x 11
Bedroom 3
- Level: First
- Area: 110
- Dimensions: 11 x 10
Bedroom 4
- Level: First
- Area: 130
- Dimensions: 13 x 10
Bedroom 5
- Area: 0
- Dimensions: 0 x 0
Dining room
- Level: First
- Area: 90
- Dimensions: 10 x 9
Family room
- Area: 0
- Dimensions: 0 x 0
Great room
- Area: 0
- Dimensions: 0 x 0
Kitchen
- Level: First
- Area: 99
- Dimensions: 11 x 9
Living room
- Level: First
- Area: 234
- Dimensions: 18 x 13
Office
- Area: 0
- Dimensions: 0 x 0
Heating
- Heat Pump
Cooling
- Heat Pump
Appliances
- Included: Dishwasher, Microwave, Electric Range, Refrigerator, Wine Cooler, Electric Water Heater
- Laundry: In Basement, Dryer Hookup, Laundry Room, Washer Hookup
Features
- Ceiling Fan(s), Drywall, High Speed Internet, Main Level Bedroom, Plaster, Separate Dining Room, Workshop
- Flooring: Ceramic Tile, Hardwood, Laminate
- Basement: Exterior Entry,Finished,Heated,Interior Entry,Walk-Out Access,Workshop
- Attic: Scuttle
- Number of fireplaces: 1
- Fireplace features: 1 Fireplace, Living Room
Interior area
- Total structure area: 2,466
- Total interior livable area: 2,466 sqft
- Finished area above ground: 1,504
- Finished area below ground: 962
Property
Features
- Levels: One and One Half
- Patio & porch: Front Porch, Rear Porch, Screened Porch
- Exterior features: Garden
- Fencing: Fenced
Lot
- Size: 6,621 Square Feet
Details
- Additional structures: Storage
- Parcel number: 05415016
- Zoning: R2
Construction
Type & style
- Home type: SingleFamily
- Architectural style: Cape Cod
- Property subtype: Single Family Residence
Materials
- Brick
- Roof: Shingle
Condition
- Year built: 1942
Utilities & green energy
- Electric: AEP/Appalachian Powr
- Sewer: City
- Water: City
- Utilities for property: Cable Available
Community & HOA
Community
- Security: Smoke Detector(s)
- Subdivision: Perrymont
Location
- Region: Lynchburg
Financial & listing details
- Price per square foot: $105/sqft
- Tax assessed value: $255,500
- Annual tax amount: $1,873
- Date on market: 9/11/2026
- Cumulative days on market: 87 days
Estimated market value
Not available
Estimated sales range
Not available
Not available
Price history
| Date | Event | Price |
|---|---|---|
| 10/10/2026 | Pending sale | $257,900$105/sqft |
Source:  LMLS #369186 Report a problem LMLS #369186 Report a problem | ||
| 9/20/2026 | Price change | $257,900-2.6%$105/sqft |
Source: LMLS #369186 Report a problem | ||
| 9/11/2026 | Listed for sale | $264,900$107/sqft |
Source: LMLS #369186 Report a problem | ||
| 9/3/2026 | Listing removed | $264,900$107/sqft |
Source: LMLS #367623 Report a problem | ||
| 8/2/2026 | Price change | $264,900-1.9%$107/sqft |
Source: LMLS #367623 Report a problem | ||
| 7/19/2026 | Pending sale | $269,900$109/sqft |
Source: LMLS #367623 Report a problem | ||
| 7/13/2026 | Price change | $269,900-3.6%$109/sqft |
Source: LMLS #367623 Report a problem | ||
| 7/11/2026 | Price change | $279,900-1.8%$114/sqft |
Source: LMLS #367623 Report a problem | ||
| 6/26/2026 | Listed for sale | $284,900+58.3%$116/sqft |
Source: LMLS #367623 Report a problem | ||
| 6/21/2017 | Sold | $180,000+0.1%$73/sqft |
Source: LMLS #305013 Report a problem | ||
| 5/1/2017 | Listed for sale | $179,900+80.1%$73/sqft |
Source: Dawson Ford Garbee #305013 Report a problem | ||
| 11/17/2003 | Sold | $99,900$41/sqft |
Source: LMLS #208141 Report a problem | ||
Public tax history
| Year | Property taxes | Tax assessment |
|---|---|---|
| 2025 | $2,146 +14.6% | $255,500 +21.4% |
| 2024 | $1,873 | $210,400 |
| 2023 | $1,873 -0.9% | $210,400 +23.6% |
| 2022 | $1,889 | $170,200 |
| 2021 | $1,889 +1.8% | $170,200 +1.8% |
| 2020 | $1,856 | $167,200 |
| 2019 | $1,856 +15.3% | $167,200 +15.3% |
| 2018 | $1,610 +14.5% | $145,000 |
| 2017 | $1,405 | $145,000 +14.5% |
| 2016 | $1,405 | $126,600 +5.6% |
| 2015 | $1,405 +5.6% | $119,900 |
| 2014 | $1,331 | $119,900 |
| 2012 | -- | $119,900 |
| 2011 | -- | $119,900 |
| 2009 | -- | $119,900 +6.5% |
| 2008 | -- | $112,600 +17.4% |
| 2007 | -- | $95,900 |
| 2006 | -- | $95,900 |
| 2005 | -- | $95,900 +4.5% |
| 2004 | -- | $91,800 |
| 2003 | -- | $91,800 +7.1% |
| 2002 | -- | $85,750 |
| 2001 | -- | $85,750 |
Find assessor info on the county website
Monthly payment
Est. payment
Payment breakdown
Explore the cost of this home by adjusting the details. Changes won't be saved.Climate risks
Neighborhood: 24502

Similar homes
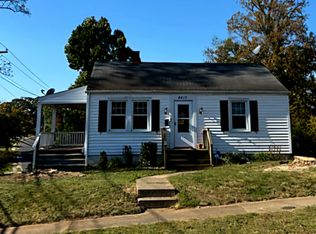
- $239,9004 bd2 ba1.7k sqft706 Crestwood Cir, Lynchburg, VA 24502For Sale
 MLS ID #368969, Shane Timberlake, Karl Miller Realty LLC. LMLS
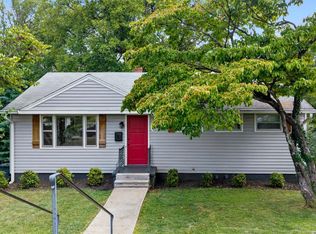
 - $249,9004 bd3 ba1.8k sqft4669 Alabama Ave, Lynchburg, VA 24502For Sale
 MLS ID #368681, Tim Johannsen, Mark A. Dalton & Co., Inc.. LMLS
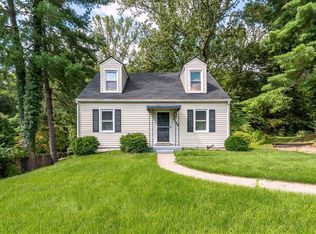
 - $274,0004 bd3 ba2.2k sqft1217 Fenwick Dr, Lynchburg, VA 24502For Sale
 MLS ID #368806, Corrie Hall, eXp Realty LLC-Lynchburg. LMLS
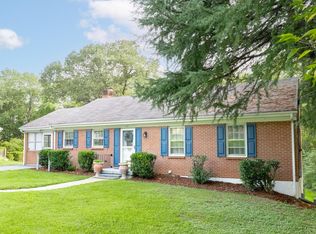
 - $264,9003 bd2 ba1.6k sqft6276 Pawnee Dr, Lynchburg, VA 24502For Sale
 MLS ID #369791, Adam C. Hopkins, Virginia Homes & Land Realty. LMLS
