Welcome to this spacious 4-bedroom, 2-bath home offering over 2,100 square feet of comfortable living space in a desirable Lynchburg location. Nestled on a quiet cul-de-sac, this property combines privacy and convenience with room for everyone. Just minutes from Liberty University, shopping, dining, and major highways, you'll enjoy easy access to everything Lynchburg has to offer while still coming home to a peaceful setting. Inside, you'll find generous living spaces, an updated kitchen, and plenty of room for everyday living and entertaining. Outside, the fully fenced backyard provides the perfect space for pets, play, gardening, or gatherings. Additional features include a concrete driveway, storage shed, and newer HVAC system for year-round comfort. Whether you're looking for more space, a prime location near Liberty University, or a home with character and a great yard, this property delivers on all fronts. Schedule your showing today!
For sale
$240,000
1110 Griffin St, Lynchburg, VA 24501
4beds
2,133sqft
:
Get pre-qualified$1,520/mo
Single Family Residence
Built in 1912
9,705 Square Feet Lot
$237,100 Zestimate®
$113/sqft
$-- HOA
What's special
Fully fenced backyardStorage shedGenerous living spacesQuiet cul-de-sacGreat yardUpdated kitchen
- 52 days |
- 268 |
- 17 |
Zillow last checked:
Listing updated:
Listed by:
Scott Fogleman 434-941-8847 scott@scottfogleman.com,
eXp Realty LLC-Stafford 866-825-7169
Source: LMLS,MLS#: 367099 Originating MLS: Lynchburg Board of Realtors
Originating MLS: Lynchburg Board of RealtorsFacts & features
Interior
Bedrooms & bathrooms
- Bedrooms: 4
- Bathrooms: 2
- Full bathrooms: 2
Primary bedroom
- Level: First
- Area: 255
- Dimensions: 15 x 17
Bedroom
- Dimensions: 0 x 0
Bedroom 2
- Level: Second
- Area: 240
- Dimensions: 15 x 16
Bedroom 3
- Level: Second
- Area: 156
- Dimensions: 13 x 12
Bedroom 4
- Level: Second
- Area: 195
- Dimensions: 15 x 13
Bedroom 5
- Area: 0
- Dimensions: 0 x 0
Dining room
- Level: First
- Area: 156
- Dimensions: 13 x 12
Family room
- Area: 0
- Dimensions: 0 x 0
Great room
- Area: 0
- Dimensions: 0 x 0
Kitchen
- Level: First
- Area: 169
- Dimensions: 13 x 13
Living room
- Level: First
- Area: 225
- Dimensions: 15 x 15
Office
- Area: 0
- Dimensions: 0 x 0
Heating
- Heat Pump
Cooling
- Heat Pump
Appliances
- Included: Dishwasher, Microwave, Electric Range, Refrigerator, Electric Water Heater
- Laundry: Laundry Room, Main Level
Features
- Ceiling Fan(s), Main Level Bedroom
- Flooring: Vinyl
- Basement: Slab
- Attic: Access
Interior area
- Total structure area: 2,133
- Total interior livable area: 2,133 sqft
- Finished area above ground: 2,133
- Finished area below ground: 0
Property
Parking
- Parking features: Off Street
Features
- Levels: Two
- Stories: 2
- Patio & porch: Front Porch
- Fencing: Fenced
Lot
- Size: 9,705 Square Feet
Details
- Parcel number: 03014021
- Zoning: R3
Construction
Type & style
- Home type: SingleFamily
- Architectural style: Two Story
- Property subtype: Single Family Residence
Materials
- Vinyl Siding
- Roof: Shingle
Condition
- Year built: 1912
Utilities & green energy
- Sewer: City
- Water: City
Community & HOA
Community
- Subdivision: West End - East Side
Location
- Region: Lynchburg
Financial & listing details
- Price per square foot: $113/sqft
- Tax assessed value: $219,900
- Annual tax amount: $1,675
- Date on market: 6/13/2026
- Cumulative days on market: 52 days
Estimated market value
$237,100
$225,000 - $249,000
$1,747/mo
Price history
| Date | Event | Price |
|---|---|---|
| 6/13/2026 | Listed for sale | $240,000+7.6%$113/sqft |
Source:  LMLS #367099 Report a problem LMLS #367099 Report a problem | ||
| 7/9/2024 | Sold | $223,000-3%$105/sqft |
Source: LMLS #352260 Report a problem | ||
| 5/28/2024 | Pending sale | $229,900$108/sqft |
Source: LMLS #352260 Report a problem | ||
| 5/13/2024 | Listed for sale | $229,900-8%$108/sqft |
Source: LMLS #352260 Report a problem | ||
| 4/23/2024 | Listing removed | -- |
Source: LMLS #351113 Report a problem | ||
| 4/10/2024 | Pending sale | $249,900$117/sqft |
Source: LMLS #351113 Report a problem | ||
| 4/10/2024 | Listing removed | $249,900$117/sqft |
Source: LMLS #351113 Report a problem | ||
| 4/3/2024 | Price change | $249,900-7.4%$117/sqft |
Source: LMLS #351113 Report a problem | ||
| 3/22/2024 | Price change | $269,900-3.6%$127/sqft |
Source: LMLS #351113 Report a problem | ||
| 3/19/2024 | Listed for sale | $279,900+90.4%$131/sqft |
Source: LMLS #351113 Report a problem | ||
| 8/26/2019 | Sold | $147,000+5.1%$69/sqft |
Source: Public Record Report a problem | ||
| 12/20/2012 | Listing removed | $139,888$66/sqft |
Source: Dawson Ford Garbee & Co #272864 Report a problem | ||
| 6/30/2012 | Price change | $139,8880%$66/sqft |
Source: Dawson Ford Garbee & Co #272864 Report a problem | ||
| 6/13/2012 | Price change | $139,8990%$66/sqft |
Source: Dawson Ford Garbee & Co #272864 Report a problem | ||
| 6/1/2012 | Listed for sale | $139,900+485.4%$66/sqft |
Source: Dawson Ford Garbee & Co #272864 Report a problem | ||
| 10/30/2009 | Sold | $23,900$11/sqft |
Source: LMLS #255261 Report a problem | ||
Public tax history
| Year | Property taxes | Tax assessment |
|---|---|---|
| 2025 | $1,847 +7.5% | $219,900 +13.9% |
| 2024 | $1,718 +41.4% | $193,000 +41.4% |
| 2023 | $1,215 -11.6% | $136,500 +10.3% |
| 2022 | $1,374 | $123,800 |
| 2021 | $1,374 +6.2% | $123,800 +6.2% |
| 2020 | $1,294 | $116,600 |
| 2019 | $1,294 +5.9% | $116,600 +5.9% |
| 2018 | $1,222 | $110,100 |
| 2017 | $1,222 | $110,100 |
| 2016 | $1,222 | $110,100 |
| 2015 | $1,222 | $110,100 +33.3% |
| 2014 | $1,222 | $82,600 |
| 2012 | -- | $82,600 |
| 2011 | -- | $82,600 +22% |
| 2009 | -- | $67,700 |
| 2008 | -- | $67,700 +2.1% |
| 2007 | -- | $66,300 |
| 2006 | -- | $66,300 |
| 2005 | -- | $66,300 +4.4% |
| 2004 | -- | $63,500 |
| 2003 | -- | $63,500 +22.1% |
| 2002 | -- | $52,000 |
| 2001 | -- | $52,000 |
Find assessor info on the county website
Monthly payment
Est. payment
Payment breakdown
Explore the cost of this home by adjusting the details. Changes won't be saved.Climate risks
Neighborhood: 24501
Nearby schools
GreatSchools rating
- 2/10T.C. Miller Elementary for InnovationGrades: PK-5Distance: 0.4 mi
- 3/10Paul Laurence Dunbar Middle School for InnovationGrades: 6-8Distance: 1.6 mi
- 3/10E.C. Glass High SchoolGrades: 9-12Distance: 1 mi
- $167,600-- bd1 ba836 sqft1112 Griffin St, Lynchburg, VA 24501Off Market
- $24,300-- bd-- ba-- sqft1116 Griffin St, Lynchburg, VA 24501Off Market
- $225,0003 bd2 ba1.6k sqft3405 Fort Ave, Lynchburg, VA 24501Sold

- $182,1003 bd1 ba1.6k sqft3321 Fort Ave, Lynchburg, VA 24501Off Market

- $113,800-- bd1 ba846 sqft1221 S Grand Ave, Lynchburg, VA 24501Off Market
- $223,9003 bd3 ba2.3k sqft1111 Griffin St, Lynchburg, VA 24501Off Market
- $265,8003 bd2 ba2k sqft3407 Fort Ave, Lynchburg, VA 24501Off Market
- $230,3003 bd3 ba1.9k sqft3427 Fort Ave, Lynchburg, VA 24501Off Market
A local agent can set up tours, give advice and negotiate with sellers.
A local lender can help you make sure your offer is ready when you are.
Similar homes
- $259,9004 bd2 ba1.6k sqft204 Westover Blvd, Lynchburg, VA 24501For Sale
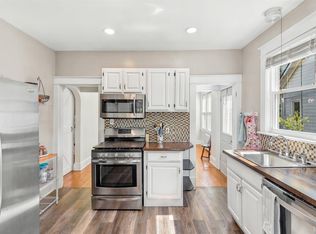 MLS ID #368151, Tracy Ellett, Keller Williams. LMLS
 - $224,9004 bd2 ba1.5k sqft4818 Windsor Ave, Lynchburg, VA 24502For Sale
 MLS ID #367525, Schyler Coleman Higgins, Cornerstone Realty Group Inc.. LMLS
 - $264,9005 bd2 ba1.8k sqft227 Warren Ave, Lynchburg, VA 24501For Sale
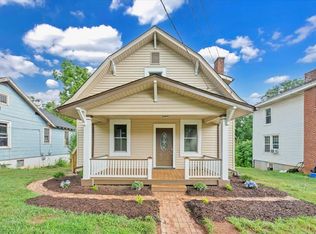 MLS ID #365603, Jeremy L Mason, Realty ONE Group Leading Edge. LMLS
 - $242,5004 bd2 ba1.8k sqft1011 16th St, Lynchburg, VA 24504For Sale
 MLS ID #368170, Mason A. Kiffmeyer, LPT Realty, Inc. LMLS
 - $234,9002 bd2 ba1.2k sqft527 Eldon St, Lynchburg, VA 24501For SaleMLS ID #367407, Luther Maddy, Elite Realty. LMLS
- $225,0003 bd2 ba2.5k sqft3039 Campbell Ave, Lynchburg, VA 24501For SaleMLS ID #368079, Nadine Blakely, Re/Max 1st Olympic. LMLS
- $209,9004 bd3 ba1.6k sqft1418 Garfield Ave, Lynchburg, VA 24501For SaleMLS ID #367442, Heather Watson, Keller Williams. LMLS
- $297,9004 bd2 ba1.9k sqft1107 Ashley Dr, Lynchburg, VA 24501For SaleMLS ID #368334, Michael Lee, Keller Williams. LMLS
- $225,0003 bd1 ba1.1k sqft616 Sussex St, Lynchburg, VA 24501For SaleMLS ID #367945, Tammi Moore, TMoore Real Estate Group LLC. LMLS
- $199,9003 bd2 ba1.3k sqft1700 Arkansas Ave, Lynchburg, VA 24501For SaleMLS ID #368386, Noah Peter Gatto, Keller Williams. LMLS
- $249,9003 bd3 ba1.6k sqft1120 Highland Dr, Lynchburg, VA 24502For SaleMLS ID #368184, Randy Higgins, Cornerstone Realty Group Inc.. LMLS
- $264,9004 bd2 ba2.4k sqft4413 Goodview St, Lynchburg, VA 24502For SaleMLS ID #367623, Kaylin N. Moore, Keller Williams. LMLS
- $269,9003 bd3 ba2k sqft1015 Jackson St, Lynchburg, VA 24504For SaleMLS ID #368343, Bre Campbell, Keller Williams. LMLS
- $215,0003 bd2 ba1.2k sqft412 Warren Ave, Lynchburg, VA 24501For SaleMLS ID #366389, Stacy Littlejohn, Real Broker, LLC. LMLS
- $198,0003 bd2 ba1.6k sqft1219 S Grand Ave, Lynchburg, VA 24501For SaleMLS ID #362134, Tim Johannsen, Mark A. Dalton & Co., Inc.. LMLS
- $245,0003 bd2 ba1.9k sqft226 7th St, Madison Heights, VA 24572For SaleMLS ID #368188, Addison Brafford, Elite Realty. LMLS
- $229,9004 bd2 ba2.2k sqft227 Denver Ave, Lynchburg, VA 24503For SaleMLS ID #367017, Scottie T. Booker, Divine Fog Realty Company LLC. LMLS
- $174,9003 bd2 ba1.6k sqft1022 Pierce St, Lynchburg, VA 24501For SaleMLS ID #368365, Stephen J Acree, Keller Williams. LMLS
- $319,9004 bd3 ba2.1k sqft205 Oakridge Blvd, Lynchburg, VA 24502For SaleMLS ID #367782, Wendy Reddy, Reddy Real Estate, Inc.. LMLS
- $245,0003 bd2 ba1.5k sqft1009 Westview Dr, Lynchburg, VA 24502For SaleMLS ID #366961, Gibson Rufus, eXp Realty LLC-Stafford. LMLS
