Step into 1904 and never want to leave. This Victorian on 16th St pairs original character with the updates that actually matter. The covered front porch with room to rock sets the tone, then a grand foyer with carved newel posts and a stately staircase welcomes you in. Two front rooms feature period mantels, one with stunning original tilework, plus soaring 10ft ceilings, rich hardwood floors, and elaborate window and door trim throughout. The kitchen is the showpiece: Italian range tucked into an exposed brick alcove, farm sink, concrete counters, soft-close cabinets with pullouts, under-counter lighting, and a butcher block island. Main-level laundry and a vintage clawfoot bath add to the charm. Behind the beauty sit the big-ticket updates: replacement windows, updated electrical and plumbing, new dual-stage HVAC, new water heater, new roof, new back deck, whole-house water filter, box gutters, repointed brick, and painted inside and out.
For sale
Price cut: $7.6K (9/3)
$234,900
1011 16th St, Lynchburg, VA 24504
4beds
1,856sqft
Single Family Residence
Built in 1904
6,930 Square Feet Lot
$-- Zestimate®
$127/sqft
$-- HOA
What's special
Farm sinkPeriod mantelsNew back deckVintage clawfoot bathReplacement windowsStunning original tileworkRich hardwood floors
- 46 days
- 503
- 53
Zillow last checked:
Listing updated:
Listed by:
Mason A. Kiffmeyer 952-715-7715 mason@lyhrealtor.com,
LPT Realty, Inc 267-241-1073
Source: LMLS,MLS#: 368170 Originating MLS: Lynchburg Board of Realtors
Originating MLS: Lynchburg Board of RealtorsFacts & features
Interior
Bedrooms & bathrooms
- Bedrooms: 4
- Bathrooms: 2
- Full bathrooms: 1
- 1/2 bathrooms: 1
Primary bedroom
- Level: Second
- Area: 195
- Dimensions: 15 x 13
Bedroom
- Dimensions: 0 x 0
Bedroom 2
- Level: Second
- Area: 196
- Dimensions: 14 x 14
Bedroom 3
- Level: Second
- Area: 132
- Dimensions: 12 x 11
Bedroom 4
- Level: Second
- Area: 90
- Dimensions: 10 x 9
Bedroom 5
- Area: 0
- Dimensions: 0 x 0
Dining room
- Level: First
- Area: 210
- Dimensions: 15 x 14
Family room
- Area: 0
- Dimensions: 0 x 0
Great room
- Area: 0
- Dimensions: 0 x 0
Kitchen
- Level: First
- Area: 144
- Dimensions: 12 x 12
Living room
- Level: First
- Area: 210
- Dimensions: 15 x 14
Office
- Area: 0
- Dimensions: 0 x 0
Heating
- Forced Warm Air-Gas, Heat Pump
Cooling
- Heat Pump
Appliances
- Included: Dishwasher, Microwave, Gas Range, Refrigerator, Gas Water Heater
- Laundry: Main Level
Features
- Ceiling Fan(s), Separate Dining Room
- Flooring: Hardwood, Vinyl
- Doors: Storm Door(s)
- Basement: Exterior Entry,Partial
- Attic: Access,Scuttle
- Number of fireplaces: 3
- Fireplace features: Decorative
Interior area
- Total structure area: 1,856
- Total interior livable area: 1,856 sqft
- Finished area above ground: 1,856
- Finished area below ground: 0
Video & virtual tour
Property
Features
- Levels: Two
- Stories: 2
- Patio & porch: Front Porch
Lot
- Size: 6,930 Square Feet
- Features: Landscaped
Details
- Parcel number: 02533009
Construction
Type & style
- Home type: SingleFamily
- Architectural style: Two Story,Victorian
- Property subtype: Single Family Residence
Materials
- Wood Siding
- Roof: Shingle
Condition
- Year built: 1904
Utilities & green energy
- Sewer: City
- Water: City
Community & HOA
Community
- Subdivision: Grace Street
Location
- Region: Lynchburg
Financial & listing details
- Price per square foot: $127/sqft
- Tax assessed value: $199,200
- Annual tax amount: $1,285
- Date on market: 7/23/2026
- Cumulative days on market: 101 days
Estimated market value
Not available
Estimated sales range
Not available
Not available
Price history
| Date | Event | Price |
|---|---|---|
| 9/3/2026 | Price change | $234,900-3.1%$127/sqft |
Source:  LMLS #368170 Report a problem LMLS #368170 Report a problem | ||
| 7/23/2026 | Listed for sale | $242,500$131/sqft |
Source: LMLS #368170 Report a problem | ||
| 7/22/2026 | Listing removed | $242,500$131/sqft |
Source: LMLS #366887 Report a problem | ||
| 5/28/2026 | Listed for sale | $242,500+3.2%$131/sqft |
Source: LMLS #366887 Report a problem | ||
| 6/2/2025 | Sold | $235,000-2%$127/sqft |
Source: LMLS #358375 Report a problem | ||
| 4/28/2025 | Pending sale | $239,900$129/sqft |
Source: LMLS #358375 Report a problem | ||
| 4/8/2025 | Listed for sale | $239,900-5.9%$129/sqft |
Source: LMLS #358375 Report a problem | ||
| 8/3/2024 | Listing removed | -- |
Source: LMLS #350802 Report a problem | ||
| 5/5/2024 | Price change | $255,000+4.1%$137/sqft |
Source: LMLS #350802 Report a problem | ||
| 4/4/2024 | Pending sale | $245,000$132/sqft |
Source: LMLS #350802 Report a problem | ||
| 4/4/2024 | Listed for sale | $245,000$132/sqft |
Source: LMLS #350802 Report a problem | ||
| 3/27/2024 | Pending sale | $245,000$132/sqft |
Source: LMLS #350802 Report a problem | ||
| 3/3/2024 | Listed for sale | $245,000+366.7%$132/sqft |
Source: LMLS #350802 Report a problem | ||
| 2/26/2019 | Sold | $52,500-24.4%$28/sqft |
Source: LMLS #315497 Report a problem | ||
| 11/15/2018 | Listed for sale | $69,400$37/sqft |
Source: BHHS Dawson Ford Garbee-Forest #315497 Report a problem | ||
Public tax history
| Year | Property taxes | Tax assessment |
|---|---|---|
| 2025 | $1,673 +30.2% | $199,200 +38% |
| 2024 | $1,285 +169.9% | $144,400 +169.9% |
| 2023 | $476 -16.7% | $53,500 +3.9% |
| 2022 | $572 | $51,500 |
| 2021 | $572 -25.8% | $51,500 -25.8% |
| 2020 | $770 | $69,400 |
| 2019 | $770 | $69,400 |
| 2018 | $770 | $69,400 |
| 2017 | $770 | $69,400 |
| 2016 | $770 | $69,400 +9.6% |
| 2015 | $770 | $63,300 |
| 2014 | -- | $63,300 |
| 2012 | -- | $63,300 |
| 2011 | -- | $63,300 |
| 2009 | -- | $63,300 +25.3% |
| 2008 | -- | $50,500 +13.2% |
| 2007 | -- | $44,600 |
| 2006 | -- | $44,600 |
| 2005 | -- | $44,600 +71.5% |
| 2004 | -- | $26,000 |
| 2003 | -- | $26,000 +0.4% |
| 2002 | -- | $25,900 |
| 2001 | -- | $25,900 |
Find assessor info on the county website
Monthly payment
Est. payment
Payment breakdown
Explore the cost of this home by adjusting the details. Changes won't be saved.Climate risks
Neighborhood: 24504


Similar homes
- $250,0003 bd3 ba2k sqft1515 Monroe St, Lynchburg, VA 24504For Sale
 MLS ID #367206, Janelle Basham, eXp Realty LLC-Lynchburg. LMLS
 - $259,9003 bd3 ba2k sqft1015 Jackson St, Lynchburg, VA 24504For Sale
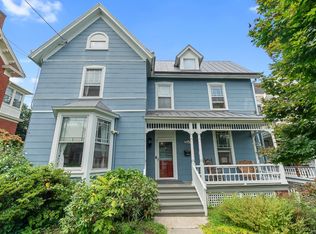 MLS ID #368343, Bre Campbell, Keller Williams. LMLS
 - $339,9004 bd2 ba2.6k sqft1100 Jackson St, Lynchburg, VA 24504For Sale
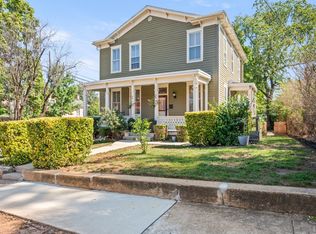 MLS ID #369052, Victoria Elise Bartholomew, John Stewart Walker, Inc. LMLS
 - $266,5005 bd2 ba2k sqft619 Madison St, Lynchburg, VA 24504For Sale
 MLS ID #367261, William Matthew Barrett IV, Elite Realty. LMLS
