Step into the perfect blend of timeless character and modern comfort in this beautifully remodeled 4-bedroom home with an additional flex room that can serve as a 5th bedroom, home office, or playroom. Recent updates include a remodeled kitchen, refreshed living room, updated bedrooms, renovated bathrooms, professionally refinished original hardwood floors, and an efficient two-zone HVAC system for personalized comfort on each level. Rich in historic charm, the home features soaring ceilings, multiple decorative fireplace surrounds, the original front door, and two original staircasesone grand entry staircase and a second staircase leading from the kitchen to the upper level. As an added bonus, this property offers approximately $10,000 in real estate tax savings, providing exceptional long-term value. This move-in-ready home is a rare opportunity to enjoy classic craftsmanship, modern updates, and significant savings.
For sale
$279,900
1415 Fillmore St, Lynchburg, VA 24501
4beds
2,130sqft
Single Family Residence
Built in 1907
4,987 Square Feet Lot
$272,900 Zestimate®
$131/sqft
$-- HOA
What's special
Multiple decorative fireplace surroundsSoaring ceilingsEfficient two-zone hvac systemRenovated bathroomsRemodeled kitchenUpdated bedroomsGrand entry staircase
- 89 days
- 146
- 14
Zillow last checked:
Listing updated:
Listed by:
Jeremy Lassiter 434-841-1087 lassiterrealtygroup@gmail.com,
Samson Properties 703-378-8810
Source: LMLS,MLS#: 367969 Originating MLS: Lynchburg Board of Realtors
Originating MLS: Lynchburg Board of RealtorsFacts & features
Interior
Bedrooms & bathrooms
- Bedrooms: 4
- Bathrooms: 3
- Full bathrooms: 3
Primary bedroom
- Level: Second
- Area: 168
- Dimensions: 12 x 14
Bedroom
- Dimensions: 0 x 0
Bedroom 2
- Level: Second
- Area: 156
- Dimensions: 12 x 13
Bedroom 3
- Level: Second
- Area: 144
- Dimensions: 12 x 12
Bedroom 4
- Level: Second
- Area: 144
- Dimensions: 12 x 12
Bedroom 5
- Area: 0
- Dimensions: 0 x 0
Dining room
- Area: 0
- Dimensions: 0 x 0
Family room
- Level: First
- Area: 210
- Dimensions: 14 x 15
Great room
- Area: 0
- Dimensions: 0 x 0
Kitchen
- Level: First
- Area: 221
- Dimensions: 13 x 17
Living room
- Level: First
- Area: 210
- Dimensions: 14 x 15
Office
- Area: 0
- Dimensions: 0 x 0
Heating
- Forced Warm Air-Elec, Heat Pump, Hot Water-Elec, Two-Zone
Cooling
- Central Air, Heat Pump, Two-Zone
Appliances
- Included: Dishwasher, Microwave, Electric Range, Electric Water Heater
- Laundry: Laundry Room, Main Level, Washer Hookup
Features
- Ceiling Fan(s), Drywall, Primary Bed w/Bath
- Flooring: Hardwood, Vinyl Plank
- Basement: Dirt Floor,Interior Entry,Concrete,Sump Pump
- Attic: Pull Down Stairs
- Number of fireplaces: 3
- Fireplace features: Living Room
Interior area
- Total structure area: 2,130
- Total interior livable area: 2,130 sqft
- Finished area above ground: 2,130
- Finished area below ground: 0
Property
Parking
- Parking features: Off Street
Features
- Levels: Two
- Patio & porch: Rear Porch
- Exterior features: Tennis Courts Nearby
Lot
- Size: 4,987 Square Feet
Details
- Parcel number: 02617007
Construction
Type & style
- Home type: SingleFamily
- Architectural style: Victorian
- Property subtype: Single Family Residence
Materials
- Vinyl Siding
- Roof: Slate
Condition
- Year built: 1907
Utilities & green energy
- Electric: AEP/Appalachian Powr
- Sewer: City
- Water: City
Community & HOA
Location
- Region: Lynchburg
Financial & listing details
- Price per square foot: $131/sqft
- Tax assessed value: $227,500
- Annual tax amount: $450
- Date on market: 7/24/2026
Estimated market value
$272,900
$259,000 - $287,000
$1,781/mo
Price history
| Date | Event | Price |
|---|---|---|
| 7/24/2026 | Listed for sale | $279,900+7.7%$131/sqft |
Source:  LMLS #367969 Report a problem LMLS #367969 Report a problem | ||
| 7/13/2024 | Listing removed | -- |
Source: LMLS #350851 Report a problem | ||
| 3/9/2024 | Listed for sale | $259,900+304.7%$122/sqft |
Source: LMLS #350851 Report a problem | ||
| 12/28/2021 | Sold | $64,217+7.2%$30/sqft |
Source: Public Record Report a problem | ||
| 2/24/2020 | Sold | $59,900$28/sqft |
Source: LMLS #321532 Report a problem | ||
| 10/15/2019 | Listed for sale | $59,900+19.8%$28/sqft |
Source: Wingfield Real Estate, Inc. #321532 Report a problem | ||
| 2/8/2018 | Sold | $50,000+0.2%$23/sqft |
Source: Public Record Report a problem | ||
| 12/27/2017 | Listed for sale | $49,900$23/sqft |
Source: Keller Williams #306079 Report a problem | ||
| 11/13/2017 | Listing removed | $49,900$23/sqft |
Source: Lynchburg #306079 Report a problem | ||
| 8/8/2017 | Price change | $49,900-16.7%$23/sqft |
Source: Lynchburg #306079 Report a problem | ||
| 4/18/2017 | Price change | $59,900-7.7%$28/sqft |
Source: Lynchburg Association of Realtors #303770 Report a problem | ||
| 3/2/2017 | Listed for sale | $64,900+18%$30/sqft |
Source: Lynchburg Association of Realtors #303770 Report a problem | ||
| 10/18/2016 | Listing removed | $55,000$26/sqft |
Source: Keller Williams #301638 Report a problem | ||
| 10/11/2016 | Listed for sale | $55,000+103.7%$26/sqft |
Source: Keller Williams #301638 Report a problem | ||
| 7/9/2013 | Sold | $27,000$13/sqft |
Source: LMLS #278133 Report a problem | ||
Public tax history
| Year | Property taxes | Tax assessment |
|---|---|---|
| 2025 | $1,911 +15% | $227,500 +21.9% |
| 2024 | $1,662 +369.1% | $186,700 +369.1% |
| 2023 | $354 -26% | $39,800 -7.7% |
| 2022 | $478 -14.8% | $43,100 -14.8% |
| 2021 | $562 -19.7% | $50,600 -19.7% |
| 2020 | $699 | $63,000 |
| 2019 | $699 | $63,000 |
| 2018 | $699 | $63,000 |
| 2017 | $699 | $63,000 |
| 2016 | $699 | $63,000 -0.8% |
| 2015 | $699 -0.8% | $63,500 -39.4% |
| 2014 | $705 | $104,800 |
| 2012 | -- | $104,800 |
| 2011 | -- | $104,800 |
| 2009 | -- | $104,800 +31.2% |
| 2008 | -- | $79,900 +8.9% |
| 2007 | -- | $73,400 |
| 2006 | -- | $73,400 |
| 2005 | -- | $73,400 +216.4% |
| 2004 | -- | $23,200 |
| 2003 | -- | $23,200 +0.4% |
| 2002 | -- | $23,100 |
| 2001 | -- | $23,100 |
Find assessor info on the county website
Monthly payment
Est. payment
Payment breakdown
Explore the cost of this home by adjusting the details. Changes won't be saved.Climate risks
Neighborhood: 24501
Similar homes
- $269,0004 bd2 ba2.1k sqft320 Yeardley Ave, Lynchburg, VA 24501For Sale
 MLS ID #368743, Jordan Smith, Keeton & Co Real Estate. LMLS
 - $279,9004 bd2 ba1.5k sqft1211 Dandridge Dr, Lynchburg, VA 24501For Sale
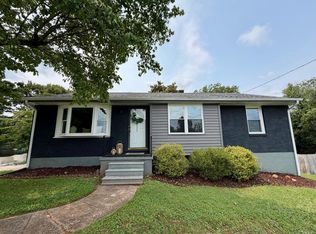 MLS ID #368260, Trevor Reed Gillispie, Elite Realty. LMLS
 - $242,0003 bd2 ba1.7k sqft2223 Park Pl, Lynchburg, VA 24501For Sale
 MLS ID #368777, Victoria Elise Bartholomew, John Stewart Walker, Inc. LMLS
 - $249,9003 bd3 ba2k sqft1015 Jackson St, Lynchburg, VA 24504For Sale
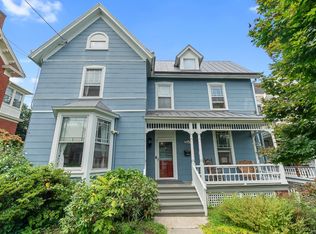 MLS ID #368343, Bre Campbell, Keller Williams. LMLS
 - $230,0003 bd3 ba1.5k sqft905 Fillmore St, Lynchburg, VA 24501For Sale
 MLS ID #679358, STEVEN REESE, EXP REALTY LLC - STAFFORD. CAAR
