This completely remodeled 3BR/3BA two story charming, like new home just 5 minutes from Riverside Park offers almost everything you could want. Main level offers a completely updated open kitchen that flows into the living room. New cabinets, quartz countertops, soft close & touch cabinets, backsplash, new stainless steel appliances, new recessed light fixtures, new tile floors, & refinished hardwood floors to name only a few.Main level bedroom, with a completely new full bathroom with bath/shower combo, new laundry,& much more! 2nd level offers a beautiful master suite with its own large private bath for two, & new closets. Another spacious bedroom on this level with additional all new full bath. All new windows, roof, gutters, insulation, doors, electrical, water heater, new installed driveway, & the list gets even longer. New rear deck for plenty of space to entertain or relax! Backyard for kids & pets, close to literally everything around Lynchburg.
For sale
$295,000
1211 Early St, Lynchburg, VA 24503
3beds
1,925sqft
Single Family Residence
Built in 1909
6,751 Square Feet Lot
$-- Zestimate®
$153/sqft
$-- HOA
What's special
New laundryMain level bedroomCompletely updated open kitchenNew installed drivewayNew closetsCompletely remodeledSpacious bedroom
- 68 days
- 144
- 9
Zillow last checked:
Listing updated:
Listed by:
Mike Osei 434-444-6206 mikeo8us@gmail.com,
Long & Foster-Forest 434-316-6100
Source: LMLS,MLS#: 368520 Originating MLS: Lynchburg Board of Realtors
Originating MLS: Lynchburg Board of RealtorsFacts & features
Interior
Bedrooms & bathrooms
- Bedrooms: 3
- Bathrooms: 3
- Full bathrooms: 3
Primary bedroom
- Level: Second
- Area: 180
- Dimensions: 15 x 12
Bedroom
- Dimensions: 0 x 0
Bedroom 2
- Level: First
- Area: 168
- Dimensions: 14 x 12
Bedroom 3
- Level: Second
- Area: 182
- Dimensions: 14 x 13
Bedroom 4
- Area: 0
- Dimensions: 0 x 0
Bedroom 5
- Area: 0
- Dimensions: 0 x 0
Dining room
- Area: 0
- Dimensions: 0 x 0
Family room
- Area: 0
- Dimensions: 0 x 0
Great room
- Area: 0
- Dimensions: 0 x 0
Kitchen
- Level: First
- Area: 266
- Dimensions: 19 x 14
Living room
- Level: First
- Area: 168
- Dimensions: 14 x 12
Office
- Area: 0
- Dimensions: 0 x 0
Heating
- Heat Pump
Cooling
- Heat Pump
Appliances
- Included: Dishwasher, Microwave, Electric Range, Refrigerator, Self Cleaning Oven, Electric Water Heater
- Laundry: Dryer Hookup, Laundry Closet, Main Level, Washer Hookup
Features
- Ceiling Fan(s), Drywall, High Speed Internet, Main Level Bedroom, Primary Bed w/Bath, Tile Bath(s)
- Flooring: Carpet, Ceramic Tile, Hardwood, Tile
- Windows: Insulated Windows
- Basement: Crawl Space,Exterior Entry
- Attic: Access,Scuttle
Interior area
- Total structure area: 1,925
- Total interior livable area: 1,925 sqft
- Finished area above ground: 1,925
- Finished area below ground: 0
Property
Parking
- Parking features: Off Street, Concrete Drive
- Has uncovered spaces: Yes
Features
- Levels: Two
- Stories: 2
- Patio & porch: Porch, Front Porch
- Exterior features: Garden, Tennis Courts Nearby
- Fencing: Fenced
Lot
- Size: 6,751 Square Feet
- Features: Landscaped
Details
- Parcel number: 02211012
- Zoning: R-3
Construction
Type & style
- Home type: SingleFamily
- Architectural style: Two Story
- Property subtype: Single Family Residence
Materials
- Vinyl Siding
- Roof: Shingle
Condition
- Year built: 1909
Utilities & green energy
- Electric: AEP/Appalachian Powr
- Sewer: City
- Water: City
- Utilities for property: Cable Available
Community & HOA
Community
- Security: Smoke Detector(s)
- Subdivision: Rivermont
Location
- Region: Lynchburg
Financial & listing details
- Price per square foot: $153/sqft
- Tax assessed value: $197,600
- Annual tax amount: $1,660
- Date on market: 8/9/2026
- Cumulative days on market: 316 days
Estimated market value
Not available
Estimated sales range
Not available
Not available
Price history
| Date | Event | Price |
|---|---|---|
| 8/9/2026 | Listed for sale | $295,000-6.3%$153/sqft |
Source:  LMLS #368520 Report a problem LMLS #368520 Report a problem | ||
| 7/29/2026 | Listing removed | $315,000$164/sqft |
Source:  Long & Foster Broker Feed #367260 Report a problem Long & Foster Broker Feed #367260 Report a problem | ||
| 5/19/2026 | Price change | $315,000-4.3%$164/sqft |
Source: LMLS #362733 Report a problem | ||
| 4/29/2026 | Listed for sale | $329,000$171/sqft |
Source: LMLS #362733 Report a problem | ||
| 4/29/2026 | Pending sale | $329,000$171/sqft |
Source: LMLS #362733 Report a problem | ||
| 4/6/2026 | Price change | $329,000-2.9%$171/sqft |
Source: LMLS #362733 Report a problem | ||
| 10/25/2025 | Listed for sale | $339,000+242.4%$176/sqft |
Source: LMLS #362733 Report a problem | ||
| 5/23/2024 | Sold | $99,000-17.2%$51/sqft |
Source: LMLS #352256 Report a problem | ||
| 5/16/2024 | Pending sale | $119,500$62/sqft |
Source: LMLS #352256 Report a problem | ||
| 5/11/2024 | Listed for sale | $119,500-8.1%$62/sqft |
Source: LMLS #352256 Report a problem | ||
| 5/10/2024 | Listing removed | -- |
Source: LMLS #350636 Report a problem | ||
| 5/4/2024 | Listed for sale | $130,000$68/sqft |
Source: LMLS #350636 Report a problem | ||
| 4/16/2024 | Pending sale | $130,000$68/sqft |
Source: LMLS #350636 Report a problem | ||
| 2/21/2024 | Listed for sale | $130,000$68/sqft |
Source: LMLS #350636 Report a problem | ||
| 2/20/2024 | Listing removed | $130,000$68/sqft |
Source: LMLS #349791 Report a problem | ||
| 1/9/2024 | Listed for sale | $130,000+94%$68/sqft |
Source: LMLS #349791 Report a problem | ||
| 1/5/2021 | Sold | $67,000+262.2%$35/sqft |
Source: LMLS #328675 Report a problem | ||
| 4/19/2013 | Sold | $18,500+3.4%$10/sqft |
Source: Public Record Report a problem | ||
| 2/15/2013 | Price change | $17,900-28.1%$9/sqft |
Source: CENTURY 21 ALL-SERVICE #276787 Report a problem | ||
| 12/7/2012 | Price change | $24,900-18.8%$13/sqft |
Source: Dawson Ford Garbee & Co #274349 Report a problem | ||
| 10/31/2012 | Price change | $30,650-12%$16/sqft |
Source: Dawson Ford Garbee & Co #274349 Report a problem | ||
| 9/26/2012 | Price change | $34,830-14%$18/sqft |
Source: Dawson Ford Garbee & Co #274349 Report a problem | ||
| 8/28/2012 | Listed for sale | $40,500+1.3%$21/sqft |
Source: Dawson Ford Garbee & Co #274349 Report a problem | ||
| 5/22/2002 | Sold | $40,000$21/sqft |
Source: LMLS #134238 Report a problem | ||
Public tax history
| Year | Property taxes | Tax assessment |
|---|---|---|
| 2025 | $1,660 +163% | $197,600 +178.7% |
| 2024 | $631 | $70,900 |
| 2023 | $631 -6.2% | $70,900 +17% |
| 2022 | $673 | $60,600 |
| 2021 | $673 +73.6% | $60,600 +73.6% |
| 2020 | $387 | $34,900 |
| 2019 | $387 +1.7% | $34,900 +1.7% |
| 2018 | $381 | $34,300 |
| 2017 | $381 | $34,300 |
| 2016 | $381 | $34,300 |
| 2015 | $381 | $34,300 -49.6% |
| 2014 | $381 | $68,000 |
| 2012 | -- | $68,000 |
| 2011 | -- | $68,000 +6.1% |
| 2009 | -- | $64,100 |
| 2008 | -- | $64,100 +18% |
| 2007 | -- | $54,300 |
| 2006 | -- | $54,300 +331% |
| 2005 | -- | $12,600 -75.8% |
| 2004 | -- | $52,000 |
| 2003 | -- | $52,000 |
| 2002 | -- | $52,000 |
| 2001 | -- | $52,000 |
Find assessor info on the county website
Monthly payment
Est. payment
Payment breakdown
Explore the cost of this home by adjusting the details. Changes won't be saved.Climate risks
Neighborhood: 24503
Similar homes
- $219,5004 bd2 ba2.2k sqft227 Denver Ave, Lynchburg, VA 24503For Sale
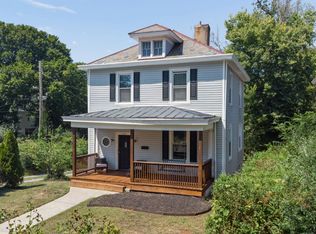 MLS ID #367017, Scottie T. Booker, Divine Fog Realty Company LLC. LMLS
 - $299,9003 bd3 ba1.3k sqft4719 Doyle Ter, Lynchburg, VA 24503For Sale
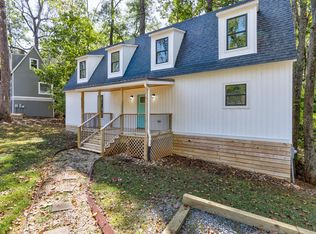 MLS ID #369675, Mitch Copenhaver, Long & Foster-Forest. LMLS
 - $295,0003 bd2 ba1.2k sqft4724 Old Boonsboro Rd, Lynchburg, VA 24503For Sale
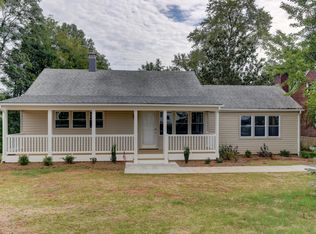 MLS ID #364032, Katrina Fields, eXp Realty LLC-Stafford. LMLS
 - $315,0003 bd2 ba1.6k sqft1082 Cedar Lane Ct, Lynchburg, VA 24503For Sale
 MLS ID #368636, Tammi Moore, TMoore Real Estate Group LLC. LMLS
 - $230,0003 bd3 ba1.5k sqft905 Fillmore St, Lynchburg, VA 24501For Sale
 MLS ID #679358, STEVEN REESE, EXP REALTY LLC - STAFFORD. CAAR
