There is an art to creating a home steeped in Virginia tradition while effortless for modern life. Tucked away in Bedford Hills, 2420 Castle Place strikes that balance, offering classic living with well-appointed updates. Inside, rich hardwood floors flow through the main living spaces, catching natural light and framing rooms designed for entertaining or quiet, fireside evenings. A thoughtful remodel has elevated the interior, honoring its timeless soul while adding modern elegance. The main-level primary suite is a true sanctuary, offering effortless living with an indulgent bath and spacious design. Downstairs, the terrace level expands your options with a second guest suite featuring an attached full bath. Generous unfinished space offers a clean canvas for a workshop, wine cellar, or storage. Bedford Hills remains one of Boonsboro's most beloved neighborhoods, known for its mature trees, charm, and proximity to top schools, dining, and country clubs.
For sale
Price cut: $8.5K (9/30)
$389,000
2420 Castle Pl, Lynchburg, VA 24503
3beds
2,753sqft
Single Family Residence
Built in 1990
0.42 Acres Lot
$-- Zestimate®
$141/sqft
$-- HOA
What's special
Generous unfinished spaceMain-level primary suiteIndulgent bathSpacious designThoughtful remodelMature treesRich hardwood floors
- 69 days
- 680
- 58
Zillow last checked:
Listing updated:
Listed by:
Josh Cline 434-857-6175 jacline@kw.com,
Keller Williams 434-534-9113
Source: LMLS,MLS#: 368477 Originating MLS: Lynchburg Board of Realtors
Originating MLS: Lynchburg Board of RealtorsFacts & features
Interior
Bedrooms & bathrooms
- Bedrooms: 3
- Bathrooms: 3
- Full bathrooms: 3
Primary bedroom
- Level: First
- Area: 180
- Dimensions: 12 x 15
Bedroom
- Dimensions: 0 x 0
Bedroom 2
- Level: First
- Area: 99
- Dimensions: 9 x 11
Bedroom 3
- Level: Below Grade
- Area: 240
- Dimensions: 15 x 16
Bedroom 4
- Area: 0
- Dimensions: 0 x 0
Bedroom 5
- Area: 0
- Dimensions: 0 x 0
Dining room
- Level: First
- Area: 182
- Dimensions: 13 x 14
Family room
- Level: Below Grade
- Area: 768
- Dimensions: 24 x 32
Great room
- Area: 0
- Dimensions: 0 x 0
Kitchen
- Level: First
- Area: 176
- Dimensions: 11 x 16
Living room
- Level: First
- Area: 336
- Dimensions: 21 x 16
Office
- Area: 0
- Dimensions: 0 x 0
Heating
- Forced Warm Air-Gas, Heat Pump
Cooling
- Central Air
Appliances
- Included: Dishwasher, Disposal, Microwave, Electric Range, Refrigerator, Electric Water Heater
- Laundry: In Basement, Laundry Room
Features
- Ceiling Fan(s), Drywall, High Speed Internet, Main Level Bedroom, Primary Bed w/Bath, Separate Dining Room, Workshop
- Flooring: Carpet, Ceramic Tile, Hardwood, Laminate
- Windows: Skylight(s)
- Basement: Exterior Entry,Finished,Full,Heated,Interior Entry,Bath/Stubbed,Slab,Walk-Out Access,Workshop
- Attic: Access
- Number of fireplaces: 1
- Fireplace features: 1 Fireplace, Living Room
Interior area
- Total structure area: 2,753
- Total interior livable area: 2,753 sqft
- Finished area above ground: 1,741
- Finished area below ground: 1,012
Property
Parking
- Parking features: Off Street, Paved Drive
- Has uncovered spaces: Yes
Features
- Levels: One
- Patio & porch: Screened Porch
- Exterior features: Garden
- Pool features: Pool Nearby
Lot
- Size: 0.42 Acres
- Features: Close to Clubhouse, Near Golf Course
Details
- Parcel number: 18013006
Construction
Type & style
- Home type: SingleFamily
- Architectural style: Ranch
- Property subtype: Single Family Residence
Materials
- Brick
- Roof: Shingle
Condition
- Year built: 1990
Utilities & green energy
- Electric: AEP/Appalachian Powr
- Sewer: City
- Water: City
- Utilities for property: Cable Available
Community & HOA
Community
- Security: Smoke Detector(s)
Location
- Region: Lynchburg
Financial & listing details
- Price per square foot: $141/sqft
- Tax assessed value: $352,800
- Annual tax amount: $2,964
- Date on market: 8/6/2026
- Cumulative days on market: 39 days
Estimated market value
Not available
Estimated sales range
Not available
Not available
Price history
| Date | Event | Price |
|---|---|---|
| 9/30/2026 | Price change | $389,000-2.1%$141/sqft |
Source:  LMLS #368477 Report a problem LMLS #368477 Report a problem | ||
| 9/8/2026 | Listed for sale | $397,500$144/sqft |
Source: LMLS #368477 Report a problem | ||
| 8/8/2026 | Pending sale | $397,500$144/sqft |
Source: LMLS #368477 Report a problem | ||
| 8/8/2026 | Listed for sale | $397,500$144/sqft |
Source: LMLS #368477 Report a problem | ||
| 8/8/2026 | Pending sale | $397,500$144/sqft |
Source: LMLS #368477 Report a problem | ||
| 8/6/2026 | Listed for sale | $397,500+79.1%$144/sqft |
Source: LMLS #368477 Report a problem | ||
| 5/2/2018 | Sold | $222,000-1.3%$81/sqft |
Source: LMLS #309510 Report a problem | ||
| 3/18/2018 | Price change | $224,900-2.2%$82/sqft |
Source: Dewitt Real Estate & Auction #309510 Report a problem | ||
| 3/2/2018 | Price change | $229,900-2.1%$84/sqft |
Source: Dewitt Real Estate & Auction #309510 Report a problem | ||
| 2/9/2018 | Price change | $234,900-2.1%$85/sqft |
Source: Dewitt Real Estate & Auction #309510 Report a problem | ||
| 1/25/2018 | Listed for sale | $239,900+65.4%$87/sqft |
Source: Dewitt Real Estate & Auction #309510 Report a problem | ||
| 11/13/2017 | Sold | $145,000$53/sqft |
Source: Public Record Report a problem | ||
Public tax history
| Year | Property taxes | Tax assessment |
|---|---|---|
| 2025 | $2,964 +16.1% | $352,800 +23.1% |
| 2024 | $2,552 | $286,700 |
| 2023 | $2,552 -1.5% | $286,700 +22.9% |
| 2022 | $2,590 | $233,300 |
| 2021 | $2,590 +14.1% | $233,300 +14.1% |
| 2020 | $2,269 | $204,400 |
| 2019 | $2,269 +15% | $204,400 +15% |
| 2018 | $1,972 | $177,700 |
| 2017 | -- | $177,700 +1.6% |
| 2016 | -- | $174,900 -1.5% |
| 2015 | -- | $177,600 |
| 2014 | -- | $177,600 |
| 2012 | -- | $177,600 |
| 2011 | -- | $177,600 -3.6% |
| 2009 | -- | $184,200 +5.1% |
| 2008 | -- | $175,300 +16.6% |
| 2007 | -- | $150,400 |
| 2006 | -- | $150,400 |
| 2005 | -- | $150,400 +9.7% |
| 2004 | -- | $137,100 |
| 2003 | -- | $137,100 +3.5% |
| 2002 | -- | $132,500 |
| 2001 | -- | $132,500 |
Find assessor info on the county website
Monthly payment
Est. payment
Payment breakdown
Explore the cost of this home by adjusting the details. Changes won't be saved.Climate risks
Neighborhood: 24503

Similar homes
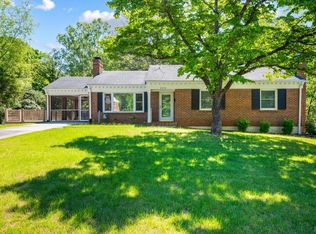
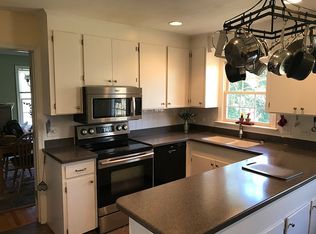
- $359,9004 bd3 ba2.9k sqft2305 Hawthorne Rd, Lynchburg, VA 24503For Sale
 MLS ID #368252, Sky N. Pacot, LPT Realty, Inc. LMLS
 - $389,9003 bd3 ba2.2k sqft1362 Boonsboro Pl, Lynchburg, VA 24503For Sale
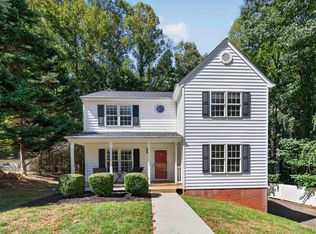 MLS ID #369307, Dan Vollmer, Dwell. LMLS
 - $360,0004 bd3 ba2.7k sqft3700 Otter Pl, Lynchburg, VA 24503For Sale
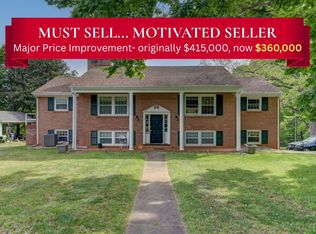 MLS ID #366141, Hope Davis Metzger, Magnolia Mountain Realty. LMLS
 - $344,9005 bd3 ba2k sqft2044 Indian Hill Rd, Lynchburg, VA 24503For Sale
 MLS ID #366676, Jeremy Bruce Phillips Sr., BHHS Dawson Ford Garbee-Forest. LMLS
