Welcome to one of Rivermont's most sought-after locations! Tucked away on a quiet cul-de-sac, this beautifully updated home offers the rare combination of privacy, space, and convenience. Situated on a large, fenced lot, the backyard is designed for entertaining with an expansive custom deck, covered paver patio, fire pit area, retaining walls, and multiple outdoor living spaces perfect for gatherings year-round. Inside, you'll find an updated kitchen that flows seamlessly into the main living areas. At the same time, the spacious primary suite features a luxurious bath with heated floors for everyday comfort and a coffee/wet bar as you enter from the kitchen. Thoughtful updates throughout, mature landscaping, and one of Rivermont's premier locations make this a home that's as enjoyable outdoors as it is inside. Rare opportunities like this don't come along often!
For sale
$499,900
3609 Tanglewood Ln, Lynchburg, VA 24503
5beds
2,832sqft
:
Get pre-qualified$3,063/mo
Single Family Residence
Built in 1959
1.47 Acres Lot
$-- Zestimate®
$177/sqft
$-- HOA
What's special
Covered paver patioLarge fenced lotThoughtful updates throughoutMature landscapingQuiet cul-de-sacFire pit areaRetaining walls
- 7 days |
- 655 |
- 45 |
Zillow last checked:
Listing updated:
Listed by:
Sky N. Pacot 434-941-9497 sky@skypacot.com,
LPT Realty, Inc 267-241-1073
Source: LMLS,MLS#: 368363 Originating MLS: Lynchburg Board of Realtors
Originating MLS: Lynchburg Board of RealtorsFacts & features
Interior
Bedrooms & bathrooms
- Bedrooms: 5
- Bathrooms: 3
- Full bathrooms: 3
Primary bedroom
- Level: First
- Area: 220
- Dimensions: 11 x 20
Bedroom
- Dimensions: 0 x 0
Bedroom 2
- Level: First
- Area: 130
- Dimensions: 10 x 13
Bedroom 3
- Level: First
- Area: 208
- Dimensions: 13 x 16
Bedroom 4
- Level: First
- Area: 143
- Dimensions: 11 x 13
Bedroom 5
- Level: Below Grade
- Area: 351
- Dimensions: 27 x 13
Dining room
- Level: First
- Area: 130
- Dimensions: 10 x 13
Family room
- Area: 0
- Dimensions: 0 x 0
Great room
- Area: 0
- Dimensions: 0 x 0
Kitchen
- Level: First
- Area: 182
- Dimensions: 13 x 14
Living room
- Level: First
- Area: 247
- Dimensions: 13 x 19
Office
- Area: 0
- Dimensions: 0 x 0
Heating
- Heat Pump
Cooling
- Heat Pump
Appliances
- Included: Dishwasher, Microwave, Electric Range, Refrigerator, Wine Cooler, Electric Water Heater
- Laundry: In Basement, Dryer Hookup, Laundry Room, Separate Laundry Rm., Washer Hookup
Features
- Ceiling Fan(s), Drywall, High Speed Internet, Main Level Bedroom, Primary Bed w/Bath, Pantry, Separate Dining Room, Tile Bath(s), Walk-In Closet(s), Wet Bar
- Flooring: Heated, Hardwood, Tile, Vinyl Plank
- Windows: Insulated Windows
- Basement: Exterior Entry,Finished,Full,Game Room,Interior Entry,Walk-Out Access
- Attic: Scuttle
- Number of fireplaces: 2
- Fireplace features: 2 Fireplaces, Gas Log, Living Room, Basement
Interior area
- Total structure area: 2,832
- Total interior livable area: 2,832 sqft
- Finished area above ground: 1,803
- Finished area below ground: 1,029
Video & virtual tour
Property
Parking
- Parking features: Off Street, Concrete Drive
- Has uncovered spaces: Yes
Features
- Levels: Two
- Patio & porch: Patio, Porch, Front Porch
- Exterior features: Garden
- Pool features: Pool Nearby
- Fencing: Fenced
Lot
- Size: 1.47 Acres
- Features: Landscaped
Details
- Parcel number: 06907005
- Zoning: R-2
Construction
Type & style
- Home type: SingleFamily
- Architectural style: Ranch
- Property subtype: Single Family Residence
Materials
- Stone, Vinyl Siding
- Roof: Shingle
Condition
- Year built: 1959
Utilities & green energy
- Electric: AEP/Appalachian Powr
- Sewer: City
- Water: City
- Utilities for property: Cable Available, Cable Connections
Community & HOA
Community
- Subdivision: Plymouth Place
Location
- Region: Lynchburg
Financial & listing details
- Price per square foot: $177/sqft
- Tax assessed value: $387,900
- Annual tax amount: $815
- Date on market: 7/31/2026
- Cumulative days on market: 8 days
Estimated market value
Not available
Estimated sales range
Not available
Not available
Price history
| Date | Event | Price |
|---|---|---|
| 7/31/2026 | Listed for sale | $499,900+61.3%$177/sqft |
Source:  LMLS #368363 Report a problem LMLS #368363 Report a problem | ||
| 5/7/2021 | Sold | $310,000+3.4%$109/sqft |
Source: LMLS #330098 Report a problem | ||
| 3/8/2021 | Listed for sale | $299,900+23.2%$106/sqft |
Source: John Stewart Walker, Inc #330098 Report a problem | ||
| 10/27/2017 | Sold | $243,400-2.6%$86/sqft |
Source: LMLS #307464 Report a problem | ||
| 9/5/2017 | Listed for sale | $249,900+28.2%$88/sqft |
Source: Flint Property Group #307464 Report a problem | ||
| 11/6/2011 | Listing removed | $194,900$69/sqft |
Source: Remax 1st Olympic #254984 Report a problem | ||
| 2/25/2011 | Listed for sale | $194,900$69/sqft |
Source: Remax 1st Olympic #254984 Report a problem | ||
| 12/20/2010 | Listing removed | $194,900$69/sqft |
Source: Remax 1st Olympic #254984 Report a problem | ||
| 8/6/2010 | Listed for sale | $194,900$69/sqft |
Source: Remax 1st Olympic #254984 Report a problem | ||
| 4/12/2010 | Listing removed | $194,900$69/sqft |
Source: RE/MAX 1st Olympic Realtors #254984 Report a problem | ||
| 10/11/2009 | Listed for sale | $194,900+29.8%$69/sqft |
Source: RE/MAX 1st Olympic Realtors #254984 Report a problem | ||
| 8/1/2007 | Sold | $150,150$53/sqft |
Source: LMLS #230216 Report a problem | ||
Public tax history
| Year | Property taxes | Tax assessment |
|---|---|---|
| 2025 | $3,258 +12.3% | $387,900 +19% |
| 2024 | $2,902 | $326,100 |
| 2023 | $2,902 -7.7% | $326,100 +15.1% |
| 2022 | $3,145 | $283,300 |
| 2021 | $3,145 | $283,300 +14.6% |
| 2020 | -- | $247,300 |
| 2019 | $2,745 | $247,300 |
| 2018 | $2,745 +38.3% | $247,300 |
| 2017 | $1,985 | $247,300 +38.3% |
| 2016 | $1,985 | $178,800 |
| 2015 | $1,985 | $178,800 |
| 2014 | $1,985 | $178,800 |
| 2012 | -- | $178,800 |
| 2011 | -- | $178,800 +4.7% |
| 2009 | -- | $170,800 +5% |
| 2008 | -- | $162,700 +19.3% |
| 2007 | -- | $136,400 |
| 2006 | -- | $136,400 |
| 2005 | -- | $136,400 +4.7% |
| 2004 | -- | $130,300 |
| 2003 | -- | $130,300 +18.5% |
| 2002 | -- | $110,000 |
| 2001 | -- | $110,000 |
Find assessor info on the county website
Monthly payment
Est. payment
Payment breakdown
Explore the cost of this home by adjusting the details. Changes won't be saved.Climate risks
Neighborhood: 24503
Nearby schools
GreatSchools rating
- 8/10Paul Munro Elementary SchoolGrades: PK-5Distance: 1.5 mi
- 2/10Linkhorne Middle SchoolGrades: 6-8Distance: 2 mi
- 3/10E.C. Glass High SchoolGrades: 9-12Distance: 2.7 mi
- $430,4003 bd3 ba2.5k sqft3605 Tanglewood Ln, Lynchburg, VA 24503Off Market

- $334,1003 bd2 ba1.9k sqft3601 Tanglewood Ln, Lynchburg, VA 24503Off Market
- $22,200-- bd-- ba-- sqft267 Reusens Rd, Lynchburg, VA 24503Off Market
- $39,500-- bd-- ba-- sqft3613 Plymouth Pl, Lynchburg, VA 24503Off Market
- $502,0000.43 acres3615 Plymouth Pl, Lynchburg, VA 24503Off Market
- $345,2003 bd3 ba1.8k sqft3611 Plymouth Pl, Lynchburg, VA 24503Off Market
- $32,900-- bd-- ba-- sqft3600 Tanglewood Ln, Lynchburg, VA 24503Off Market
- $233,500-- bd1 ba1.7k sqft3607 Plymouth Pl, Lynchburg, VA 24503Off Market
A local agent can set up tours, give advice and negotiate with sellers.
Similar homes
- $449,9004 bd3 ba1.9k sqft1300 Boonsboro Pl, Lynchburg, VA 24503For Sale
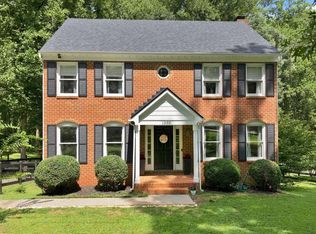 MLS ID #368427, Stacy Powell, Keller Williams. LMLS
 - $499,9005 bd5 ba3.4k sqft189 Irvington Springs Rd, Lynchburg, VA 24503For Sale
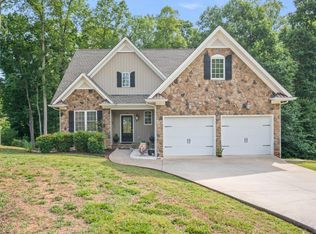 MLS ID #367626, Chase Vaden, Key to Your Heart Realty. LMLS
 - $397,5003 bd3 ba2.7k sqft2420 Castle Pl, Lynchburg, VA 24503For Sale
 MLS ID #368477, Josh Cline, Keller Williams. LMLS
 - $369,9004 bd3 ba2.9k sqft2305 Hawthorne Rd, Lynchburg, VA 24503For Sale
 MLS ID #368252, Sky N. Pacot, LPT Realty, Inc. LMLS
 - $369,9003 bd3 ba1.9k sqft933 Rothowood Rd, Lynchburg, VA 24503For SaleMLS ID #368160, Matthew Gene Durand, Mark A. Dalton & Co., Inc.. LMLS
- $399,9004 bd3 ba2.7k sqft3700 Otter Pl, Lynchburg, VA 24503For SaleMLS ID #366141, Hope Davis Metzger, Magnolia Mountain Realty. LMLS
- $359,9005 bd5 ba3.6k sqft2311 Rivermont Ave, Lynchburg, VA 24503For SaleMLS ID #368370, Adam C. Hopkins, Virginia Homes & Land Realty. LMLS
- $642,5005 bd4 ba4k sqft9 Riverview Pl, Lynchburg, VA 24503For SaleMLS ID #368254, Thomas G. Wolcott, NextHome TwoFourFive. LMLS
- $429,9004 bd3 ba1.9k sqft523 Elmwood Ave, Lynchburg, VA 24503For SaleMLS ID #366613, Amy B. Scott, John Stewart Walker, Inc. LMLS
- $639,9005 bd3 ba2.7k sqft3515 Ridgecroft Dr, Lynchburg, VA 24503For SaleMLS ID #367581, Betsy A Ferguson, Lynchburg's Finest Team LLC. LMLS
- $439,9005 bd4 ba3.2k sqft167 Archers Pl, Madison Heights, VA 24572For SaleMLS ID #368263, Dan Callaway, Cornerstone Realty Group Inc.. LMLS
- $365,0005 bd3 ba2k sqft2044 Indian Hill Rd, Lynchburg, VA 24503For SaleMLS ID #366676, Jeremy Bruce Phillips Sr., BHHS Dawson Ford Garbee-Forest. LMLS
- $350,0004 bd3 ba2k sqft308 Rowland Dr, Lynchburg, VA 24503For SaleMLS ID #367205, Amy B. Scott, John Stewart Walker, Inc. LMLS
- $455,0006 bd4 ba3.3k sqft101 Watkins Pl, Lynchburg, VA 24502For SaleMLS ID #368289, Caroline Kay Crowder, eXp Realty LLC-Lynchburg. LMLS
- $499,9003 bd3 ba2.2k sqft169 Ridgeline Dr, Concord, VA 24538For SaleMLS ID #368401, Preston Thomas Davidson, Mark A. Dalton & Co., Inc.. LMLS
- $385,0003 bd3 ba2.7k sqft101 Cambridge Dr, Lynchburg, VA 24502For SaleMLS ID #368316, Melissa Lynn Hill, Keller Williams. LMLS
- $725,0004 bd3 ba3.6k sqft101 Oakmont Ct, Lynchburg, VA 24503For SaleMLS ID #365311, Jill Rufus, eXp Realty LLC-Stafford. LMLS
- $479,9004 bd3 ba2.4k sqft1103 Ivy Pl, Forest, VA 24551For SaleMLS ID #368352, Corrie Hall, eXp Realty LLC-Lynchburg. LMLS
- $419,0004 bd3 ba2.8k sqft480 Greenwell Ct, Lynchburg, VA 24502For SaleMLS ID #368395, Alison Pettit, Mark A. Dalton & Co., Inc.. LMLS
- $360,0004 bd3 ba2.1k sqft63 Viking Dr, Lynchburg, VA 24502For SaleMLS ID #368409, Ashley Nash, TMoore Real Estate Group LLC. LMLS
