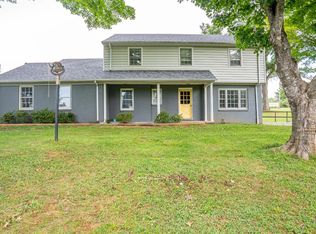
Welcome home to this beautifully updated two-story nestled on a picturesque wooded lot, where comfort, space, and timeless style come together. Offering 5 spacious bedrooms and 3.5 bathrooms, this inviting home is designed for everyday living and effortless entertaining. Step inside to discover fresh new flooring, paint and plush carpet, creating a warm, move-in-ready feel. The thoughtfully designed floor plan features a formal dining room, sunny breakfast area, and a spacious kitchen with granite countertops, abundant cabinetry, and a large walk-in pantry. Upstairs, all five generously sized bedrooms provide privacy and room for everyone. The basement is the perfect space for a game room, media room, or home gym. Relax on the welcoming front porch or enjoy the large screened-in deck overlooking the peaceful wooded setting. This exceptional home on 1.262 acres is ready to welcome its next owners.
For sale
$439,900
167 Archers Pl, Madison Heights, VA 24572
5beds
3,230sqft
:
Get pre-qualified$2,626/mo
Single Family Residence
Built in 2005
1.26 Acres Lot
$-- Zestimate®
$136/sqft
$-- HOA
What's special
Beautifully updated two-storyPlush carpetPicturesque wooded lotFive generously sized bedroomsWelcoming front porchLarge walk-in pantrySunny breakfast area
- 5 days |
- 755 |
- 62 |
Zillow last checked:
Listing updated:
Listed by:
Dan Callaway 434-851-0304 dancallawayrealtor@gmail.com,
Cornerstone Realty Group Inc. 434-810-6732
Source: LMLS,MLS#: 368263 Originating MLS: Lynchburg Board of Realtors
Originating MLS: Lynchburg Board of RealtorsFacts & features
Interior
Bedrooms & bathrooms
- Bedrooms: 5
- Bathrooms: 4
- Full bathrooms: 3
- 1/2 bathrooms: 1
Primary bedroom
- Level: Second
- Area: 224
- Dimensions: 16 x 14
Bedroom
- Dimensions: 0 x 0
Bedroom 2
- Level: Second
- Area: 225
- Dimensions: 15 x 15
Bedroom 3
- Level: Second
- Area: 99
- Dimensions: 11 x 9
Bedroom 4
- Level: Second
- Area: 144
- Dimensions: 12 x 12
Bedroom 5
- Level: First
- Area: 225
- Dimensions: 15 x 15
Dining room
- Level: First
- Area: 156
- Dimensions: 13 x 12
Family room
- Area: 0
- Dimensions: 0 x 0
Great room
- Area: 0
- Dimensions: 0 x 0
Kitchen
- Level: First
- Area: 195
- Dimensions: 15 x 13
Living room
- Level: First
- Area: 320
- Dimensions: 20 x 16
Office
- Area: 0
- Dimensions: 0 x 0
Heating
- Heat Pump
Cooling
- Heat Pump
Appliances
- Included: Dishwasher, Dryer, Microwave, Electric Range, Refrigerator, Self Cleaning Oven, Washer, Electric Water Heater
- Laundry: Dryer Hookup, Laundry Closet, Main Level, Second Floor, Washer Hookup
Features
- Ceiling Fan(s), Drywall, Soaking Tub, Main Level Den, Primary Bed w/Bath, Pantry, Separate Dining Room, Walk-In Closet(s)
- Flooring: Carpet, Vinyl, Vinyl Plank
- Doors: Storm Door(s)
- Windows: Insulated Windows
- Basement: Exterior Entry,Finished,Game Room,Heated,Interior Entry,Slab,Sump Pump,Walk-Out Access
- Attic: Access
- Number of fireplaces: 1
- Fireplace features: 1 Fireplace, Gas Log, Living Room
Interior area
- Total structure area: 3,230
- Total interior livable area: 3,230 sqft
- Finished area above ground: 2,750
- Finished area below ground: 480
Property
Parking
- Parking features: Off Street, Paved Drive
- Has uncovered spaces: Yes
Features
- Levels: Two
- Stories: 2
- Patio & porch: Porch, Front Porch, Side Porch, Screened Porch
- Exterior features: Garden
- Has spa: Yes
- Spa features: Bath
Lot
- Size: 1.26 Acres
- Features: Landscaped, Secluded
Details
- Parcel number: 136B36
- Zoning: R1
Construction
Type & style
- Home type: SingleFamily
- Architectural style: Two Story
- Property subtype: Single Family Residence
Materials
- Brick, Vinyl Siding
- Roof: Shingle
Condition
- Year built: 2005
Utilities & green energy
- Electric: AEP/Appalachian Powr
- Sewer: Septic Tank
- Water: County
- Utilities for property: Cable Available, Cable Connections
Community & HOA
Community
- Security: Smoke Detector(s)
- Subdivision: Hunters Ridge
Location
- Region: Madison Heights
Financial & listing details
- Price per square foot: $136/sqft
- Tax assessed value: $236,000
- Annual tax amount: $2,010
- Date on market: 7/28/2026
- Cumulative days on market: 6 days
Estimated market value
Not available
Estimated sales range
Not available
Not available
Price history
| Date | Event | Price |
|---|---|---|
| 7/28/2026 | Listed for sale | $439,900+76%$136/sqft |
Source:  LMLS #368263 Report a problem LMLS #368263 Report a problem | ||
| 6/7/2018 | Listing removed | $249,900$77/sqft |
Source: Keller Williams Realty Lynchburg Metro #311323 Report a problem | ||
| 4/19/2018 | Listed for sale | $249,900+41.2%$77/sqft |
Source: Keller Williams #311323 Report a problem | ||
| 11/9/2007 | Sold | $177,000-14.5%$55/sqft |
Source: LMLS #228613 Report a problem | ||
| 12/14/2006 | Sold | $207,127+0.4%$64/sqft |
Source: Public Record Report a problem | ||
| 3/7/2006 | Sold | $206,211$64/sqft |
Source: LMLS #217320 Report a problem | ||
Public tax history
| Year | Property taxes | Tax assessment |
|---|---|---|
| 2024 | $1,440 | $236,000 |
| 2023 | $1,440 | $236,000 |
| 2022 | $1,440 | $236,000 |
| 2021 | $1,440 | $236,000 |
| 2020 | $1,440 +31.6% | $236,000 +31.6% |
| 2018 | $1,094 0% | $179,300 |
| 2017 | $1,094 | $179,300 |
| 2016 | $1,094 +8.9% | $179,300 |
| 2015 | $1,004 | $179,300 |
| 2014 | $1,004 +3.9% | $179,300 -3.5% |
| 2013 | $966 | $185,800 |
| 2012 | $966 | $185,800 |
| 2011 | $966 | $185,800 |
| 2010 | $966 | $185,800 |
| 2009 | $966 -20% | $185,800 |
| 2008 | $1,208 +35.9% | $185,800 +27.5% |
| 2007 | $889 | $145,700 |
| 2006 | $889 +871.3% | $145,700 +871.3% |
| 2005 | $92 +3.4% | $15,000 |
| 2004 | $89 +5.4% | $15,000 |
| 2003 | $84 | $15,000 |
| 2002 | $84 | $15,000 |
Find assessor info on the county website
Monthly payment
Est. payment
Payment breakdown
Explore the cost of this home by adjusting the details. Changes won't be saved.Climate risks
Neighborhood: 24572
Getting around
0 / 100
Car-DependentNearby schools
GreatSchools rating
- 6/10Elon Elementary SchoolGrades: PK-5Distance: 1.6 mi
- 4/10Monelison Middle SchoolGrades: 6-8Distance: 4.6 mi
- 3/10Amherst County High SchoolGrades: 9-12Distance: 8.5 mi
Schools provided by the listing agent
- Elementary: Amelon Elem
- Middle: Monelison Midl
- High: Amherst High
Source: LMLS. This data may not be complete. We recommend contacting the local school district to confirm school assignments for this home.
- $271,6003 bd2 ba1.2k sqft163 Archers Pl, Madison Heights, VA 24572Off Market
- $285,3003 bd2 ba1.4k sqft171 Archers Pl, Madison Heights, VA 24572Off Market
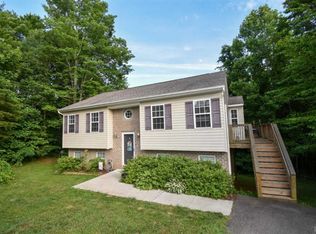
- $320,2003 bd2 ba1.4k sqft171 Archers Pl LOT 7, Madison Heights, VA 24572Off Market
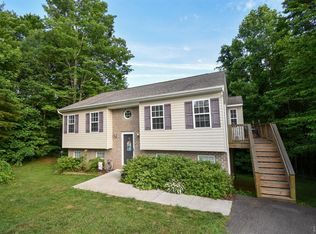
- $280,8003 bd2 ba1.2k sqft153 Archers Pl, Madison Heights, VA 24572Off Market
- $264,8003 bd2 ba1.2k sqft149 Archers Pl, Madison Heights, VA 24572Off Market
- $338,1003 bd2 ba1.3k sqft2647 River Rd, Madison Heights, VA 24572Off Market
- $299,8004 bd3 ba1.5k sqft164 Archers Pl, Madison Heights, VA 24572Off Market
- $340,2003 bd3 ba1.7k sqft175 Archers Pl, Madison Heights, VA 24572Off Market
A local agent can set up tours, give advice and negotiate with sellers.
A local lender can help you make sure your offer is ready when you are.
Similar homes
- $499,9005 bd3 ba2.8k sqft3609 Tanglewood Ln, Lynchburg, VA 24503For Sale
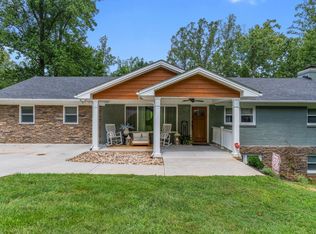 MLS ID #368363, Sky N. Pacot, LPT Realty, Inc. LMLS
 - $419,9004 bd4 ba2.6k sqft1609 Silver Creek Dr, Lynchburg, VA 24503For Sale
 MLS ID #368344, Jannie Handy, Mark A. Dalton & Co., Inc.. LMLS
 - $289,9003 bd1 ba1.8k sqft180 Fairfax Cir, Madison Heights, VA 24572For Sale
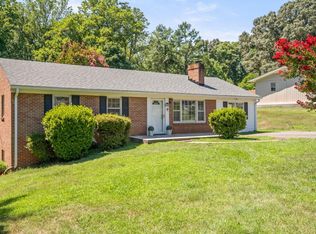 MLS ID #368328, Michele Howard Jordan, Realty ONE Group Leading Edge. LMLS
 - $385,0004 bd3 ba2.2k sqft297 Tanglewood Dr, Madison Heights, VA 24572For Sale
 MLS ID #367948, Jonathan Miller, Real Broker, LLC. LMLS
 - $359,9005 bd5 ba3.6k sqft2311 Rivermont Ave, Lynchburg, VA 24503For SaleMLS ID #368370, Adam C. Hopkins, Virginia Homes & Land Realty. LMLS
- $499,9004 bd4 ba3k sqft117 Marguerite Dr, Lynchburg, VA 24502For SaleMLS ID #368304, Cole T. Phillips, Mark A. Dalton & Co., Inc.. LMLS
- $409,5004 bd3 ba3k sqft3405 Landon St, Lynchburg, VA 24503For SaleMLS ID #368178, Jonathan McKinney, BHHS Dawson Ford Garbee-Forest. LMLS
- $369,9003 bd3 ba1.9k sqft933 Rothowood Rd, Lynchburg, VA 24503For SaleMLS ID #368160, Matthew Gene Durand, Mark A. Dalton & Co., Inc.. LMLS
- $439,9003 bd2 ba1.7k sqft1249 Cedar Gate Rd, Monroe, VA 24574For SaleMLS ID #366330, Christina Holmes, Keller Williams. LMLS
- $369,9004 bd3 ba2.9k sqft2305 Hawthorne Rd, Lynchburg, VA 24503For SaleMLS ID #368252, Sky N. Pacot, LPT Realty, Inc. LMLS
- $385,0003 bd3 ba2.7k sqft101 Cambridge Dr, Lynchburg, VA 24502For SaleMLS ID #368316, Melissa Lynn Hill, Keller Williams. LMLS
- $455,0006 bd4 ba3.3k sqft101 Watkins Pl, Lynchburg, VA 24502For SaleMLS ID #368289, Caroline Kay Crowder, eXp Realty LLC-Lynchburg. LMLS
- $437,5003 bd3 ba2.1k sqft5600 Old Cifax Rd, Goode, VA 24556For SaleMLS ID #368314, Nadine Blakely, Re/Max 1st Olympic. LMLS
- $379,9003 bd3 ba2.6k sqft222 Holiday Ln, Lynchburg, VA 24504For SaleMLS ID #368340, Cody Smith, Keller Williams. LMLS
- $495,0003 bd3 ba2.9k sqft1285 Cedar Gate Rd, Monroe, VA 24574For SaleMLS ID #365336, Jeremy Bruce Phillips Sr., BHHS Dawson Ford Garbee-Forest. LMLS
- $499,0004 bd3 ba1.9k sqft119 Old Mill Ct, Amherst, VA 24521For SaleMLS ID #368037, Tina Friar, Keller Williams. LMLS
- $340,0004 bd2 ba1.9k sqft59 Patrick Ct, Madison Heights, VA 24572For SaleMLS ID #367841, Liz Pino, Real Broker, LLC. LMLS
- $499,9005 bd5 ba3.4k sqft189 Irvington Springs Rd, Lynchburg, VA 24503For SaleMLS ID #367626, Chase Vaden, Key to Your Heart Realty. LMLS
- $614,9005 bd3 ba4.1k sqft421 Rothwood Rd, Monroe, VA 24574For SaleMLS ID #368182, Benjamin T. Shropshire, Keller Williams. LMLS
- $485,0003 bd3 ba3.4k sqft137 Marguerite Dr, Lynchburg, VA 24502For SaleMLS ID #368092, Florence Kilonzo, John Stewart Walker, Inc. LMLS
